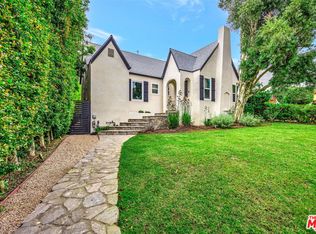
Experience refined elegance in this remodeled 3-bedroom, 3.5-bath Windsor Square masterpiece, featuring a permitted recreation room above the detached garage, approximately 575 sq ft with a full kitchen and bathroom with shower, ideal for extended family, guests, or a private home office. Set on a generous lot, this exceptional home blends modern luxury with timeless sophistication. A welcoming foyer opens into an expansive family room that seamlessly flows into a chef's kitchen, featuring a striking oversized center island, stainless steel appliances, custom cabinetry, and Carrara white marble countertops perfect for both everyday living and entertaining. The spacious primary suite offers a serene retreat, highlighted by French doors that open to a private backyard and wood deck. The spa-inspired primary bath showcases a soaking tub, glass-enclosed shower, and elegant marble finishes, creating a true resort-like experience. Two additional bedrooms and beautifully updated bathrooms complete the main residence. Extensively upgraded throughout, the home includes a new composite roof, recessed lighting, new HVAC system with ducting, copper plumbing, updated electrical, textured exterior stucco, tankless water heater, and energy-efficient triple-pane windows. The detached two-car garage, automatic front gate, EV car charger, and security video intercom system add convenience and peace of mind, while the permitted recreation room above offers rare versatility and lasting value.
For sale
Price cut: $100K (6/23)
$1,750,000
1026 S Windsor Blvd, Los Angeles, CA 90019
3beds
2,673sqft
:
Get pre-qualified$11,034/mo
Residential, Single Family Residence
Built in 1920
8,232 Square Feet Lot
$1,723,200 Zestimate®
$655/sqft
$-- HOA
What's special
Automatic front gateCustom cabinetrySpacious primary suiteSpa-inspired primary bathDetached two-car garageNew composite roofExpansive family room
- 88 days |
- 577 |
- 54 |
Zillow last checked:
Listing updated:
Listed by:
Christine Hong DRE # 01325115 310-433-5590,
Hilton & Hyland 310-623-1300
Source: CLAW,MLS#: 26772117
Facts & features
Interior
Bedrooms & bathrooms
- Bedrooms: 3
- Bathrooms: 4
- Full bathrooms: 3
- 1/2 bathrooms: 1
Rooms
- Room types: Walk-In Closet, Dining Area, Living Room, Guest House, Powder, Patio Open
Bedroom
- Features: Walk-In Closet(s)
Bathroom
- Features: Shower and Tub, Double Vanity(s), Remodeled, Tile
Kitchen
- Features: Kitchen Island, Marble Counters, Open to Family Room, Gourmet Kitchen, Remodeled
Heating
- Central
Cooling
- Central Air
Appliances
- Included: Microwave, Built-Ins, Range Hood, Range, Gas Oven, Dishwasher, Dryer, Exhaust Fan, Disposal, Washer, Range/Oven, Refrigerator
- Laundry: Inside
Features
- Recessed Lighting, High Ceilings, Open Floorplan, Dining Area, Kitchen Island
- Flooring: Engineered Hardwood, Tile
- Windows: Double Pane Windows, French Windows
- Number of fireplaces: 1
- Fireplace features: Living Room
- Common walls with other units/homes: Detached/No Common Walls
Interior area
- Total structure area: 2,673
- Total interior livable area: 2,673 sqft
Property
Parking
- Total spaces: 2
- Parking features: Detached, Garage Door Opener, Garage Is Detached, Side By Side, Garage - 2 Car
- Garage spaces: 2
Features
- Levels: One
- Patio & porch: Rear Porch
- Pool features: None
- Spa features: None
- Fencing: Gate
- Has view: Yes
- View description: Tree Top, Other
- Waterfront features: None
Lot
- Size: 8,232 Square Feet
- Dimensions: 48 x 172
- Features: Front Yard, Back Yard, Lawn, Corner Lot
Details
- Additional structures: Other, Detached Guest House
- Parcel number: 5082019016
- Zoning: LAR1
- Special conditions: Standard
- Other equipment: Intercom
Construction
Type & style
- Home type: SingleFamily
- Architectural style: Contemporary
- Property subtype: Residential, Single Family Residence
Condition
- Updated/Remodeled
- Year built: 1920
Utilities & green energy
- Sewer: In Street
- Water: Public
Community & HOA
Community
- Security: Automatic Gate, Carbon Monoxide Detector(s), Security Lights, Smoke Detector(s), Gated, Fire Sprinkler System, Prewired
HOA
- Has HOA: No
Location
- Region: Los Angeles
Financial & listing details
- Price per square foot: $655/sqft
- Tax assessed value: $1,392,696
- Annual tax amount: $17,046
- Date on market: 5/1/2026
Estimated market value
$1,723,200
$1.64M - $1.81M
$5,964/mo
Price history
| Date | Event | Price |
|---|---|---|
| 6/24/2026 | Listed for rent | $10,000$4/sqft |
Source:  CLAW #26851109 Report a problem CLAW #26851109 Report a problem | ||
| 6/23/2026 | Price change | $1,750,000-5.4%$655/sqft |
Source:  CLAW #26772117 Report a problem CLAW #26772117 Report a problem | ||
| 5/1/2026 | Listed for sale | $1,850,000+54.2%$692/sqft |
Source: CLAW #26772117 Report a problem | ||
| 2/15/2017 | Sold | $1,200,000-7.7%$449/sqft |
Source: CLAW #16158780 Report a problem | ||
| 1/9/2017 | Pending sale | $1,299,999$486/sqft |
Source: Coldwell Banker Residential Brokerage - Beverly Hills North #16-158780 Report a problem | ||
| 11/3/2016 | Price change | $1,299,999-3.7%$486/sqft |
Source: Coldwell Banker Residential Brokerage - Beverly Hills North #16-158780 Report a problem | ||
| 10/5/2016 | Price change | $1,349,999-3.5%$505/sqft |
Source: Coldwell Banker Residential Brokerage - Beverly Hills North #16-158780 Report a problem | ||
| 9/2/2016 | Listed for sale | $1,399,000+21.7%$523/sqft |
Source: Coldwell Banker Residential Brokerage #16158780 Report a problem | ||
| 7/21/2015 | Sold | $1,150,000+5.6%$430/sqft |
Source: CLAW #15901779 Report a problem | ||
| 5/22/2015 | Pending sale | $1,089,000$407/sqft |
Source: Teles Properties, Inc. #15-901779 Report a problem | ||
| 5/4/2015 | Listed for sale | $1,089,000+53.2%$407/sqft |
Source: Teles Properties, Inc. #15901779 Report a problem | ||
| 12/30/2014 | Sold | $711,000-37.6%$266/sqft |
Source: Public Record Report a problem | ||
| 4/22/2014 | Sold | $1,139,493$426/sqft |
Source: Public Record Report a problem | ||
Public tax history
| Year | Property taxes | Tax assessment |
|---|---|---|
| 2025 | $17,046 +1% | $1,392,696 +2% |
| 2024 | $16,878 +1.9% | $1,365,389 +2% |
| 2023 | $16,557 +4.8% | $1,338,618 +2% |
| 2022 | $15,798 +1.2% | $1,312,372 +2% |
| 2021 | $15,604 -1% | $1,286,640 +1% |
| 2020 | $15,761 | $1,273,448 +2% |
| 2019 | $15,761 +5.1% | $1,248,480 +2% |
| 2018 | $14,998 | $1,224,000 +4.3% |
| 2017 | $14,998 +3.9% | $1,173,000 +2% |
| 2016 | $14,437 +2.3% | $1,150,000 -12.2% |
| 2015 | $14,111 +145.1% | $1,310,000 +194.4% |
| 2014 | $5,757 | $444,996 +2.5% |
| 2012 | -- | $434,300 +2% |
| 2011 | -- | $425,785 +0.8% |
| 2010 | -- | $422,603 -0.2% |
| 2009 | -- | $423,608 +2% |
| 2008 | -- | $415,303 +2% |
| 2007 | -- | $407,161 +2% |
| 2006 | -- | $399,178 |
| 2005 | -- | $399,178 +4% |
| 2004 | -- | $383,680 +1.9% |
| 2003 | -- | $376,649 +5.1% |
| 2002 | -- | $358,500 +23.6% |
| 2000 | -- | $290,000 |
Find assessor info on the county website
Monthly payment
Est. payment
Payment breakdown
Explore the cost of this home by adjusting the details. Changes won't be saved.Climate risks
Neighborhood: Mid City
Nearby schools
GreatSchools rating
- 8/10Queen Anne Place Elementary SchoolGrades: K-5Distance: 0.4 mi
- 3/10Johnnie Cochran, Jr., Middle SchoolGrades: 6-8Distance: 0.9 mi
- 4/10Los Angeles Senior High SchoolGrades: 9-12Distance: 0.4 mi
- $1,747,0005 bd4 ba2.4k sqft1032 S Windsor Blvd, Los Angeles, CA 90019Off Market

- $1,607,1004 bd3 ba2.1k sqft1036 S Windsor Blvd, Los Angeles, CA 90019Off Market
- $1,157,9003 bd1 ba1.4k sqft1042 S Windsor Blvd, Los Angeles, CA 90019Off Market
- $1,163,9003 bd2 ba1.3k sqft1012 S Windsor Blvd, Los Angeles, CA 90019Off Market
- $1,315,1003 bd2 ba1.6k sqft1027 S Victoria Ave, Los Angeles, CA 90019Off Market
- $1,215,1003 bd3 ba1.6k sqft1033 S Victoria Ave, Los Angeles, CA 90019Off Market
- $1,664,4008 bd6 ba4k sqft1023 S Victoria Ave, Los Angeles, CA 90019Off Market
- $1,641,9005 bd2 ba2.5k sqft1037 S Victoria Ave, Los Angeles, CA 90019Off Market
A local agent can set up tours, give advice and negotiate with sellers.
Similar homes
- $2,119,0004 bd3 ba2.5k sqft916 S Victoria Ave, Los Angeles, CA 90019For Sale
 MLS ID #26831233, Sue Choi DRE # 00943234, Choice 100 Realty, Inc.. CLAW
 - $1,995,0003 bd4 ba1.9k sqft1363 S Curson Ave, Los Angeles, CA 90019For Sale
 MLS ID #26827881, Efrat Poulson DRE # 02162065, Keller Williams Beverly Hills. CLAW
 - $1,695,0003 bd2 ba1.4k sqft300 N Bronson Ave, Los Angeles, CA 90004For Sale
 MLS ID #26830155, Peter V Buonocore DRE # 01279107, Keller Williams Larchmont. CLAW
 - $1,299,0003 bd2 ba2.1k sqft2823 S Bronson Ave, Los Angeles, CA 90018For Sale
 MLS ID #26861037, Claire Lissone DRE # 01426130, Real Estate Collective. CLAW
 - $1,850,0004 bd3 ba3.1k sqft564 N Normandie Ave, Los Angeles, CA 90004For SaleMLS ID #25584993, Adam Rosenfeld DRE # 01918229, Resident Group. CLAW
- $1,495,0004 bd2 ba2.6k sqft1330 Hauser Blvd, Los Angeles, CA 90019For SaleMLS ID #26839815, Eric Smilay DRE # 01710731, Nourmand & Associates-BH. CLAW
- $1,899,0003 bd2 ba1.5k sqft3046 Bagley Ave, Los Angeles, CA 90034For SaleMLS ID #26859145, Ryan Jancula DRE # 01904981, Compass. CLAW
- $1,635,0004 bd4 ba2.1k sqft11724 Culver Blvd #8, Los Angeles, CA 90066For SaleMLS ID #26860741, Anastasia Bowen DRE # 01953797, Benjamin Leeds. CLAW
- $1,487,0003 bd2 ba1.9k sqft3558 S Muirfield Rd, Los Angeles, CA 90016For SaleMLS ID #26833321, Obie Nwabuzor DRE # 02020522, Pacific Playa Realty. CLAW
- $1,895,0003 bd4 ba2.4k sqft1508 N Beverly Glen Blvd, Los Angeles, CA 90077For SaleMLS ID #25589675, Alexia Assouline DRE # 02156075, The Beverly Hills Estates. CLAW
- $1,275,0004 bd3 ba2.5k sqft3666 2nd Ave, Los Angeles, CA 90018For SaleMLS ID #26833809, Sean Hughes DRE # 01924935, Redfin. CLAW
- $2,049,0004 bd3 ba2.3k sqft13080 Mindanao Way APT 95, Los Angeles, CA 90292For SaleMLS ID #26862345, Jesse Weinberg DRE # 01435805, Jesse Weinberg. CLAW
- $1,450,0003 bd3 ba1.9k sqft14413 Valley Vista Blvd, Sherman Oaks, CA 91423For SaleMLS ID #26865645, Jonathan Butler DRE # 01883938, Douglas Elliman. CLAW
- $1,523,0004 bd3 ba2.4k sqft4915 West Blvd, Los Angeles, CA 90043For SaleMLS ID #26650831, Mark King DRE # 02139777, Mark King Real Estate. CLAW
- $1,995,0003 bd2 ba2.1k sqft2810 Tilden Ave, Los Angeles, CA 90064For SaleMLS ID #26838551, Adam Glick DRE # 01982917, Keller Williams Beverly Hills. CLAW
- $1,950,0004 bd4 ba2k sqft7030 De Longpre Ave, Los Angeles, CA 90028For SaleMLS ID #26848399, Victoria Cruz DRE # 01887799, Equity Union. CLAW
- $1,885,0003 bd4 ba3k sqft15514 High Knoll Rd, Encino, CA 91436For SaleMLS ID #SR26153046, Andrew Spitz, Christie's Int. R.E SoCal. CRMLS
- $1,695,0003 bd3 ba2.3k sqft1100 N Beverly Glen Blvd, Los Angeles, CA 90077For SaleMLS ID #26658337, Diana Kassabian DRE # 01955797, Berkshire Hathaway HomeServices California Properties. CLAW
- $1,998,0003 bd3 ba2.1k sqft11734 Sunshine Ter, Studio City, CA 91604For SaleMLS ID #26827995, Gene Bush DRE # 01433309, Coldwell Banker Realty. CLAW
- $1,725,0002 bd2 ba2k sqft2710 Laurel Canyon Blvd, Los Angeles, CA 90046For SaleMLS ID #26648503, Rochelle Pegg DRE # 01137685, Pacific Playa Realty. CLAW
Local buyer's agents are ready to help
