Beautifully remodeled and completely turnkey, this refined residence offers a seamless blend of character and modern living in the heart of Los Angeles, ideally located near Carthay Square, Mid-Wilshire, and Picfair Village and just moments from some of the city's best dining, shopping, and entertainment. A thoughtfully designed floor plan creates an easy, natural flow between spaces, with a living room centered around a classic fireplace opening to a generous dining area and a fully rebuilt chef's kitchen featuring Thermador appliances, custom cabinetry, quartz countertops, and a large island with breakfast bar, all connecting to a comfortable family or media space and opening to the outdoors for effortless indoor-outdoor living. All three bedrooms include newly remodeled en-suite baths, highlighted by a primary suite retreat with abundant natural light, sitting area, walk-in closet, spa-style bath with soaking tub, and direct backyard access, while a powder room and well-designed laundry closet with high-end stackable appliances add convenience. Recent upgrades include new flooring, recessed lighting, energy-efficient windows, updated systems, and a new roof. The hedged, landscaped grounds offer privacy and space to relax or entertain along with a gated driveway for secure off-street parking, completing a polished, move-in ready home in a prime central location.
For sale
$1,995,000
1363 S Curson Ave, Los Angeles, CA 90019
3beds
1,977sqft
:
Get pre-qualified$12,579/mo
Residential, Single Family Residence
Built in 1926
5,057 Square Feet Lot
$1,947,600 Zestimate®
$1,009/sqft
$-- HOA
What's special
New roofDirect backyard accessAbundant natural lightCustom cabinetryNew flooringThoughtfully designed floor planHedged landscaped grounds
- 74 days |
- 293 |
- 15 |
Zillow last checked:
Listing updated:
Listed by:
Efrat Poulson DRE # 02162065 310-721-5395,
Keller Williams Beverly Hills 310-432-6400,
Jeff Yarbrough DRE # 01341959 323-854-4300,
Keller Williams Beverly Hills
Source: CLAW,MLS#: 26827881
Facts & features
Interior
Bedrooms & bathrooms
- Bedrooms: 3
- Bathrooms: 4
- Full bathrooms: 3
- 1/2 bathrooms: 1
Rooms
- Room types: Walk-In Closet, Powder, Living Room, Patio Open, Breakfast Bar, Den, Dining Room
Bedroom
- Features: Walk-In Closet(s), Dressing Area
- Level: Lower
Bathroom
- Features: Tile, Powder Room, Remodeled, Shower and Tub, Linen Closet, Double Vanity(s)
Kitchen
- Features: Remodeled
Heating
- Central
Cooling
- Central Air
Appliances
- Included: Dishwasher, Dryer, Disposal, Washer, Refrigerator, Range/Oven
- Laundry: Laundry Closet
Features
- Built-Ins
- Flooring: Hardwood
- Windows: Skylight(s), Double Pane Windows
- Has fireplace: Yes
- Fireplace features: Living Room
Interior area
- Total structure area: 1,977
- Total interior livable area: 1,977 sqft
Property
Parking
- Total spaces: 2
- Parking features: Auto Driveway Gate, Secured, Direct Access, Driveway, Side By Side, Private, Gated
- Uncovered spaces: 2
Features
- Levels: One
- Pool features: None
- Spa features: None
- Fencing: Fenced Yard,Gate
- Has view: Yes
- View description: Trees/Woods, Courtyard
Lot
- Size: 5,057 Square Feet
- Dimensions: 44 x 115
- Features: Front Yard, Lawn, Back Yard
Details
- Additional structures: None
- Parcel number: 5085027030
- Zoning: LAR1
- Special conditions: Standard
Construction
Type & style
- Home type: SingleFamily
- Architectural style: Tudor
- Property subtype: Residential, Single Family Residence
Condition
- Updated/Remodeled
- Year built: 1926
Community & HOA
Community
- Security: Exterior Security Lights, Automatic Gate, Carbon Monoxide Detector(s), Security Lights, Fire and Smoke Detection System, Gated
HOA
- Has HOA: No
Location
- Region: Los Angeles
Financial & listing details
- Price per square foot: $1,009/sqft
- Tax assessed value: $1,086,300
- Annual tax amount: $13,245
- Date on market: 5/14/2026
Estimated market value
$1,947,600
$1.85M - $2.04M
$6,612/mo
Price history
| Date | Event | Price |
|---|---|---|
| 5/14/2026 | Listed for sale | $1,995,000+2.3%$1,009/sqft |
Source:  CLAW #26827881 Report a problem CLAW #26827881 Report a problem | ||
| 2/12/2026 | Listing removed | $1,950,000$986/sqft |
Source: CLAW #25573779 Report a problem | ||
| 9/18/2025 | Price change | $1,950,000-2.3%$986/sqft |
Source: CLAW #25573779 Report a problem | ||
| 8/13/2025 | Listed for sale | $1,995,000+6.4%$1,009/sqft |
Source: CLAW #25573779 Report a problem | ||
| 7/31/2025 | Listing removed | $1,875,000$948/sqft |
Source: CLAW #25535029 Report a problem | ||
| 6/5/2025 | Listed for sale | $1,875,000-14.6%$948/sqft |
Source: CLAW #25535029 Report a problem | ||
| 3/5/2025 | Listing removed | $2,195,000$1,110/sqft |
Source: CLAW #25-489415 Report a problem | ||
| 2/12/2025 | Price change | $2,195,000-2.4%$1,110/sqft |
Source: CLAW #25-489415 Report a problem | ||
| 2/3/2025 | Price change | $2,250,000-6.1%$1,138/sqft |
Source: CLAW #25-489415 Report a problem | ||
| 1/26/2025 | Listed for sale | $2,395,000+20.1%$1,211/sqft |
Source: CLAW #25-489415 Report a problem | ||
| 11/1/2024 | Listing removed | $1,995,000$1,009/sqft |
Source: CLAW #24-417083 Report a problem | ||
| 8/1/2024 | Price change | $1,995,000-11.3%$1,009/sqft |
Source: CLAW #24-417083 Report a problem | ||
| 7/19/2024 | Price change | $2,250,000-9.8%$1,138/sqft |
Source: CLAW #24-417083 Report a problem | ||
| 6/1/2024 | Listed for sale | $2,495,000+134.3%$1,262/sqft |
Source: CLAW #24-398807 Report a problem | ||
| 1/10/2024 | Sold | $1,065,000-5.3%$539/sqft |
Source: Public Record Report a problem | ||
| 12/18/2023 | Pending sale | $1,125,000$569/sqft |
Source: CLAW #23-333955 Report a problem | ||
| 12/10/2023 | Contingent | $1,125,000$569/sqft |
Source: CLAW #23-333955 Report a problem | ||
| 11/24/2023 | Listed for sale | $1,125,000$569/sqft |
Source: CLAW #23-333955 Report a problem | ||
Public tax history
| Year | Property taxes | Tax assessment |
|---|---|---|
| 2025 | $13,245 +70.5% | $1,086,300 +72.9% |
| 2024 | $7,769 +1.9% | $628,323 +2% |
| 2023 | $7,623 +4.8% | $616,004 +2% |
| 2022 | $7,275 +1.4% | $603,926 +2% |
| 2021 | $7,176 -1% | $592,085 +1% |
| 2020 | $7,246 | $586,015 +2% |
| 2019 | $7,246 +5.2% | $574,525 +2% |
| 2018 | $6,887 | $563,261 +2% |
| 2017 | $6,887 +2.2% | $552,218 +2% |
| 2016 | $6,739 +2.5% | $541,391 +1.5% |
| 2015 | $6,573 +1.1% | $533,259 +2% |
| 2014 | $6,503 | $522,814 +2.5% |
| 2012 | -- | $510,248 +2% |
| 2011 | -- | $500,244 +0.8% |
| 2010 | -- | $496,507 -0.2% |
| 2009 | -- | $497,687 +2% |
| 2008 | -- | $487,930 +2% |
| 2007 | -- | $478,364 +29.7% |
| 2006 | -- | $368,785 |
| 2005 | -- | $368,785 +4% |
| 2004 | -- | $354,465 +1.9% |
| 2003 | -- | $347,970 +4.5% |
| 2002 | -- | $333,000 +10.3% |
| 2000 | -- | $302,000 |
Find assessor info on the county website
Monthly payment
Est. payment
Payment breakdown
Explore the cost of this home by adjusting the details. Changes won't be saved.Climate risks
Neighborhood: Mid City
Nearby schools
GreatSchools rating
- 8/10Saturn Street Elementary SchoolGrades: K-5Distance: 0.3 mi
- 7/10Emerson Community Charter SchoolGrades: 6-8Distance: 4.4 mi
- 5/10Fairfax Senior High SchoolGrades: 9-12Distance: 2.2 mi
- $1,441,1003 bd2 ba1.8k sqft1359 S Curson Ave, Los Angeles, CA 90019Off Market
- $1,673,2003 bd2 ba2.6k sqft1353 S Curson Ave, Los Angeles, CA 90019Off Market
- $1,387,1003 bd2 ba1.6k sqft1364 S Curson Ave, Los Angeles, CA 90019Off Market
- $1,273,3003 bd2 ba1.5k sqft1360 S Curson Ave, Los Angeles, CA 90019Off Market
- $1,239,1002 bd1 ba1.4k sqft1349 S Curson Ave, Los Angeles, CA 90019Off Market
- $1,781,0006 bd4 ba5k sqft1360 S Stanley Ave, Los Angeles, CA 90019Off Market
- $1,400,5003 bd2 ba1.5k sqft1354 S Curson Ave, Los Angeles, CA 90019Off Market
- $--2 bd1 ba1.3k sqft1360 S Stanley Ave #1362-1/2, Los Angeles, CA 90019Off Market
A local agent can set up tours, give advice and negotiate with sellers.
Similar homes
- $2,119,0004 bd3 ba2.5k sqft916 S Victoria Ave, Los Angeles, CA 90019For Sale
 MLS ID #26831233, Sue Choi DRE # 00943234, Choice 100 Realty, Inc.. CLAW
 - $1,750,0003 bd4 ba2.6k sqft1026 S Windsor Blvd, Los Angeles, CA 90019For Sale
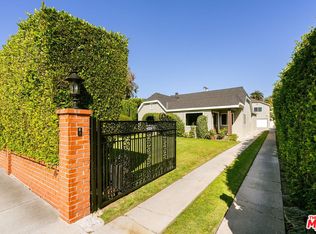 MLS ID #26772117, Christine Hong DRE # 01325115, Hilton & Hyland. CLAW
 - $1,899,0003 bd2 ba1.5k sqft3046 Bagley Ave, Los Angeles, CA 90034For Sale
 MLS ID #26859145, Ryan Jancula DRE # 01904981, Compass. CLAW
 - $1,995,0003 bd2 ba2.1k sqft2810 Tilden Ave, Los Angeles, CA 90064For Sale
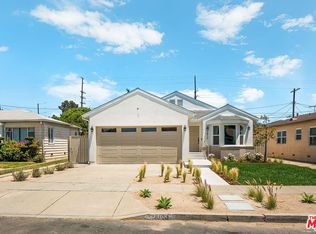 MLS ID #26838551, Adam Glick DRE # 01982917, Keller Williams Beverly Hills. CLAW
 - $1,998,0003 bd3 ba2.1k sqft11734 Sunshine Ter, Studio City, CA 91604For SaleMLS ID #26827995, Gene Bush DRE # 01433309, Coldwell Banker Realty. CLAW
- $2,049,0004 bd3 ba2.3k sqft13080 Mindanao Way APT 95, Los Angeles, CA 90292For SaleMLS ID #26862345, Jesse Weinberg DRE # 01435805, Jesse Weinberg. CLAW
- $2,450,0003 bd4 ba1.8k sqft1337 N Orange Grove Ave, Los Angeles, CA 90046For SaleMLS ID #26853881, Efrat Poulson DRE # 02162065, Keller Williams Beverly Hills. CLAW
- $2,195,0004 bd3 ba1.8k sqft10811 Farragut Dr, Culver City, CA 90230For SaleMLS ID #26862471, Deborah Weiss DRE # 01367708, Compass. CLAW
- $1,895,0003 bd4 ba2.4k sqft1508 N Beverly Glen Blvd, Los Angeles, CA 90077For SaleMLS ID #25589675, Alexia Assouline DRE # 02156075, The Beverly Hills Estates. CLAW
- $1,950,0004 bd4 ba2k sqft7030 De Longpre Ave, Los Angeles, CA 90028For SaleMLS ID #26848399, Victoria Cruz DRE # 01887799, Equity Union. CLAW
- $1,299,0003 bd2 ba2.1k sqft2823 S Bronson Ave, Los Angeles, CA 90018For SaleMLS ID #26861037, Claire Lissone DRE # 01426130, Real Estate Collective. CLAW
- $1,670,0003 bd3 ba1.4k sqft8723 Lookout Mountain Ave, Los Angeles, CA 90046For SaleMLS ID #26863621, Melissa Westfall DRE # 01879498, Opendoor Brokerage Inc.. CLAW
- $1,798,0003 bd3 ba2.1k sqft5168 Southridge Ave, Los Angeles, CA 90043For SaleMLS ID #26839261, Bronwyn Vivant DRE # 02192112, Coldwell Banker Realty. CLAW
- $2,275,0005 bd5 ba2.7k sqft713 N Sierra Bonita Ave, Los Angeles, CA 90046For SaleMLS ID #26855015, Samantha Hampar DRE # 02218028, LPT Realty, Inc. CLAW
- $1,635,0004 bd4 ba2.1k sqft11724 Culver Blvd #8, Los Angeles, CA 90066For SaleMLS ID #26860741, Anastasia Bowen DRE # 01953797, Benjamin Leeds. CLAW
- $1,487,0003 bd2 ba1.9k sqft3558 S Muirfield Rd, Los Angeles, CA 90016For SaleMLS ID #26833321, Obie Nwabuzor DRE # 02020522, Pacific Playa Realty. CLAW
- $2,299,0003 bd2 ba2.4k sqft4034 Denny Ave, Studio City, CA 91604For SaleMLS ID #26861967, Craig Knizek DRE # 01377932, The Agency. CLAW
- $1,648,9004 bd3 ba1.9k sqft2911 S Rimpau Blvd #2909, Los Angeles, CA 90016For SaleMLS ID #26687875, Diana Bzdyk DRE # 02132195, Compass. CLAW
- $1,995,0005 bd4 ba2.6k sqft6154 Laurelgrove Ave, North Hollywood, CA 91606For SaleMLS ID #26857225, Natalie Kraiem DRE # 01896518, Equity Union. CLAW
- $1,695,0003 bd5 ba2.6k sqft1349 1/2 N Gardner St, Los Angeles, CA 90046For SaleMLS ID #26852021, Jason Oppenheim DRE # 01863254, The Oppenheim Group, Inc.. CLAW
Local buyer's agents are ready to help
