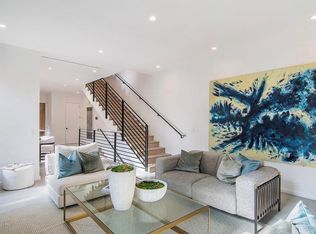
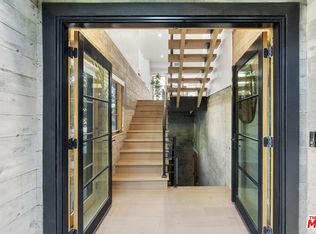
A sophisticated contemporary residence boasting panoramic Downtown to Century City views from a private rooftop deck with a spa. Located in the heartbeat of Los Angeles, just minutes from the Sunset Strip and West Hollywood, this architectural stunner features 3 bedrooms, 5 bathrooms, a private elevator, and an attached 2-car garage.Enter past a privately gated courtyard with a grassy yard into a striking formal entry with stone tile. The open-concept layout features a grand double-height living room with voluminous ceilings and a plethora of windows that bathe the space in natural light, along with a loft level perfect for an office or den. The chef's kitchen features quartzite counters, custom Italian fixtures, and top-of-the-line stainless steel appliances.Following a water event, the home underwent a total, high-end restoration and professional remediation. This recent transformation elevated the residence beyond its original designintroducing fresh modern finishes, and rendering the home effectively better than new.Upstairs, the primary suite stands as the pinnacle of luxury with an oversized walk-in closet and an ensuite bath wrapped in marble, complete with a soaking tub, dual-vanity sinks, and an oversized walk-in shower. Gorgeous new wide-plank oak flooring runs throughout the home.The rooftop deck offers the ultimate setting for entertaining, featuring an outdoor kitchen with BBQ, a retractable shaded pergola, and jetliner views. With no shared walls and exceptional scale, this fully restored gem offers an unbeatable combination of luxury, peace of mind, and location.
For sale
$1,695,000
1349 1/2 N Gardner St, Los Angeles, CA 90046
3beds
2,664sqft
Residential, Single Family Residence
Built in 2017
1,624 Square Feet Lot
$1,669,100 Zestimate®
$636/sqft
$-- HOA
What's special
- 53 days |
- 1,055 |
- 74 |
Zillow last checked:
Listing updated:
Listed by:
Jason Oppenheim DRE # 01863254 310-990-6656,
The Oppenheim Group, Inc. 310-990-6656,
Chrishell Stause DRE # 02013937 646-283-0339,
The Oppenheim Group, Inc.
Source: CLAW,MLS#: 26852021
Facts & features
Interior
Bedrooms & bathrooms
- Bedrooms: 3
- Bathrooms: 5
- Full bathrooms: 5
Rooms
- Room types: Patio Open, Dining Area, Entry, Walk-In Closet
Heating
- Central
Cooling
- Central Air
Appliances
- Included: Dishwasher, Microwave, Range/Oven, Refrigerator, Washer, Dryer, Exhaust Fan
- Laundry: In Unit
Features
- Elevator
- Flooring: Hardwood, Stone Tile
- Number of fireplaces: 1
- Fireplace features: Den
Interior area
- Total structure area: 2,664
- Total interior livable area: 2,664 sqft
Property
Parking
- Total spaces: 2
- Parking features: Garage - 2 Car, Garage Is Attached
- Attached garage spaces: 2
Features
- Levels: Multi/Split
- Stories: 4
- Pool features: None
- Spa features: Hot Tub
- Has view: Yes
- View description: City, City Lights, Hills, Panoramic, Tree Top, Mountain(s)
Lot
- Size: 1,624 Square Feet
Details
- Additional structures: None
- Parcel number: 5550024046
- Zoning: LAR3
- Special conditions: Standard
Construction
Type & style
- Home type: SingleFamily
- Architectural style: Contemporary
- Property subtype: Residential, Single Family Residence
Condition
- Year built: 2017
Community & HOA
HOA
- Has HOA: No
Location
- Region: Los Angeles
Financial & listing details
- Price per square foot: $636/sqft
- Tax assessed value: $1,907,533
- Annual tax amount: $22,956
- Date on market: 6/25/2026
Estimated market value
$1,669,100
$1.59M - $1.75M
$7,879/mo
Price history
| Date | Event | Price |
|---|---|---|
| 6/25/2026 | Listed for sale | $1,695,000-15%$636/sqft |
Source:  CLAW #26852021 Report a problem CLAW #26852021 Report a problem | ||
| 5/22/2024 | Listing removed | -- |
Source:  CLAW #24-390541 Report a problem CLAW #24-390541 Report a problem | ||
| 5/10/2024 | Listed for rent | $8,900$3/sqft |
Source: CLAW #24-390541 Report a problem | ||
| 3/5/2024 | Listed for sale | $1,995,000$749/sqft |
Source: CLAW #24-364679 Report a problem | ||
| 2/14/2024 | Listing removed | -- |
Source: CLAW #23-303057 Report a problem | ||
| 9/3/2023 | Contingent | $1,995,000$749/sqft |
Source: CLAW #23-303057 Report a problem | ||
| 8/24/2023 | Listed for sale | $1,995,000+16.7%$749/sqft |
Source: CLAW #23-303057 Report a problem | ||
| 8/3/2018 | Sold | $1,710,000$642/sqft |
Source: Public Record Report a problem | ||
Public tax history
| Year | Property taxes | Tax assessment |
|---|---|---|
| 2025 | $22,956 +1.1% | $1,907,533 +2% |
| 2024 | $22,711 +2% | $1,870,131 +2% |
| 2023 | $22,270 +4.9% | $1,833,462 +2% |
| 2022 | $21,227 +1.3% | $1,797,513 +2% |
| 2021 | $20,964 -1.1% | $1,762,268 +1% |
| 2020 | $21,196 | $1,744,200 +2% |
| 2019 | $21,196 +124.1% | $1,710,000 +120.9% |
| 2018 | $9,458 | $774,081 |
Find assessor info on the county website
Monthly payment
Est. payment
Payment breakdown
Explore the cost of this home by adjusting the details. Changes won't be saved.Climate risks
Neighborhood: Hollywood
Nearby schools
GreatSchools rating
- 8/10Gardner Street Elementary SchoolGrades: K-5Distance: 0.3 mi
- 5/10Hubert Howe Bancroft Middle SchoolGrades: 6-8Distance: 1.1 mi
- 5/10Fairfax Senior High SchoolGrades: 9-12Distance: 1 mi
- $1,953,4003 bd5 ba2.6k sqft1351 1/2 N Gardner St, Los Angeles, CA 90046Off Market
- $1,758,5003 bd4 ba2.7k sqft1349 N Gardner St, Los Angeles, CA 90046Off Market
- $1,610,1003 bd4 ba2.3k sqft1349 N Gardner St #1/2, Los Angeles, CA 90046Off Market
- $1,884,7093 bd4 ba2.3k sqft1349 N Gardner St, Los Angeles, CA 90046Off Market
- $---- bd1 ba500 sqft1355 N Gardner St #105, Los Angeles, CA 90046Off Market
- $--1 bd1 ba850 sqft1355 N Gardner St APT 202, Los Angeles, CA 90046Off Market
- $---- bd1 ba600 sqft1355 N Gardner St #210, Los Angeles, CA 90046Off Market
- $---- bd1 ba700 sqft1355 N Gardner St #110, Los Angeles, CA 90046Off Market
A local agent can set up tours, give advice and negotiate with sellers.
Similar homes
- $1,495,0002 bd2 ba1.3k sqft1033 N Vista St, West Hollywood, CA 90046For Sale
 MLS ID #26865281, Bobby E. Boyd DRE # 01718650, Carolwood Estates. CLAW
 - $1,750,0003 bd4 ba2.2k sqft11618 Colfax Meadow Ln, Studio City, CA 91604For Sale
 MLS ID #P1-28379, Nancy McSween, COMPASS. CRMLS
 - $2,450,0003 bd4 ba1.8k sqft1337 N Orange Grove Ave, Los Angeles, CA 90046For Sale
 MLS ID #26853881, Efrat Poulson DRE # 02162065, Keller Williams Beverly Hills. CLAW
 - $1,595,0003 bd4 ba2.3k sqft3233 Tareco Dr, Los Angeles, CA 90068For Sale
 MLS ID #26855093, Alicia Peters DRE # 02189179, Keller Williams Beverly Hills. CLAW
 - $1,399,0003 bd4 ba2k sqft836 1/2 N McCadden Pl, Los Angeles, CA 90038For SaleMLS ID #26855899, Jackie Smith DRE # 01889096, Compass. CLAW
- $1,695,0004 bd3 ba1.8k sqft7820 Airlane Ave, Los Angeles, CA 90045For SaleMLS ID #26858463, Stephanie Younger DRE # 01365696, Compass. CLAW
- $1,699,0004 bd2 ba2.2k sqft15431 Milbank St, Encino, CA 91436For SaleMLS ID #26863393, Chris Lucibello DRE # 01885864, Berkshire Hathaway HomeServices California Properties. CLAW
- $1,449,0003 bd4 ba2.1k sqft6325 Primrose Ave, Los Angeles, CA 90068For SaleMLS ID #26726493, Allisun Sturges DRE # 01407327, Compass. CLAW
- $1,695,0002 bd3 ba2.2k sqft2467 Century Hl, Los Angeles, CA 90067For SaleMLS ID #26706693, Jill Epstein DRE # 00472171, Nourmand & Associates-BH. CLAW
- $1,595,0004 bd2 ba2.2k sqft10311 Wheatland Ave, Sunland, CA 91040For SaleMLS ID #26858269, Oliver Thornton DRE # 01969227, Hollywood Estates. CLAW
- $1,999,0003 bd4 ba1.7k sqft177 S Gardner St, Los Angeles, CA 90036For SaleMLS ID #26859193, Kyung-Ah Kelly Lee DRE # 02022462, Dream Realty & Investments Inc. CLAW
- $1,599,9002 bd2 ba1.4k sqft132 N Swall Dr Unit 301, Los Angeles, CA 90048For SaleMLS ID #26838487, Wolsoon Han DRE # 01725217, Sky Commercial Realty. CLAW
- $1,495,0003 bd3 ba2k sqft967 Hammond St APT 5, West Hollywood, CA 90069For SaleMLS ID #26868289, Michael Shuller DRE # 02066130, Compass. CLAW
- $1,798,0003 bd3 ba2.1k sqft5168 Southridge Ave, Los Angeles, CA 90043For SaleMLS ID #26839261, Bronwyn Vivant DRE # 02192112, Coldwell Banker Realty. CLAW
- $1,875,0003 bd3 ba1.8k sqft3841 S Redondo Blvd, Los Angeles, CA 90008For SaleMLS ID #26837093, Barbara Vallejos DRE # 02041007, The Agency. CLAW
- $1,995,0003 bd4 ba1.9k sqft1363 S Curson Ave, Los Angeles, CA 90019For SaleMLS ID #26827881, Efrat Poulson DRE # 02162065, Keller Williams Beverly Hills. CLAW
- $1,539,0003 bd4 ba1.8k sqft1819 1/2 Veteran Ave, Los Angeles, CA 90025For SaleMLS ID #26788377, Devon Norjean DRE # 02004641, Real Broker. CLAW
- $1,649,0004 bd5 ba2.1k sqft4329 Radford Ave #3, Studio City, CA 91604For SaleMLS ID #26855079, Jeff Yarbrough DRE # 01341959, Keller Williams Beverly Hills. CLAW
- $1,249,0002 bd4 ba1.7k sqft5961 Fountain Ave, Los Angeles, CA 90028For SaleMLS ID #26670993, Tina Durisseaux DRE # 01969972, Douglas Elliman. CLAW
- $1,119,0003 bd3 ba1.7k sqft5504 W Olympic Blvd, Los Angeles, CA 90036For SaleMLS ID #26855851, Ivan Estrada DRE # 01882046, Douglas Elliman. CLAW
Local buyer's agents are ready to help
