Centrally located in the beating heart of Westwood, 1819 1/2 Veteran Avenue is a gated, 2021 construction, single family contemporary residence that strikes a perfect balance between cultivating a luxurious environment, along with showcasing the very best in modern design. This detached (no common walls - air gaps are installed between properties) 3-level, 1800 SQFT home presents 3 Bedrooms + 4 Bathrooms, and is replete with hardwood floors throughout. As you first enter, you are met with an open floor plan featuring soaring ceilings overhead, all beautifully illuminated by an abundance of natural-light welcoming you home. A well-appointed kitchen featuring stainless steel appliances, opens up to the expansive living and dining areas - perfect for entertaining. On the second level, you'll find the first two large bedrooms (or office), and full laundry room, along with two designer-spec baths (one ensuite). Upstairs, the primary suite boasts a walk-in closet, an exquisite dual-vanity bath, and floor-to-ceiling sliding glass doors that open to a large open-air terrace offering uninterrupted views of the Westwood skyline. The indoor / outdoor primary design evokes feelings of living in luxe metropolitan hotel. Make your way to the private rooftop deck (complete with fire pit) and take in the explosive 360-degree panoramic views reaching far across Los Angeles and the Santa Monica Mountains. Additional Features: Private two-car garage equipped with 220-volt outlets & smart home technology (pre-wired for integrated AV throughout), and NO HOA. Located just a short distance to UCLA, Westwood Village, Westwood Park, Westfield Century City Mall, the area's most popular restaurants, shops and cafes, entertainment, and so much more. Property is also offered for lease @ $6,800/mo.
For sale
Price cut: $16K (8/3)
$1,539,000
1819 1/2 Veteran Ave, Los Angeles, CA 90025
3beds
1,800sqft
Residential, Single Family Residence
Built in 2021
1,210 Square Feet Lot
$-- Zestimate®
$855/sqft
$-- HOA
What's special
- 109 days |
- 919 |
- 65 |
Zillow last checked:
Listing updated:
Listed by:
Devon Norjean DRE # 02004641 424-343-9008,
Real Broker 619-663-8680,
Elizabeth Kammen DRE # 01981773 805-279-0727,
Real Brokerage Technologies, Inc.
Source: CLAW,MLS#: 26788377
Facts & features
Interior
Bedrooms & bathrooms
- Bedrooms: 3
- Bathrooms: 4
- Full bathrooms: 4
Rooms
- Room types: Breakfast Area, Dining Area, Family Room, Entry, Walk-In Closet, Formal Entry, Living Room
Bedroom
- Features: Walk-In Closet(s)
Bathroom
- Features: Remodeled, Shower Stall, Shower and Tub, Double Vanity(s)
Kitchen
- Features: Remodeled, Kitchen Island
Heating
- Central
Cooling
- Central Air
Appliances
- Included: Gas Cooktop, Microwave, Gas Cooking Appliances, Refrigerator, Dishwasher, Dryer, Washer, Range/Oven, Disposal
- Laundry: In Unit, Inside, Laundry Closet Stacked, Laundry Area, Laundry Closet, Gas Or Electric Dryer Hookup
Features
- High Ceilings, Open Floorplan, Recessed Lighting, Living Room Balcony, Turnkey, Kitchen Island, Eat-in Kitchen, Dining Area
- Flooring: Tile, Hardwood, Mixed
- Doors: Mirrored Closet Door(s)
- Windows: Double Pane Windows, Tinted Windows
- Has fireplace: No
- Fireplace features: None
- Common walls with other units/homes: Detached/No Common Walls,Common Walls
Interior area
- Total structure area: 1,800
- Total interior livable area: 1,800 sqft
Property
Parking
- Total spaces: 2
- Parking features: Garage - 2 Car, Gated, Side By Side, Attached, Direct Access, Garage Door Opener, Garage Is Attached, On Street, Private
- Attached garage spaces: 2
- Has uncovered spaces: Yes
Accessibility
- Accessibility features: None
Features
- Levels: Multi/Split,Three Or More
- Entry location: Main Level
- Patio & porch: Deck, Covered, Roof Top Deck, Concrete Slab
- Exterior features: Balcony, Living Room Balcony
- Pool features: None
- Spa features: None
- Fencing: Wrought Iron,Other,Fenced
- Has view: Yes
- View description: City, City Lights, Mountain(s), Panoramic
- Waterfront features: None
Lot
- Size: 1,210 Square Feet
- Features: Curbs, Landscaped, Gutters, Yard, Street Lighting, Front Yard, Sidewalks, Storm Drains, City Lot, Near Public Transit
Details
- Additional structures: None
- Parcel number: 4323012163
- Zoning: LAR3
- Special conditions: Standard
Construction
Type & style
- Home type: SingleFamily
- Architectural style: Modern
- Property subtype: Residential, Single Family Residence
- Attached to another structure: Yes
Materials
- Asphalt, Concrete, Flag, Frame, Glass, Other, Steel Siding, Vertical Siding, Drywall Walls
- Foundation: Slab
- Roof: Composition,Flat,Shingle
Condition
- Updated/Remodeled
- Year built: 2021
Utilities & green energy
- Electric: 220 Volt Location (In Garage)
- Sewer: In Street
- Water: Public
- Utilities for property: Sewer Available, Cable Available
Community & HOA
Community
- Security: Card/Code Access, Gated
HOA
- Has HOA: No
- Amenities included: Gated, Controlled Access, Biking Trails
Location
- Region: Los Angeles
Financial & listing details
- Price per square foot: $855/sqft
- Tax assessed value: $1,655,483
- Annual tax amount: $19,870
- Date on market: 4/30/2026
- Road surface type: Paved
Estimated market value
Not available
Estimated sales range
Not available
Not available
Price history
| Date | Event | Price |
|---|---|---|
| 8/3/2026 | Price change | $1,539,000-1%$855/sqft |
Source:  CLAW #26788377 Report a problem CLAW #26788377 Report a problem | ||
| 7/9/2026 | Listed for rent | $6,800+4.6%$4/sqft |
Source:  CLAW #26857965 Report a problem CLAW #26857965 Report a problem | ||
| 5/30/2026 | Price change | $1,555,000-2.1%$864/sqft |
Source: CLAW #26788377 Report a problem | ||
| 5/12/2026 | Price change | $1,589,000-3.7%$883/sqft |
Source: CLAW #26788377 Report a problem | ||
| 4/30/2026 | Listed for sale | $1,650,000+24182.6%$917/sqft |
Source: CLAW #26788377 Report a problem | ||
| 3/9/2026 | Listing removed | $6,500$4/sqft |
Source: CLAW #26657361 Report a problem | ||
| 2/27/2026 | Listed for rent | $6,500-5.8%$4/sqft |
Source: CLAW #26657361 Report a problem | ||
| 3/14/2025 | Listing removed | $6,900$4/sqft |
Source: CLAW #25498159 Report a problem | ||
| 3/4/2025 | Price change | $6,900-3.5%$4/sqft |
Source: CLAW #25498159 Report a problem | ||
| 2/15/2025 | Listed for rent | $7,150+5.2%$4/sqft |
Source: CLAW #25498159 Report a problem | ||
| 8/12/2023 | Sold | $6,795-99.6%$4/sqft |
Source: Agent Provided Report a problem | ||
| 8/9/2023 | Listing removed | -- |
Source: CLAW #23-293674 Report a problem | ||
| 7/24/2023 | Listed for rent | $6,795+1.5%$4/sqft |
Source: CLAW #23-293674 Report a problem | ||
| 3/25/2022 | Listing removed | -- |
Source: Zillow Rental Manager Report a problem | ||
| 3/21/2022 | Price change | $6,695-4.4%$4/sqft |
Source: Zillow Rental Manager Report a problem | ||
| 2/25/2022 | Listed for rent | $7,000$4/sqft |
Source: Zillow Rental Manager Report a problem | ||
| 2/15/2022 | Sold | $1,560,000$867/sqft |
Source: Public Record Report a problem | ||
| 5/31/2021 | Sold | $1,560,000$867/sqft |
Source: Agent Provided Report a problem | ||
Public tax history
| Year | Property taxes | Tax assessment |
|---|---|---|
| 2025 | $19,870 +1.1% | $1,655,483 +2% |
| 2024 | $19,654 +2% | $1,623,023 +2% |
| 2023 | $19,264 +4.6% | $1,591,200 +63.5% |
| 2022 | $18,417 +62.2% | $973,286 +2% |
| 2021 | $11,355 -1% | $954,202 +1% |
| 2020 | $11,473 | $944,418 |
Find assessor info on the county website
Monthly payment
Est. payment
Payment breakdown
Explore the cost of this home by adjusting the details. Changes won't be saved.Climate risks
Neighborhood: 90025
Nearby schools
GreatSchools rating
- 9/10Westwood Charter Elementary SchoolGrades: K-5Distance: 0.5 mi
- 6/10Daniel Webster Middle SchoolGrades: 6-8Distance: 1.4 mi
- 6/10University Senior High School CharterGrades: 9-12Distance: 1.2 mi
Schools provided by the listing agent
- District: Los Angeles Unified
Source: CLAW. This data may not be complete. We recommend contacting the local school district to confirm school assignments for this home.
- $1,422,9004 bd2 ba2.3k sqft1818 Veteran Ave, Los Angeles, CA 90025Off Market
- $--2 bd2 ba1.3k sqft1820 Veteran Ave, Los Angeles, CA 90025Off Market

- $--1 bd1 ba550 sqft1817 Veteran Ave #1817, Los Angeles, CA 90025Off Market
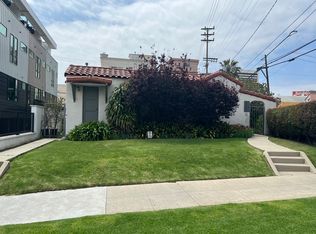
- $480,4001 bd1 ba550 sqft1817 Veteran Ave, Los Angeles, CA 90025Off Market
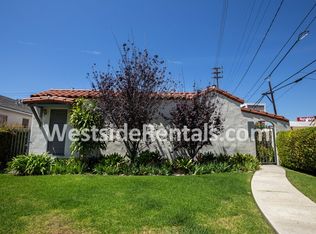
- $1,575,0003 bd4 ba1.7k sqft1821 Veteran Ave, Los Angeles, CA 90025Sold
- $1,539,0003 bd4 ba1.7k sqft1819 Veteran Ave, Los Angeles, CA 90025Off Market
- $949,0002 bd3 ba1.8k sqft1840 Veteran Ave APT 106, Los Angeles, CA 90025For Sale
- $1,080,0002 bd3 ba1.8k sqft1840 Veteran Ave APT 206, Los Angeles, CA 90025Sold
A local agent can set up tours, give advice and negotiate with sellers.
Similar homes
- $1,485,0003 bd4 ba1.9k sqft11763 Iowa Ave #1, Los Angeles, CA 90025For Sale
 MLS ID #26862223, Daniel Giventer DRE # 01994450, Christie's International Real Estate SoCal. CLAW
 - $1,635,0004 bd4 ba2.1k sqft11724 Culver Blvd #8, Los Angeles, CA 90066For Sale
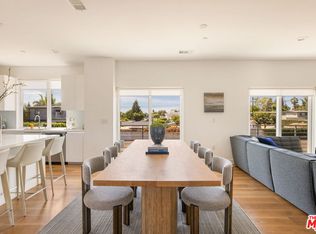 MLS ID #26860741, Anastasia Bowen DRE # 01953797, Benjamin Leeds. CLAW
 - $850,0002 bd3 ba1.1k sqft1655 Greenfield Ave APT 3, Los Angeles, CA 90025For Sale
 MLS ID #26840435, Derek Black DRE # 02178365, Coldwell Banker Realty. CLAW
 - $999,9992 bd2 ba1.3k sqft1730 Sawtelle Blvd APT 111, Los Angeles, CA 90025For Sale
 MLS ID #26839651, Dante Keshishyan DRE # 01349570, Blackstone Realty & Mngmt Inc.. CLAW
 - $1,625,0004 bd4 ba2.1k sqft11724 Culver Blvd #10, Los Angeles, CA 90066For SaleMLS ID #26860541, Dan Nessel DRE # 01349526, Berkshire Hathaway HomeServices California Properties. CLAW
- $1,350,0002 bd2 ba1.3k sqft10777 Wilshire Blvd Unit 208, Los Angeles, CA 90024For SaleMLS ID #26643181, Ryan Siebel DRE # 01973121, Compass. CLAW
- $1,399,0003 bd4 ba2k sqft836 1/2 N McCadden Pl, Los Angeles, CA 90038For SaleMLS ID #26855899, Jackie Smith DRE # 01889096, Compass. CLAW
- $1,695,0002 bd3 ba2.2k sqft2467 Century Hl, Los Angeles, CA 90067For SaleMLS ID #26706693, Jill Epstein DRE # 00472171, Nourmand & Associates-BH. CLAW
- $1,450,0003 bd4 ba2k sqft1156 N Orange Dr, Los Angeles, CA 90038For SaleMLS ID #26658299, Cody Garcia DRE # 01959655, The Agency. CLAW
- $1,395,0003 bd3 ba1.8k sqft11606 Chenault St APT 101, Los Angeles, CA 90049For SaleMLS ID #26832411, Gavin Fleminger DRE # 01240692, Nourmand & Associates-BW. CLAW
- $1,495,0003 bd3 ba2k sqft967 Hammond St APT 5, West Hollywood, CA 90069For SaleMLS ID #26868289, Michael Shuller DRE # 02066130, Compass. CLAW
- $1,495,0002 bd2 ba1.3k sqft1033 N Vista St, West Hollywood, CA 90046For SaleMLS ID #26865281, Bobby E. Boyd DRE # 01718650, Carolwood Estates. CLAW
- $1,695,0003 bd5 ba2.6k sqft1349 1/2 N Gardner St, Los Angeles, CA 90046For SaleMLS ID #26852021, Jason Oppenheim DRE # 01863254, The Oppenheim Group, Inc.. CLAW
- $1,399,0003 bd3 ba1.4k sqft1514 S Bedford St, Los Angeles, CA 90035For SaleMLS ID #26845467, David Berg DRE # 01481236, Compass. CLAW
- $1,449,0003 bd4 ba2.1k sqft6325 Primrose Ave, Los Angeles, CA 90068For SaleMLS ID #26726493, Allisun Sturges DRE # 01407327, Compass. CLAW
- $1,800,0003 bd4 ba1.5k sqft1226 S Bedford St #502, Los Angeles, CA 90035New ConstructionMLS ID #26842069, Daniel Benmoshe DRE # 02106493, BZH Properties, Inc. CLAW
- $2,090,0003 bd4 ba1.9k sqft1704 Granville Ave, Los Angeles, CA 90025For SaleMLS ID #26837637, Barbara Vallejos DRE # 02041007, The Agency. CLAW
- $1,450,0003 bd4 ba2.1k sqft1803 S Orange Dr, Los Angeles, CA 90019For SaleMLS ID #26838613, Michael Druker DRE # 02023164, Douglas Elliman. CLAW
- $1,098,0003 bd2 ba1.2k sqft3604 S Muirfield Rd, Los Angeles, CA 90016For SaleMLS ID #26871973, Tracy B Do DRE # 01350025, Coldwell Banker Realty. CLAW
- $1,119,0003 bd3 ba1.7k sqft5504 W Olympic Blvd, Los Angeles, CA 90036For SaleMLS ID #26855851, Ivan Estrada DRE # 01882046, Douglas Elliman. CLAW
Local buyer's agents are ready to help
