Stunning architectural home just north of Hancock Park, moments from the highly sought-after Hollywood Media District. Newly built in 2021, 836 1/2 McCadden Place is a gated 3-bedroom, 3.5-bath residence offering over 2,000 square feet of thoughtfully designed living space. The open-concept layout is finished with high-end designer details throughout, including French oak hardwood floors, Italian porcelain tile, and a chef's kitchen featuring custom cabinetry and a spacious eat-in island. Oversized windows and skylights flood the home with natural light, creating an ideal setting for both everyday living and effortless entertaining. All three bedrooms feature en suite bathrooms, with the primary suite offering a generous walk-in closet. The first level also includes a convenient laundry room. Designed with indoor-outdoor living in mind, the kitchen opens to a private patio through accordion-style bifold glass doors, where a newly added pergola creates the perfect space for hosting and al fresco dining. An additional patio off the living room and primary suite offers picturesque city and mountain views.Additional highlights include a direct-entry two-car garage and a prime, walkable location near SiriusXM offices, Sightglass Coffee, Petit Trois, Osteria Mozza, boutique shopping along La Brea, and Heimat Gym. A seamless blend of modern design, comfort, and elevated California living.
For sale
$1,399,000
836 1/2 N McCadden Pl, Los Angeles, CA 90038
3beds
2,034sqft
:
Get pre-qualified$8,881/mo
Residential, Single Family Residence
Built in 2021
1,768 Square Feet Lot
$1,369,500 Zestimate®
$688/sqft
$120/mo HOA
What's special
- 21 days |
- 1,208 |
- 98 |
Zillow last checked:
Listing updated:
Listed by:
Jackie Smith DRE # 01889096 213-494-7736,
Compass 323-593-6999,
Stephen Chetelat DRE # 02056095 310-844-8266,
Compass
Source: CLAW,MLS#: 26855899
Facts & features
Interior
Bedrooms & bathrooms
- Bedrooms: 3
- Bathrooms: 4
- Full bathrooms: 3
- 1/2 bathrooms: 1
Bedroom
- Features: Walk-In Closet(s)
Bathroom
- Features: Double Vanity(s), Shower and Tub, Powder Room
Kitchen
- Features: Kitchen Island
Heating
- Central
Cooling
- Central Air
Appliances
- Included: Gas Cooktop, Refrigerator, Washer, Dishwasher, Dryer, Disposal
- Laundry: Laundry Area
Features
- Kitchen Island
- Flooring: Hardwood, Tile
- Has fireplace: No
- Fireplace features: None
Interior area
- Total structure area: 2,034
- Total interior livable area: 2,034 sqft
Property
Parking
- Total spaces: 2
- Parking features: Garage - 2 Car
- Garage spaces: 2
Features
- Levels: Three Or More
- Stories: 3
- Patio & porch: Deck
- Exterior features: Balcony
- Pool features: None
- Spa features: None
- Has view: Yes
- View description: Hills, City
- Waterfront features: None
Lot
- Size: 1,768 Square Feet
Details
- Additional structures: None
- Parcel number: 5524005045
- Zoning: LARD1.5
- Special conditions: Standard
Construction
Type & style
- Home type: SingleFamily
- Architectural style: Modern
- Property subtype: Residential, Single Family Residence
Condition
- Year built: 2021
Utilities & green energy
- Sewer: In Connected and Paid
- Water: District
Community & HOA
HOA
- Has HOA: Yes
- HOA fee: $120 monthly
Location
- Region: Los Angeles
Financial & listing details
- Price per square foot: $688/sqft
- Tax assessed value: $1,580,349
- Annual tax amount: $18,752
- Date on market: 7/10/2026
- Inclusions: Appliances, Washer & Dryer, Wine Fridge
Estimated market value
$1,369,500
$1.30M - $1.44M
$5,377/mo
Price history
| Date | Event | Price |
|---|---|---|
| 7/10/2026 | Listed for sale | $1,399,000$688/sqft |
Source:  CLAW #26855899 Report a problem CLAW #26855899 Report a problem | ||
| 5/29/2026 | Listing removed | $1,399,000$688/sqft |
Source: CLAW #26673581 Report a problem | ||
| 4/30/2026 | Price change | $1,399,000-6.4%$688/sqft |
Source: CLAW #26673581 Report a problem | ||
| 4/6/2026 | Listed for sale | $1,495,000$735/sqft |
Source: CLAW #26673581 Report a problem | ||
Public tax history
| Year | Property taxes | Tax assessment |
|---|---|---|
| 2025 | $18,752 +1.1% | $1,580,349 +2% |
| 2024 | $18,549 +2% | $1,549,363 +2% |
| 2023 | $18,184 +4.5% | $1,518,984 +2% |
| 2022 | $17,407 +542.6% | $1,489,200 +557.5% |
| 2021 | $2,709 | $226,499 |
Find assessor info on the county website
Monthly payment
Est. payment
Payment breakdown
Explore the cost of this home by adjusting the details. Changes won't be saved.Climate risks
Neighborhood: Hollywood
Nearby schools
GreatSchools rating
- 8/10Vine Street Elementary SchoolGrades: K-6Distance: 0.6 mi
- 5/10Hubert Howe Bancroft Middle SchoolGrades: 6-8Distance: 0.1 mi
- 5/10Fairfax Senior High SchoolGrades: 9-12Distance: 1.4 mi
Schools provided by the listing agent
- District: Los Angeles Unified
Source: CLAW. This data may not be complete. We recommend contacting the local school district to confirm school assignments for this home.
- $1,376,9003 bd4 ba1.9k sqft836 N McCadden Pl, Los Angeles, CA 90038Off Market
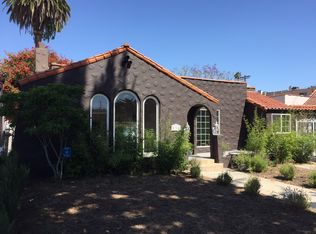
- $1,602,4243 bd4 ba2.1k sqft838 N McCadden Pl, Los Angeles, CA 90038Off Market
- $1,152,1004 bd2 ba2.2k sqft832 N McCadden Pl, Los Angeles, CA 90038Off Market
- $1,355,7003 bd3 ba2k sqft838 1/2 N McCadden Pl, Los Angeles, CA 90038Off Market

- $1,380,9003 bd3 ba3.2k sqft828 N McCadden Pl, Los Angeles, CA 90038Off Market
- $1,464,8006 bd6 ba3.8k sqft846 N McCadden Pl, Los Angeles, CA 90038Off Market
- $--1 bd1 ba720 sqft807 1/2 N McCadden Pl, Los Angeles, CA 90038Off Market
- $722,5001 bd1 ba678 sqft706 1/2 N McCadden Pl, Los Angeles, CA 90038Off Market
A local agent can set up tours, give advice and negotiate with sellers.
Similar homes
- $869,0002 bd2 ba1k sqft619 N Sycamore Ave, Los Angeles, CA 90036For Sale
 MLS ID #26866101, Tracy B Do DRE # 01350025, Coldwell Banker Realty. CLAW
 - $1,499,0003 bd4 ba1.8k sqft1925 N Griffith Park Blvd, Los Angeles, CA 90039For Sale
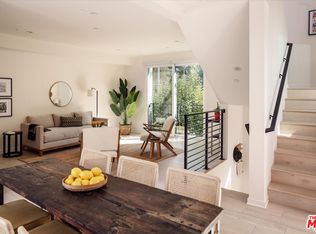 MLS ID #26827993, Katie Crain DRE # 01811131, Compass. CLAW
 - $1,499,0003 bd4 ba2.1k sqft6325 Primrose Ave, Los Angeles, CA 90068For Sale
 MLS ID #26726493, Allisun Sturges DRE # 01407327, Compass. CLAW
 - $1,119,0003 bd3 ba1.7k sqft5504 W Olympic Blvd, Los Angeles, CA 90036For Sale
 MLS ID #26855851, Ivan Estrada DRE # 01882046, Douglas Elliman. CLAW
 - $1,399,0003 bd3 ba1.4k sqft1514 S Bedford St, Los Angeles, CA 90035For SaleMLS ID #26845467, David Berg DRE # 01481236, Compass. CLAW
- $1,695,0003 bd5 ba2.6k sqft1349 1/2 N Gardner St, Los Angeles, CA 90046For SaleMLS ID #26852021, Jason Oppenheim DRE # 01863254, The Oppenheim Group, Inc.. CLAW
- $1,355,0003 bd2 ba1.3k sqft8326 Kirkwood Dr, Los Angeles, CA 90046For SaleMLS ID #26666393, Gregory Scott DRE # 01254539, Compass. CLAW
- $1,695,0003 bd4 ba1.8k sqft2050 N Las Palmas Ave, Los Angeles, CA 90068For SaleMLS ID #26852015, Todd Henricks DRE # 01977512, Compass. CLAW
- $1,495,0003 bd2 ba1.6k sqft5731 Aladdin St, Los Angeles, CA 90008For SaleMLS ID #26859263, Marc Hernandez DRE # 00882850, Compass. CLAW
- $1,329,0003 bd3 ba1.2k sqft523 Marie Ave, Los Angeles, CA 90042For SaleMLS ID #26866161, Tracy B Do DRE # 01350025, Coldwell Banker Realty. CLAW
- $1,495,0002 bd2 ba1.5k sqft6374 Macal Pl, Los Angeles, CA 90068For SaleMLS ID #26832107, Richard Wilkinson DRE # 01812487, Compass. CLAW
- $1,769,0003 bd3 ba1.9k sqft1125 Sanborn Ave, Los Angeles, CA 90029New ConstructionMLS ID #26864217, Grant Linscott DRE # 01715002, Keller Williams Realty Los Feliz. CLAW
- $1,450,0002 bd2 ba1k sqft3123 Berkeley Ave, Los Angeles, CA 90026For SaleMLS ID #26849585, Heather T. Roy DRE # 01398002, Douglas Elliman. CLAW
- $1,180,0003 bd3 ba1.2k sqft506 N Sycamore Ave, Los Angeles, CA 90036New ConstructionMLS ID #P1-28063, Timothy Durkovic, Christie's RE SoCal. CRMLS
- $1,450,0003 bd4 ba2.1k sqft1803 S Orange Dr, Los Angeles, CA 90019For SaleMLS ID #26838613, Michael Druker DRE # 02023164, Douglas Elliman. CLAW
- $1,585,0003 bd3 ba1.9k sqft126 N Croft Ave APT 302, Los Angeles, CA 90048For SaleMLS ID #26664241, Riley Schmidt DRE # 01822756, Christie's International Real Estate SoCal. CLAW
- $1,399,0002 bd2 ba1.2k sqft9959 Westwanda Dr, Beverly Hills, CA 90210For SaleMLS ID #26839581, Branden Williams DRE # 01774287, The Beverly Hills Estates. CLAW
- $1,555,0003 bd4 ba1.8k sqft1819 1/2 Veteran Ave, Los Angeles, CA 90025For SaleMLS ID #26788377, Devon Norjean DRE # 02004641, Real Broker. CLAW
- $1,299,0003 bd2 ba1.5k sqft3749 W 59th St, Los Angeles, CA 90043For SaleMLS ID #26838147, Dominique Madden DRE # 01959152, Serhant California, Inc. CLAW
- $1,495,0004 bd3 ba2k sqft3310 London St, Los Angeles, CA 90026For SaleMLS ID #26858233, Justin Alexander DRE # 01733939, The Agency. CLAW
Local buyer's agents are ready to help
