FRONT-END UNIT. LOW HOA FEES ($50/MO). Light-filled and stylish, this 3-bedroom, 3-bath townhome with a rooftop deck offers contemporary comfort in the heart of Pico Robertson. Situated as an end unit with neighbors only on one side, the open-plan home offers 1,484-square-foot interiors featuring modern finishes, airy living spaces filled with natural light, and seamless flow throughout. At the heart of the home is the great room with balcony access -- ideal for savoring morning coffee or unwinding in the evening. Appointed for entertaining, a generous living room and dining area are open to the spacious kitchen. The kitchen is both functional and inviting, complete with a skylight, built-in stainless steel appliances, a long seated peninsula, ample pantry storage, and custom cabinetry. Each of the three bedrooms have generous closet space, including the sunlit primary suite with a walk-in closet and spa-style ensuite bathroom featuring dual vanities and a glass-enclosed shower with a bench seat. The versatile third bedroom, with its own private balcony, offers flexibility as a home office, gym, or media lounge. Additional conveniences include an in-unit washer/dryer and an attached two-car garage with direct access into the home. The crown jewel is the expansive private rooftop deck -- boasting sweeping city and mountain views with plenty of room to lounge, grill, or dine al fresco under the stars. Supremely positioned in Pico Robertson, this home places you moments from neighborhood favorites Pizzeria Sei and Factor's Famous Deli and all of the conveniences of Beverly Hills, plus easy access to the rest of Los Angeles via the 10 Freeway.
For sale
$1,399,000
1514 S Bedford St, Los Angeles, CA 90035
3beds
1,484sqft
Residential, Townhouse
Built in 2016
1,851 Square Feet Lot
$-- Zestimate®
$943/sqft
$50/mo HOA
What's special
Modern finishesLight-filled and stylishOpen-plan homeCustom cabinetrySunlit primary suiteExpansive private rooftop deckFront-end unit
- 67 days |
- 333 |
- 23 |
Zillow last checked:
Listing updated:
Listed by:
David Berg DRE # 01481236 310-500-3931,
Compass 310-500-3931,
F. Ron Smith DRE # 00961954 310-500-3931,
Compass
Source: CLAW,MLS#: 26845467
Facts & features
Interior
Bedrooms & bathrooms
- Bedrooms: 3
- Bathrooms: 3
- Full bathrooms: 3
Rooms
- Room types: Breakfast Bar, Dining Area, Formal Entry, Great Room, Living Room, Pantry, Patio Covered, Patio Open, Walk-In Closet
Bedroom
- Features: Walk-In Closet(s)
Bathroom
- Features: Shower Stall, Shower Over Tub, Tile, Double Vanity(s)
Kitchen
- Features: Open to Family Room, Pantry, Skylight(s)
Heating
- Central
Cooling
- Air Conditioning, Central Air
Appliances
- Included: Built-Ins, Range, Range Hood, Gas Cooking Appliances, Oven, Microwave, Refrigerator, Water Line to Refrigerator, Freezer, Range/Oven, Dishwasher, Washer, Dryer, Disposal, Exhaust Fan, Tankless Water Heater
- Laundry: In Unit, Laundry Closet Stacked, Laundry - Closet Stacked, Stackable W/D Hookup
Features
- Living Room Balcony, Open Floorplan, Recessed Lighting, Turnkey, Built-Ins, Breakfast Counter / Bar, Dining Area
- Flooring: Wood, Tile
- Windows: Double Pane Windows, Skylight(s)
- Has fireplace: No
- Fireplace features: None
- Common walls with other units/homes: End Unit
Interior area
- Total structure area: 1,484
- Total interior livable area: 1,484 sqft
Property
Parking
- Total spaces: 2
- Parking features: Garage - 2 Car, Private Garage, Direct Access, Garage Is Attached, Side By Side
- Attached garage spaces: 2
Features
- Levels: Three Or More
- Stories: 3
- Entry location: Foyer
- Patio & porch: Roof Top Deck, Covered
- Exterior features: Balcony
- Pool features: None
- Spa features: None
- Has view: Yes
- View description: City, City Lights, Mountain(s), Tree Top
Lot
- Size: 1,851 Square Feet
- Features: Landscaped, Sidewalks, City Lot
Details
- Parcel number: 4303012097
- Zoning: LAR3
- Special conditions: Standard
Construction
Type & style
- Home type: Townhouse
- Architectural style: Contemporary
- Property subtype: Residential, Townhouse
- Attached to another structure: Yes
Condition
- Updated/Remodeled
- Year built: 2016
Community & HOA
Community
- Security: Exterior Security Lights, Security Lights
- Subdivision: Bedfordshire Hoa
HOA
- Has HOA: Yes
- Amenities included: Landscaping
- Services included: Trash, Building and Grounds
- HOA fee: $50 monthly
Location
- Region: Los Angeles
Financial & listing details
- Price per square foot: $943/sqft
- Tax assessed value: $1,455,989
- Date on market: 6/10/2026
Estimated market value
Not available
Estimated sales range
Not available
$5,064/mo
Price history
| Date | Event | Price |
|---|---|---|
| 6/10/2026 | Listed for sale | $1,399,000-3.5%$943/sqft |
Source:  CLAW #26845467 Report a problem CLAW #26845467 Report a problem | ||
| 6/10/2026 | Listing removed | $1,449,000$976/sqft |
Source: CLAW #26771715 Report a problem | ||
| 3/11/2026 | Listed for sale | $1,449,000+19.6%$976/sqft |
Source: CLAW #26638813 Report a problem | ||
| 1/6/2023 | Sold | $1,211,280+2.2%$816/sqft |
Source: Agent Provided Report a problem | ||
| 12/27/2022 | Pending sale | $1,185,000$799/sqft |
Source: CLAW #22-220791 Report a problem | ||
| 12/8/2022 | Contingent | $1,185,000$799/sqft |
Source: CLAW #22-220791 Report a problem | ||
| 11/29/2022 | Listed for sale | $1,185,000+17%$799/sqft |
Source: CLAW #22-220791 Report a problem | ||
| 4/25/2019 | Sold | $1,012,500-7.9%$682/sqft |
Source:  CLAW #19436200 Report a problem CLAW #19436200 Report a problem | ||
| 4/17/2019 | Pending sale | $1,099,000$741/sqft |
Source: Compass #19436200 Report a problem | ||
| 2/22/2019 | Listed for sale | $1,099,000+19.6%$741/sqft |
Source: Compass #19436200 Report a problem | ||
| 5/10/2017 | Sold | $919,000+4%$619/sqft |
Source: Agent Provided Report a problem | ||
| 2/2/2017 | Listing removed | $884,000-1.1%$596/sqft |
Source: Platinum Realtors #16-124122 Report a problem | ||
| 1/31/2017 | Sold | $894,000+1.1%$602/sqft |
Source: Agent Provided Report a problem | ||
| 6/18/2016 | Pending sale | $884,000$596/sqft |
Source: Platinum Realtors #16124122 Report a problem | ||
| 6/2/2016 | Price change | $884,000-6.8%$596/sqft |
Source: Platinum Realtors #16124122 Report a problem | ||
| 5/12/2016 | Listed for sale | $949,000-32.5%$639/sqft |
Source: Platinum Realtors #16124122 Report a problem | ||
| 12/18/2014 | Sold | $1,406,000+81.4%$947/sqft |
Source: Agent Provided Report a problem | ||
| 11/16/2012 | Sold | $775,000$522/sqft |
Source: Agent Provided Report a problem | ||
Public tax history
| Year | Property taxes | Tax assessment |
|---|---|---|
| 2017 | -- | $1,455,989 +2% |
| 2016 | $17,598 +2.7% | $1,427,441 +1.5% |
| 2015 | $17,142 +75.2% | $1,406,000 +80.6% |
| 2014 | $9,782 | $778,518 +761.9% |
| 2012 | -- | $90,329 +2% |
| 2011 | -- | $88,559 +0.8% |
| 2010 | -- | $87,899 -0.2% |
| 2009 | -- | $88,109 +2% |
| 2008 | -- | $86,382 +2% |
| 2007 | -- | $84,689 +2% |
| 2006 | -- | $83,029 |
| 2005 | -- | $83,029 +4% |
| 2004 | -- | $79,807 +1.9% |
| 2003 | -- | $78,346 +2% |
| 2002 | -- | $76,811 +4% |
| 2000 | -- | $73,830 |
Find assessor info on the county website
Monthly payment
Est. payment
Payment breakdown
Explore the cost of this home by adjusting the details. Changes won't be saved.Climate risks
Neighborhood: Pico-Robertson
Nearby schools
GreatSchools rating
- 6/10Crescent Heights Boulevard Elementary SchoolGrades: K-5Distance: 0.5 mi
- 6/10Daniel Webster Middle SchoolGrades: 6-8Distance: 3.4 mi
- 6/10Alexander Hamilton Senior High SchoolGrades: 9-12Distance: 1.3 mi
- $1,161,3003 bd3 ba1.4k sqft1514 S Bedford St, Los Angeles, CA 90035Off Market
- $1,214,5003 bd3 ba1.5k sqft1514 1/2 S Bedford St, Los Angeles, CA 90035Sold
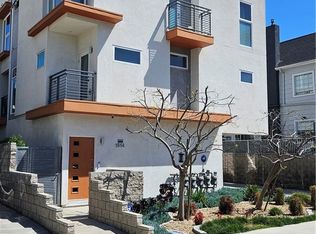
- $1,195,0003 bd3 ba1.4k sqft1516 S Bedford St, Los Angeles, CA 90035Sold

- $--1 bd1 ba-- sqft1543 S Bedford St #ID1042922P, Los Angeles, CA 90035Off Market
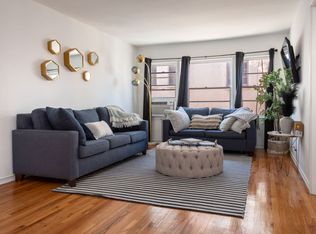
- $--1 bd1 ba-- sqft1543 S Bedford St #ID1042918P, Los Angeles, CA 90035Off Market
- $4,4953 bd2 ba1.4k sqft1512 S Bedford St #2A, Los Angeles, CA 90035For Rent
- $--2 bd2 ba955 sqft1520 S Bedford St #5, Los Angeles, CA 90035Off Market
- $4,3953 bd2 ba1.4k sqft1512 S Bedford St APT 2, Los Angeles, CA 90035For Rent
A local agent can set up tours, give advice and negotiate with sellers.
Similar homes
- $1,449,5003 bd4 ba1.6k sqft438 Arnaz Dr APT 106, Los Angeles, CA 90048For Sale
 MLS ID #26829405, Lindsay Hecker DRE # 02050425, The Agency. CLAW
 - $1,399,0003 bd3 ba1.9k sqft13233 Fiji Way Unit H, Los Angeles, CA 90292For Sale
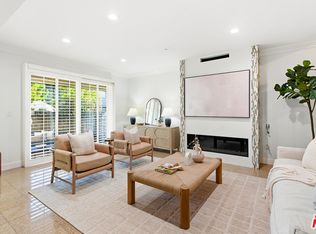 MLS ID #26860181, Jesse Weinberg DRE # 01435805, Jesse Weinberg. CLAW
 - $1,399,0002 bd3 ba1.2k sqft32 Village Pkwy, Santa Monica, CA 90405For Sale
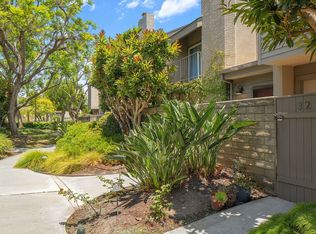 MLS ID #26839609, Shann Silver DRE # 01729595, Compass. CLAW
 - $1,350,0003 bd3 ba1.7k sqft2450 Chelsea Pl APT A, Santa Monica, CA 90404For Sale
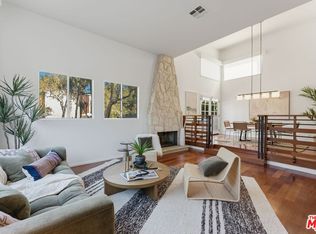 MLS ID #26869215, Janet Heinzle DRE # 02080077, Douglas Elliman of California, Inc.. CLAW
 - $1,399,0003 bd4 ba2k sqft836 1/2 N McCadden Pl, Los Angeles, CA 90038For SaleMLS ID #26855899, Jackie Smith DRE # 01889096, Compass. CLAW
- $1,625,0004 bd4 ba2.1k sqft11724 Culver Blvd #10, Los Angeles, CA 90066For SaleMLS ID #26860541, Dan Nessel DRE # 01349526, Berkshire Hathaway HomeServices California Properties. CLAW
- $1,329,0004 bd3 ba1.8k sqft1878 Greenfield Ave #Penthouse 5, Los Angeles, CA 90025For SaleMLS ID #26861467, Chad Lund DRE # 00998185, Douglas Elliman. CLAW
- $1,395,0003 bd3 ba1.8k sqft11606 Chenault St APT 101, Los Angeles, CA 90049For SaleMLS ID #26832411, Gavin Fleminger DRE # 01240692, Nourmand & Associates-BW. CLAW
- $1,499,0003 bd3 ba1.9k sqft4707 S La Villa Marina Unit J, Marina Del Rey, CA 90292For SaleMLS ID #26839505, Lindsey Brodsky DRE # 01948812, Pardee Properties. CLAW
- $990,0003 bd3 ba1.4k sqft935 N Hudson Ave #401, Los Angeles, CA 90038For SaleMLS ID #26870443, Christy Shaffer DRE # 02400948, Keller Williams Larchmont. CLAW
- $1,539,0003 bd4 ba1.8k sqft1819 1/2 Veteran Ave, Los Angeles, CA 90025For SaleMLS ID #26788377, Devon Norjean DRE # 02004641, Real Broker. CLAW
- $1,295,0002 bd3 ba1.7k sqft1557 S Beverly Glen Blvd APT 310, Los Angeles, CA 90024For SaleMLS ID #26836321, Monet Berger DRE # 02032913, Compass. CLAW
- $1,299,0003 bd2 ba2.1k sqft2823 S Bronson Ave, Los Angeles, CA 90018For SaleMLS ID #26861037, Claire Lissone DRE # 01426130, Real Estate Collective. CLAW
- $1,635,0004 bd4 ba2.1k sqft11724 Culver Blvd #8, Los Angeles, CA 90066For SaleMLS ID #26860741, Anastasia Bowen DRE # 01953797, Benjamin Leeds. CLAW
- $1,570,0003 bd3 ba2.1k sqft120 S Crescent Dr APT 104, Beverly Hills, CA 90212For SaleMLS ID #26831825, Natsuki Takano DRE # 01872835, Person Realty, Inc.. CLAW
- $1,450,0003 bd4 ba2k sqft1156 N Orange Dr, Los Angeles, CA 90038For SaleMLS ID #26658299, Cody Garcia DRE # 01959655, The Agency. CLAW
- $1,495,0004 bd3 ba1.6k sqft2108 Tavern Trl, Los Angeles, CA 90046For SaleMLS ID #26664217, Justin Setareh DRE # 02142832, Figure 8 Realty. CLAW
- $1,449,0003 bd3 ba2k sqft4719 Wortser Ave, Sherman Oaks, CA 91423For SaleMLS ID #SR26135619, Michael Rescigno, Berkshire Hathaway HomeServices California Properties. CRMLS
- $1,398,0002 bd2 ba1.2k sqft2940 Neilson Way Unit 103, Santa Monica, CA 90405For SaleMLS ID #26701935, Shelton Wilder DRE # 01979656, Christie's International Real Estate SoCal. CLAW
- $850,0002 bd3 ba1.1k sqft1655 Greenfield Ave APT 3, Los Angeles, CA 90025For SaleMLS ID #26840435, Derek Black DRE # 02178365, Coldwell Banker Realty. CLAW
Local buyer's agents are ready to help
