Built in 2019, this contemporary, fully detached single-family-style Townhome offers over 2,100 square feet of thoughtfully designed living space with 4 bedrooms, 3.5 bathrooms, and no shared walls. The open-concept floor plan spans 3 levels and is filled with natural light from oversized dual-pane windows, showcasing panoramic city and sunset views. The main living level features a spacious chef's kitchen with quartz countertops, modern cabinetry, stainless steel appliances, and a large center island that opens seamlessly to the living and dining areas. Plus a cozy office den space off kitchen. A private balcony with a gas hookup extends the living space and is ideal for outdoor dining and entertaining. The top floor includes a spacious primary suite with soaring ceilings, a custom walk-in closet, and an en-suite bath featuring dual vanities and an oversized walk-in shower. Two additional bedrooms, a full bathroom, and a conveniently located laundry area complete the upper level. The entry level offers a versatile fourth bedroom, ideal for guests, a home office, gym, or flex space, with direct access to a private patio. Addl features include central air conditioning, energy-efficient LED lighting, a tankless water heater, solar conduit readiness, and an attached two-car garage with a 240-volt EV charging outlet. Ideally located just minutes from Downtown Culver City, Silicon Beach, Venice Beach, shopping, dining, entertainment, and major Westside employers, this home offers modern design, energy efficiency, and exceptional convenience. Low HOA dues of just $140 per month complete this outstanding offering..
For sale
$1,625,000
11724 Culver Blvd #10, Los Angeles, CA 90066
4beds
2,105sqft
Residential, Condominium, Townhouse
Built in 2019
0.52 Acres Lot
$1,605,800 Zestimate®
$772/sqft
$140/mo HOA
What's special
- 30 days |
- 836 |
- 47 |
Zillow last checked:
Listing updated:
Listed by:
Dan Nessel DRE # 01349526 310-365-0195,
Berkshire Hathaway HomeServices California Properties 310-829-0629
Source: CLAW,MLS#: 26860541
Facts & features
Interior
Bedrooms & bathrooms
- Bedrooms: 4
- Bathrooms: 4
- Full bathrooms: 3
- 1/2 bathrooms: 1
Rooms
- Room types: Den, Patio Open, Entry, Living Room, Dining Room
Heating
- Central, Forced Air
Cooling
- Air Conditioning, Central Air
Appliances
- Included: Dishwasher, Disposal, Microwave, Washer, Refrigerator, Range/Oven
- Laundry: Laundry Closet, In Unit, Upper Level
Features
- Built-Ins, Breakfast Counter / Bar, Dining Area
- Flooring: Engineered Hardwood, Mixed, Tile
- Has fireplace: No
- Fireplace features: None
Interior area
- Total structure area: 2,105
- Total interior livable area: 2,105 sqft
Video & virtual tour
Property
Parking
- Total spaces: 2
- Parking features: Attached, Covered, Garage Door Opener, Garage - 2 Car, Garage Is Attached, Side By Side
- Attached garage spaces: 2
Features
- Levels: Multi/Split,Three Or More
- Stories: 2
- Pool features: None
- Has view: Yes
- View description: City, Tree Top, City Lights, Canal, Park/Greenbelt
- Has water view: Yes
- Water view: Canal
- Waterfront features: None
Lot
- Size: 0.52 Acres
Details
- Parcel number: 4218001056
- Special conditions: Standard
Construction
Type & style
- Home type: Townhouse
- Architectural style: Contemporary
- Property subtype: Residential, Condominium, Townhouse
Condition
- Updated/Remodeled
- Year built: 2019
Utilities & green energy
- Water: Public
Community & HOA
Community
- Security: Fire Sprinkler System, Alarm System
- Subdivision: Culver 12
HOA
- Has HOA: Yes
- Amenities included: Landscaping, Guest Parking
- HOA fee: $140 monthly
Location
- Region: Los Angeles
Financial & listing details
- Price per square foot: $772/sqft
- Tax assessed value: $1,405,330
- Annual tax amount: $17,170
- Date on market: 7/16/2026
- Inclusions: Refrigerator, Stove, Washer, Dryer, Dishwasher
Estimated market value
$1,605,800
$1.53M - $1.69M
$7,239/mo
Price history
| Date | Event | Price |
|---|---|---|
| 7/16/2026 | Listed for sale | $1,625,000+1.9%$772/sqft |
Source:  CLAW #26860541 Report a problem CLAW #26860541 Report a problem | ||
| 2/3/2025 | Sold | $1,595,000$758/sqft |
Source: CLAW #24-452837 Report a problem | ||
| 12/23/2024 | Pending sale | $1,595,000$758/sqft |
Source: CLAW #24-452837 Report a problem | ||
| 11/15/2024 | Price change | $1,595,000-3%$758/sqft |
Source: CLAW #24-452837 Report a problem | ||
| 10/16/2024 | Listed for sale | $1,645,000+222.5%$781/sqft |
Source: CLAW #24-452837 Report a problem | ||
| 3/16/2015 | Sold | $510,000$242/sqft |
Source: Public Record Report a problem | ||
Public tax history
| Year | Property taxes | Tax assessment |
|---|---|---|
| 2025 | $17,170 +1.2% | $1,405,330 +2% |
| 2024 | $16,961 +2% | $1,377,775 +2% |
| 2023 | $16,636 +4.9% | $1,350,761 +2% |
| 2022 | $15,865 +1.3% | $1,324,277 +2% |
| 2021 | $15,668 -0.8% | $1,298,312 +1% |
| 2020 | $15,796 | $1,285,000 |
Find assessor info on the county website
Monthly payment
Est. payment
Payment breakdown
Explore the cost of this home by adjusting the details. Changes won't be saved.Climate risks
Neighborhood: Del Rey
Nearby schools
GreatSchools rating
- 8/10Stoner Avenue Elementary SchoolGrades: K-5Distance: 0.1 mi
- 5/10Marina Del Rey Middle SchoolGrades: 6-8Distance: 0.8 mi
- 8/10Venice Senior High SchoolGrades: 9-12Distance: 1.8 mi
- $8,9954 bd4 ba2.5k sqft11724 Culver Blvd UNIT 12, Los Angeles, CA 90066For Rent

- $634,2870.42 acres4415 S Slauson Ave, Los Angeles, CA 90230Off Market
- $571,2004 bd4 ba2.1k sqft11724 Culver Blvd, Los Angeles, CA 90066Off Market
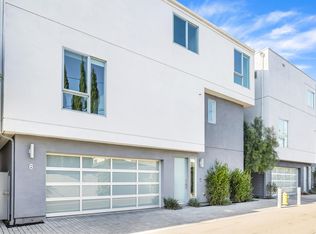
- $1,440,2004 bd4 ba2.1k sqft11724 Culver Blvd UNIT 2, Los Angeles, CA 90066Off Market
- $1,506,1004 bd4 ba2k sqft11724 Culver Blvd #3, Los Angeles, CA 90066Off Market
- $1,533,6004 bd4 ba2k sqft11724 Culver Blvd #4, Los Angeles, CA 90066Off Market
- $1,391,9003 bd4 ba2k sqft11724 Culver Blvd #5, Los Angeles, CA 90066Off Market
- $1,431,3003 bd4 ba2k sqft11724 Culver Blvd #6, Los Angeles, CA 90066Off Market
A local agent can set up tours, give advice and negotiate with sellers.
Similar homes
- $1,635,0004 bd4 ba2.1k sqft11724 Culver Blvd #8, Los Angeles, CA 90066For Sale
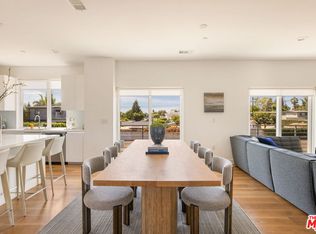 MLS ID #26860741, Anastasia Bowen DRE # 01953797, Benjamin Leeds. CLAW
 - $1,695,0002 bd3 ba2.2k sqft2467 Century Hl, Los Angeles, CA 90067For Sale
 MLS ID #26706693, Jill Epstein DRE # 00472171, Nourmand & Associates-BH. CLAW
 - $1,750,0002 bd3 ba2.3k sqft2253 Century Hl, Los Angeles, CA 90067For Sale
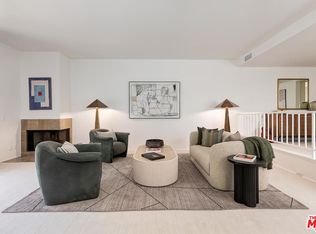 MLS ID #25629669, Lori Hashman Berris DRE # 00962605, Sotheby's International Realty. CLAW
 - $1,179,0002 bd3 ba1.7k sqft1717 Stoner Ave APT 105, Los Angeles, CA 90025For Sale
 MLS ID #26869461, Shamon Shamonki DRE # 01455034, Sotheby's International Realty. CLAW
 - $1,565,0004 bd3 ba1.7k sqft2522 S Bundy Dr, Los Angeles, CA 90064For SaleMLS ID #26701267, Tony Haspel DRE # 02063605, Compass. CLAW
- $1,648,9004 bd3 ba1.9k sqft2911 S Rimpau Blvd #2909, Los Angeles, CA 90016For SaleMLS ID #26687875, Diana Bzdyk DRE # 02132195, Compass. CLAW
- $1,449,5003 bd4 ba1.6k sqft438 Arnaz Dr APT 106, Los Angeles, CA 90048For SaleMLS ID #26829405, Lindsay Hecker DRE # 02050425, The Agency. CLAW
- $1,539,0003 bd4 ba1.8k sqft1819 1/2 Veteran Ave, Los Angeles, CA 90025For SaleMLS ID #26788377, Devon Norjean DRE # 02004641, Real Broker. CLAW
- $1,350,0003 bd3 ba1.7k sqft2450 Chelsea Pl APT A, Santa Monica, CA 90404For SaleMLS ID #26869215, Janet Heinzle DRE # 02080077, Douglas Elliman of California, Inc.. CLAW
- $1,799,0003 bd2 ba1.1k sqft6 Voyage St APT 204, Marina Del Rey, CA 90292For SaleMLS ID #26638515, Jennifer Stein DRE # 01786020, Keller Williams Realty Santa Barbara. CLAW
- $1,495,0003 bd3 ba2k sqft967 Hammond St APT 5, West Hollywood, CA 90069For SaleMLS ID #26868289, Michael Shuller DRE # 02066130, Compass. CLAW
- $1,599,0002 bd4 ba1.8k sqft1013 16th St Unit 101, Santa Monica, CA 90403For SaleMLS ID #26672403, Kevin Dees DRE # 01915567, Carolwood Estates. CLAW
- $1,575,0002 bd3 ba1.6k sqft1253 18th St #103, Santa Monica, CA 90404For SaleMLS ID #26672957, Sheila Hume DRE # 01864125, Compass. CLAW
- $1,399,0003 bd4 ba2.2k sqft14346 Killion St, Van Nuys, CA 91401For SaleMLS ID #26871483, Tyler Neale DRE # 02174473, The Beverly Hills Estates. CLAW
- $1,899,0003 bd2 ba1.5k sqft3046 Bagley Ave, Los Angeles, CA 90034For SaleMLS ID #26859145, Ryan Jancula DRE # 01904981, Compass. CLAW
- $1,199,0002 bd3 ba1.4k sqft13044 Pacific Promenade APT 108, Playa Vista, CA 90094For SaleMLS ID #26686569, Alicia Rivett DRE # 01997362, The Agency. CLAW
- $1,800,0003 bd4 ba1.5k sqft1226 S Bedford St #502, Los Angeles, CA 90035New ConstructionMLS ID #26842069, Daniel Benmoshe DRE # 02106493, BZH Properties, Inc. CLAW
- $1,150,0003 bd3 ba1.9k sqft1520 Camden Ave APT 105, Los Angeles, CA 90025For SaleMLS ID #26828001, Richard Schulman DRE # 01427211, KW Westside Estates. CLAW
- $999,0002 bd2 ba1k sqft2170 Century Park E APT 2107, Los Angeles, CA 90067For SaleMLS ID #26868505, Stephanie Younger DRE # 01365696, Compass. CLAW
- $850,0002 bd3 ba1.1k sqft1655 Greenfield Ave APT 3, Los Angeles, CA 90025For SaleMLS ID #26840435, Derek Black DRE # 02178365, Coldwell Banker Realty. CLAW
Local buyer's agents are ready to help
