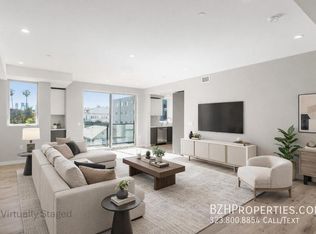
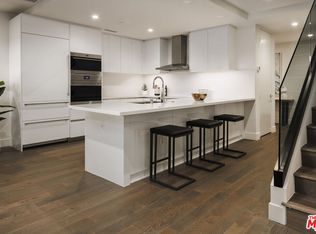
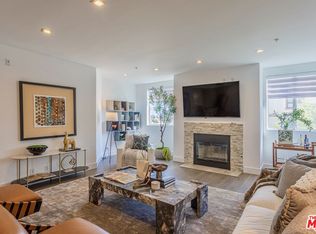
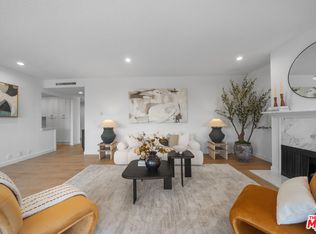
Penthouse-Level Corner Condo in New Luxury Building in Prime Pico-Robertson Location! Experience elevated city living in this sun-drenched top-floor 3-bedroom, 3.5-bath corner penthouse in an upscale, newly constructed building. Residence 502 sits on the fifth-floor penthouse level, offering enhanced privacy, minimal common walls, and sweeping neighborhood views. The open-concept layout is perfect for modern living, with high ceilings, abundant natural light, and a private balcony for seamless indoor-outdoor flow. The sleek, contemporary kitchen is a chef's dream, featuring European-style cabinetry, quartz countertops, a professional-grade appliance suite, a five-burner cooktop, a double oven, and a stylish double-basin sink. The spacious primary suite includes a walk-in closet with custom-built-ins and a luxurious en-suite bath outfitted with quartz finishes, porcelain tile, and Delta fixtures. Two additional bedrooms offer ideal space for guests, a home office, or a growing household. Smart-home features include a Nest thermostat, smart wiring, an in-unit LG washer/dryer, and wide-plank modern flooring throughout. This residence includes tandem parking in a secure garage and is part of a limited collection of just 20 corner units, ensuring peace, privacy, and an exclusive feel. Located moments from the heart of Pico-Robertson with easy access to Beverly Hills, Century City, and the 10 Freeway. (Photos are from Condo 204; finishes and layout may vary slightly.)
New construction
$1,800,000
1226 S Bedford St #502, Los Angeles, CA 90035
3beds
1,530sqft
Residential, Condominium
Built in 2022
-- sqft lot
$1,751,200 Zestimate®
$1,176/sqft
$500/mo HOA
What's special
Sweeping neighborhood viewsAbundant natural lightEuropean-style cabinetrySpacious primary suiteOpen-concept layoutWide-plank modern flooring throughoutStylish double-basin sink
- 78 days |
- 160 |
- 1 |
Zillow last checked:
Listing updated:
Listed by:
Daniel Benmoshe DRE # 02106493 323-443-6005,
BZH Properties, Inc 323-510-5920
Source: CLAW,MLS#: 26842069
Facts & features
Interior
Bedrooms & bathrooms
- Bedrooms: 3
- Bathrooms: 4
- Full bathrooms: 4
Rooms
- Room types: Other
Heating
- Central
Cooling
- Air Conditioning
Appliances
- Included: Dryer, Dishwasher, Freezer, Disposal, Washer, Refrigerator, Range/Oven, Central Water Heater
- Laundry: In Unit
Features
- Built-Ins, Elevator
- Flooring: Vinyl
- Has fireplace: No
- Fireplace features: None
Interior area
- Total structure area: 1,530
- Total interior livable area: 1,530 sqft
Property
Parking
- Total spaces: 2
- Parking features: Attached, Gated Underground, Tandem
- Has attached garage: Yes
- Covered spaces: 2
Features
- Levels: One
- Entry location: Elevator
- Exterior features: Balcony
- Pool features: None
- Spa features: None
- Has view: Yes
- View description: City, City Lights, Hills
- Waterfront features: None
Lot
- Size: 0.29 Acres
Details
- Parcel number: 4332022066
- Zoning: LAR3
- Special conditions: Standard
- Other equipment: Cable, Intercom
Construction
Type & style
- Home type: Condo
- Architectural style: Contemporary
- Property subtype: Residential, Condominium
- Attached to another structure: Yes
Condition
- New Construction
- New construction: Yes
- Year built: 2022
Community & HOA
Community
- Security: Carbon Monoxide Detector(s), Fire Sprinkler System, Smoke Detector(s), Fire and Smoke Detection System, Card/Code Access
- Subdivision: Bedford Twenty
HOA
- Has HOA: Yes
- Amenities included: None
- HOA fee: $500 monthly
Location
- Region: Los Angeles
Financial & listing details
- Price per square foot: $1,176/sqft
- Tax assessed value: $907,336
- Date on market: 6/2/2026
Estimated market value
$1,751,200
$1.66M - $1.84M
$5,095/mo
Price history
| Date | Event | Price |
|---|---|---|
| 6/2/2026 | Listed for sale | $1,800,000+16.1%$1,176/sqft |
Source:  CLAW #26842069 Report a problem CLAW #26842069 Report a problem | ||
| 12/30/2025 | Listing removed | $5,534$4/sqft |
Source: Zillow Rentals Report a problem | ||
| 11/6/2025 | Price change | $5,534-7.7%$4/sqft |
Source: Zillow Rentals Report a problem | ||
| 10/29/2025 | Listed for rent | $5,995-7.8%$4/sqft |
Source: Zillow Rentals Report a problem | ||
| 12/5/2023 | Listing removed | -- |
Source:  CLAW #23-251353 Report a problem CLAW #23-251353 Report a problem | ||
| 11/2/2023 | Price change | $6,500-6.5%$4/sqft |
Source: CLAW #23-251353 Report a problem | ||
| 10/2/2023 | Listed for rent | $6,950$5/sqft |
Source: CLAW #23-251353 Report a problem | ||
| 10/2/2023 | Listing removed | -- |
Source: Zillow Rentals Report a problem | ||
| 8/11/2023 | Price change | $6,950-7.3%$5/sqft |
Source: Zillow Rentals Report a problem | ||
| 6/27/2023 | Listed for rent | $7,500$5/sqft |
Source: Zillow Rentals Report a problem | ||
| 5/11/2023 | Listing removed | -- |
Source: Zillow Rentals Report a problem | ||
| 5/4/2023 | Listed for rent | $7,500$5/sqft |
Source: Zillow Rentals Report a problem | ||
| 12/21/2022 | Listing removed | -- |
Source: CLAW #22-204769 Report a problem | ||
| 9/30/2022 | Listed for sale | $1,550,000$1,013/sqft |
Source: CLAW #22-204769 Report a problem | ||
Public tax history
| Year | Property taxes | Tax assessment |
|---|---|---|
| 2026 | -- | $907,336 +2% |
| 2025 | $10,738 +1.4% | $889,546 +2% |
| 2024 | $10,590 | $872,105 |
Find assessor info on the county website
Monthly payment
Est. payment
Payment breakdown
Explore the cost of this home by adjusting the details. Changes won't be saved.Climate risks
Neighborhood: Pico-Robertson
Nearby schools
GreatSchools rating
- 7/10Carthay Center ElementaryGrades: K-5Distance: 0.7 mi
- 7/10Emerson Community Charter SchoolGrades: 6-8Distance: 3.2 mi
- 5/10Fairfax Senior High SchoolGrades: 9-12Distance: 2.2 mi
- $1,202,8003 bd4 ba1.6k sqft1226 S Bedford St UNIT 203, Los Angeles, CA 90035Off Market

- $1,198,2003 bd4 ba1.6k sqft1226 S Bedford St UNIT 301, Los Angeles, CA 90035Off Market
- $1,190,8003 bd4 ba1.5k sqft1226 S Bedford St UNIT 304, Los Angeles, CA 90035Off Market
- $915,9723 bd4 ba1.7k sqft1226 S Bedford St UNIT 404, Los Angeles, CA 90035Off Market

- $--3 bd4 ba1.6k sqft1226 S Bedford St #103F, Los Angeles, CA 90035Off Market
- $915,9723 bd4 ba1.7k sqft1226 S Bedford St #504, Los Angeles, CA 90035Off Market
- $1,277,1003 bd4 ba1.6k sqft1226 S Bedford St #302, Los Angeles, CA 90035Off Market
- $1,246,8003 bd4 ba1.6k sqft1226 S Bedford St #103, Los Angeles, CA 90035Off Market
A local agent can set up tours, give advice and negotiate with sellers.
Similar homes
- $1,869,0002 bd3 ba2.1k sqft411 S Hamel Rd #106, Los Angeles, CA 90048New Construction
 MLS ID #25630993, Andre Farris DRE # 01215832, Real Brokerage Technologies. CLAW
 - $1,745,0003 bd3 ba2.1k sqft120 S Crescent Dr APT 304, Beverly Hills, CA 90212For Sale
 MLS ID #26681719, Nima Fathi DRE # 01912075, HBC Realty. CLAW
 - $1,255,0003 bd3 ba1.8k sqft4477 Wilshire Blvd APT 308, Los Angeles, CA 90010For Sale
 MLS ID #26872077, Lilian Han DRE # 02033985, Dream Realty & Investments Inc. CLAW
 - $1,549,0003 bd2 ba2k sqft4151 W 63rd St, Los Angeles, CA 90043For Sale
 MLS ID #26873191, Dikshya Lakhey DRE # 02251668, Equity Union. CLAW
 - $1,290,0003 bd2 ba1.6k sqft5826 W Olympic Blvd #401, Los Angeles, CA 90036For SaleMLS ID #26854421, Edgar Giron DRE # 02144808, Nelson Shelton & Associates. CLAW
- $1,570,0003 bd3 ba2.1k sqft120 S Crescent Dr APT 104, Beverly Hills, CA 90212For SaleMLS ID #26831825, Natsuki Takano DRE # 01872835, Person Realty, Inc.. CLAW
- $1,900,0002 bd2 ba1.4k sqft818 N Doheny Dr APT 1001, West Hollywood, CA 90069For SaleMLS ID #26845891, Sheena Sadaghiani DRE # 01990452, Compass. CLAW
- $1,149,0003 bd3 ba2.1k sqft1333 S Beverly Glen Blvd APT 405, Los Angeles, CA 90024For SaleMLS ID #26871161, Jordan Humphreys DRE # 02112510, Serhant California, Inc. CLAW
- $1,495,0003 bd3 ba2k sqft967 Hammond St APT 5, West Hollywood, CA 90069For SaleMLS ID #26868289, Michael Shuller DRE # 02066130, Compass. CLAW
- $2,180,0002 bd3 ba1.3k sqft10777 Wilshire Blvd #603, Los Angeles, CA 90024For SaleMLS ID #26847063, Mauricio Umansky DRE # 01222825, The Agency. CLAW
- $1,695,0002 bd3 ba2.2k sqft2467 Century Hl, Los Angeles, CA 90067For SaleMLS ID #26706693, Jill Epstein DRE # 00472171, Nourmand & Associates-BH. CLAW
- $1,250,0002 bd4 ba1.7k sqft125 N Gale Dr APT 306, Beverly Hills, CA 90211For SaleMLS ID #26830927, Michelle Martino DRE # 01749589, KW Westside Estates. CLAW
- $990,0003 bd3 ba1.4k sqft935 N Hudson Ave #401, Los Angeles, CA 90038For SaleMLS ID #26870443, Christy Shaffer DRE # 02400948, Keller Williams Larchmont. CLAW
- $1,625,0004 bd4 ba2.1k sqft11724 Culver Blvd #10, Los Angeles, CA 90066For SaleMLS ID #26860541, Dan Nessel DRE # 01349526, Berkshire Hathaway HomeServices California Properties. CLAW
- $1,635,0004 bd4 ba2.1k sqft11724 Culver Blvd #8, Los Angeles, CA 90066For SaleMLS ID #26860741, Anastasia Bowen DRE # 01953797, Benjamin Leeds. CLAW
- $1,395,0003 bd3 ba1.8k sqft11606 Chenault St APT 101, Los Angeles, CA 90049For SaleMLS ID #26832411, Gavin Fleminger DRE # 01240692, Nourmand & Associates-BW. CLAW
- $1,449,5003 bd4 ba1.6k sqft438 Arnaz Dr APT 106, Los Angeles, CA 90048For SaleMLS ID #26829405, Lindsay Hecker DRE # 02050425, The Agency. CLAW
- $1,325,0002 bd2 ba1.5k sqft150 N Almont Dr Unit 301, Beverly Hills, CA 90211For SaleMLS ID #26849971, Lolita Burghdorf DRE # 01804040, The Beverly Hills Estates. CLAW
- $1,499,0003 bd4 ba2.1k sqft7100 Playa Vista Dr APT 407, Playa Vista, CA 90094For SaleMLS ID #26743931, Rajaa Chraibi DRE # 02003447, High-End Estates. CLAW
- $1,499,5002 bd3 ba2.1k sqft10724 Wilshire Blvd APT 1005, Los Angeles, CA 90024For SaleMLS ID #25601523, Kevin D. Booker DRE # 01869691, Carolwood Estates. CLAW
Local buyer's agents are ready to help
