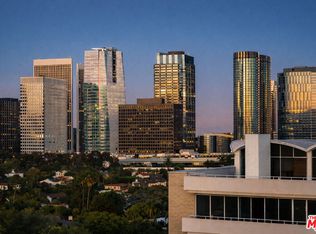
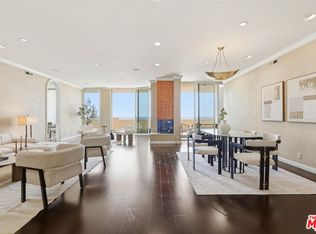
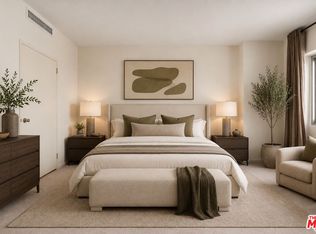
Set within Glen Towers, one of Westwood's distinguished full service residential buildings, this expansive fourth floor end residence offers exceptional privacy and nearly 2,200 square feet of sophisticated single level living. Residents of Glen Towers enjoy 24 hour concierge and security, valet parking, controlled access, an onsite manager, fitness center, heated pool, spa, sundeck, guest parking, and clubroom. Walls of glass capture skyline and city light views and fill the interior with natural light. An expansive living and dining area, anchored by a fireplace, creates an elegant backdrop for entertaining and everyday life. The thoughtfully designed floor plan includes 3 bedrooms, 2 full en suite bathrooms, and a powder room. Beautifully maintained engineered wood flooring extends throughout the living areas. The kitchen pairs generous cabinetry with Caesar-stone countertops, a glass cooktop, and a dedicated vent hood. Marble countertops and marble showers elevate the bathrooms, while extensive closets and integrated storage support an effortless lifestyle. A dedicated laundry room includes a washer and dryer. The building's full service amenities include 24 hour concierge and security, valet parking, controlled access, an onsite manager, fitness center, heated pool, spa, sundeck, guest parking, and clubroom. Located just south of Wilshire, the building offers exceptional access to Beverly Hills, Century City, Westwood Village, UCLA, Holmby Park, Westfield Century City, and some of the Westside's finest shopping and dining. This is full service city living with remarkable space, sunlight, and serenity.
For sale
$1,149,000
1333 S Beverly Glen Blvd APT 405, Los Angeles, CA 90024
3beds
2,157sqft
Residential, Condominium
Built in 1962
-- sqft lot
$1,120,200 Zestimate®
$533/sqft
$2,599/mo HOA
What's special
- 7 days |
- 736 |
- 39 |
Zillow last checked:
Listing updated:
Listed by:
Jordan Humphreys DRE # 02112510 310-910-7266,
Serhant California, Inc 949-697-2781,
Ben Belack DRE # 01900787 424-235-4555,
Serhant California, Inc
Source: CLAW,MLS#: 26871161
Facts & features
Interior
Bedrooms & bathrooms
- Bedrooms: 3
- Bathrooms: 3
- Full bathrooms: 2
- 1/2 bathrooms: 1
Rooms
- Room types: Dining Room, Dining Area, Living Room
Heating
- Central
Cooling
- Central Air
Appliances
- Included: Disposal, Microwave, Ice Maker, Exhaust Fan, Dishwasher, Dryer, Water Filter, Water Line to Refrigerator, Washer, Vented Exhaust Fan, Refrigerator, Range/Oven, Freezer
- Laundry: Inside, In Unit, Laundry Area, Gas Or Electric Dryer Hookup
Features
- Built-Ins
- Flooring: Mixed, Tile, Carpet, Engineered Hardwood
- Number of fireplaces: 1
- Fireplace features: Living Room
Interior area
- Total structure area: 2,157
- Total interior livable area: 2,157 sqft
Property
Parking
- Total spaces: 2
- Parking features: Valet, Gated, Secured, Assigned, Valet Parking
- Covered spaces: 2
Features
- Levels: One
- Stories: 10
- Pool features: Association, Community
- Has view: Yes
- View description: City, Pool
- Has water view: Yes
Lot
- Size: 0.95 Acres
Details
- Parcel number: 4327003052
- Zoning: LAR3
- Special conditions: Standard
- Other equipment: Cable
Construction
Type & style
- Home type: Condo
- Architectural style: Architectural
- Property subtype: Residential, Condominium
- Attached to another structure: Yes
Condition
- Updated/Remodeled
- Year built: 1962
Community & HOA
Community
- Security: 24 Hour Security, Carbon Monoxide Detector(s), Card/Code Access, Secured Community, Fire Sprinkler System, Guarded, Fire and Smoke Detection System, Alarm System, On-Site Guard
- Subdivision: Glen Towers
HOA
- Has HOA: Yes
- Amenities included: Elevator(s), Fitness Center, Valet Parking, Security, Pool, Concierge, Clubhouse, Spa/Hot Tub, Onsite Property Management, Meeting Room, Assoc Pet Rules, Card Room, Exercise Room
- HOA fee: $2,599 monthly
Location
- Region: Los Angeles
Financial & listing details
- Price per square foot: $533/sqft
- Tax assessed value: $323,915
- Date on market: 8/14/2026
Estimated market value
$1,120,200
$1.06M - $1.18M
$7,672/mo
Price history
| Date | Event | Price |
|---|---|---|
| 8/14/2026 | Listed for sale | $1,149,000-17.6%$533/sqft |
Source:  CLAW #26871161 Report a problem CLAW #26871161 Report a problem | ||
| 7/6/2026 | Listing removed | $9,900$5/sqft |
Source:  CLAW #26829849 Report a problem CLAW #26829849 Report a problem | ||
| 6/11/2026 | Listing removed | $1,395,000$647/sqft |
Source: CLAW #26688867 Report a problem | ||
| 5/5/2026 | Listed for rent | $9,900$5/sqft |
Source: CLAW #26829849 Report a problem | ||
| 4/10/2026 | Listed for sale | $1,395,000-8.1%$647/sqft |
Source: CLAW #26688867 Report a problem | ||
| 3/25/2026 | Listing removed | $1,518,000$704/sqft |
Source: CLAW #25625109 Report a problem | ||
| 12/4/2025 | Listed for sale | $1,518,000+678.5%$704/sqft |
Source: CLAW #25625109 Report a problem | ||
| 5/13/1997 | Sold | $195,000$90/sqft |
Source: Public Record Report a problem | ||
Public tax history
| Year | Property taxes | Tax assessment |
|---|---|---|
| 2026 | -- | $323,915 +2% |
| 2025 | $3,932 +1.7% | $317,564 +2% |
| 2024 | $3,867 +1.9% | $311,339 +2% |
| 2023 | $3,796 +4.8% | $305,235 +2% |
| 2022 | $3,624 +1.7% | $299,251 +2% |
| 2021 | $3,565 -0.9% | $293,384 +1% |
| 2020 | $3,598 | $290,377 +2% |
| 2019 | $3,598 +2.1% | $284,685 +2% |
| 2018 | $3,525 | $279,104 +2% |
| 2017 | $3,525 +2.1% | $273,633 +2% |
| 2016 | $3,451 +2.9% | $268,269 +1.5% |
| 2015 | $3,354 +0.9% | $264,241 +2% |
| 2014 | $3,325 | $259,066 +2.5% |
| 2012 | -- | $252,841 +2% |
| 2011 | -- | $247,884 +0.8% |
| 2010 | -- | $246,032 -0.2% |
| 2009 | -- | $246,617 +2% |
| 2008 | -- | $241,783 +2% |
| 2007 | -- | $237,043 +2% |
| 2006 | -- | $232,396 |
| 2005 | -- | $232,396 +4% |
| 2004 | -- | $223,374 +1.9% |
| 2003 | -- | $219,281 +2% |
| 2002 | -- | $214,983 +4% |
| 2000 | -- | $206,636 |
Find assessor info on the county website
Monthly payment
Est. payment
Payment breakdown
Explore the cost of this home by adjusting the details. Changes won't be saved.Climate risks
Neighborhood: Westwood
Nearby schools
GreatSchools rating
- 8/10Fairburn Avenue Elementary SchoolGrades: K-5Distance: 0.4 mi
- 7/10Emerson Community Charter SchoolGrades: 6-8Distance: 0.8 mi
- 6/10University Senior High School CharterGrades: 9-12Distance: 2.2 mi
- $2,200,0003 bd3 ba3.2k sqft1333 S Beverly Glen Blvd #PENTHOUSE A, Los Angeles, CA 90024Sold
- $8,7502 bd3 ba2k sqft1333 S Beverly Glen Blvd APT 902, Los Angeles, CA 90024For Rent
- $879,9001 bd2 ba1.6k sqft1333 S Beverly Glen Blvd #10, Los Angeles, CA 90024Off Market

- $828,2001 bd2 ba1.4k sqft1333 S Beverly Glen Blvd #46, Los Angeles, CA 90024Off Market
- $1,400,0002 bd3 ba2k sqft1333 S Beverly Glen Blvd APT 901, Los Angeles, CA 90024Sold
- $1,090,0002 bd3 ba2k sqft1333 S Beverly Glen Blvd APT 1006, Los Angeles, CA 90024Sold
- $--2 bd3 ba2.1k sqft1333 S Beverly Glen Blvd, Los Angeles, CA 90024Off Market
- $--2 bd3 ba3.2k sqft1333 S Beverly Glen Blvd PH B, Los Angeles, CA 90024Off Market
A local agent can set up tours, give advice and negotiate with sellers.
Similar homes
- $939,0002 bd3 ba1.4k sqft10433 Wilshire Blvd APT 602, Los Angeles, CA 90024For Sale
 MLS ID #26862147, Jennifer Kleinert DRE # 01347532, Coldwell Banker Realty. CLAW
 - $1,445,0002 bd2 ba1.4k sqft10777 Wilshire Blvd #207, Los Angeles, CA 90024For Sale
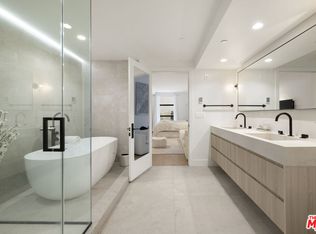 MLS ID #26874147, David Sohmer DRE # 02237296, Sotheby's International Realty. CLAW
 - $1,250,0003 bd3 ba1.8k sqft1862 S Bentley Ave APT 202, Los Angeles, CA 90025For Sale
 MLS ID #26870843, Ideen(Eddie) Toudeh Fallah DRE # 01969011, Forward One. CLAW
 - $785,0002 bd2 ba1.4k sqft10450 Wilshire Blvd Unit 4G, Los Angeles, CA 90024For Sale
 MLS ID #26859995, Elena Safaei DRE # 01278194, Golden Real Estate Group. CLAW
 - $1,255,0003 bd3 ba1.8k sqft4477 Wilshire Blvd APT 308, Los Angeles, CA 90010For SaleMLS ID #26872077, Lilian Han DRE # 02033985, Dream Realty & Investments Inc. CLAW
- $1,499,5002 bd3 ba2.1k sqft10724 Wilshire Blvd APT 1005, Los Angeles, CA 90024For SaleMLS ID #25601523, Kevin D. Booker DRE # 01869691, Carolwood Estates. CLAW
- $950,0003 bd2 ba1.4k sqft5601 W Olympic Blvd Unit 301, Los Angeles, CA 90036For SaleMLS ID #26869505, Sheri Bienstock DRE # 01746994, The Bienstock Group. CLAW
- $1,059,0002 bd3 ba1.9k sqft4631 Alla Rd Unit 4, Marina Del Rey, CA 90292For SaleMLS ID #26863745, Jesse Weinberg DRE # 01435805, Jesse Weinberg. CLAW
- $839,0001 bd2 ba1.1k sqft10433 Wilshire Blvd APT 808, Los Angeles, CA 90024For SaleMLS ID #25581851, Christiano Sampaio DRE # 01412928, Loftway. CLAW
- $1,095,0003 bd3 ba1.5k sqft1409 Armacost Ave #Penthouse 2, Los Angeles, CA 90025For SaleMLS ID #26863521, Mandana J Kohen DRE # 01383430, Nourmand & Associates-BW. CLAW
- $1,175,0002 bd3 ba1.9k sqft14100 Dickens St APT 2, Sherman Oaks, CA 91423For SaleMLS ID #26865775, Evan Dolmatsky DRE # 01968687, The Beverly Hills Estates. CLAW
- $839,9992 bd3 ba1.9k sqft6250 Hollywood Blvd Unit 4E, Los Angeles, CA 90028For SaleMLS ID #26874931, Yvonne Neustadter DRE # 01882489, The Property Lab, Inc.. CLAW
- $1,340,0002 bd3 ba1.5k sqft4735 S La Villa Marina #D, Marina Del Rey, CA 90292For SaleMLS ID #SR26182642, Leon Hason, Blue Flamingo Realty. CRMLS
- $1,199,0003 bd3 ba1.6k sqft4914 1/2 McConnell Ave, Los Angeles, CA 90066For SaleMLS ID #26864177, Stephanie Younger DRE # 01365696, Compass. CLAW
- $1,199,0002 bd2 ba1.9k sqft4338 Redwood Ave #B213, Marina Del Rey, CA 90292For SaleMLS ID #26853697, Meredith Schlosser DRE # 01910316, Berkshire Hathaway HomeServices California Properties. CLAW
- $1,275,0003 bd2 ba1.6k sqft1228 14th St APT 301, Santa Monica, CA 90404For SaleMLS ID #26861273, Regina Vannicola DRE # 01389034, Compass. CLAW
- $1,200,0002 bd3 ba1.8k sqft12011 Goshen Ave APT 103, Los Angeles, CA 90049For SaleMLS ID #26685285, Cassandra Monnastes DRE # 01436446, Pardee Properties. CLAW
- $999,0002 bd3 ba1.4k sqft1613 Manning Ave #1, Los Angeles, CA 90024For SaleMLS ID #26859499, Simon Mashian DRE # 01776131, Christie's International Real Estate SoCal. CLAW
- $998,0002 bd3 ba1.6k sqft12011 Goshen Ave APT 105, Los Angeles, CA 90049For SaleMLS ID #26856297, F. Ron Smith DRE # 00961954, Compass. CLAW
- $1,275,0003 bd3 ba2.1k sqft520 S Kingsley Dr #Penthouse 3, Los Angeles, CA 90020For SaleMLS ID #26828505, Mia Shin DRE # 01976563, Seeders Real Estate. CLAW
Local buyer's agents are ready to help
