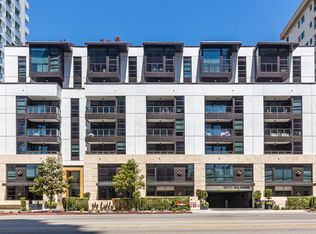
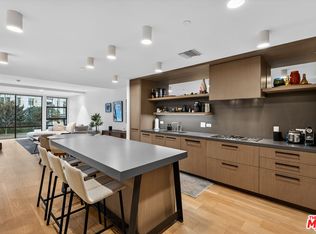
Beautifully reimagined with exceptional attention to detail, this sophisticated residence offers one bedroom, two bathrooms, and a versatile den currently configured as a second bedroom with its own en-suite bath and walk-in closet. Set along the prestigious Wilshire Corridor's in the heart of Westwood, the home is located within The Liddel, a collection of contemporary residences moments from UCLA, Beverly Hills, and Century City. The light-filled, northeast-facing great room creates an effortless sense of openness, with floor-to-ceiling sliding glass doors extending the living space onto a private balcony. The flexible dual-suite layout is highlighted by a generous primary retreat with a separate sitting area, walk-in closet and dressing space, and a beautifully appointed spa-inspired bath with heated floors. Designed with both form and function in mind, the kitchen features custom Jamie Bush millwork, fully integrated Miele appliances, and a striking center island. Wide-plank wood flooring, bespoke vanities, and Atelier de Troupe lighting carry the home's refined design language throughout. The fully remodeled primary bathrooms are a standout, featuring the building's only freestanding soaking tub, Kohler fixtures, Caesarstone countertops, and heated flooring in the primary. Thoughtfully selected finishes and a clean, contemporary design create a refined, spa-like retreat. The Liddel offers an impressive suite of services and amenities, including 24-hour concierge, controlled-access elevators, a private motor court with valet service, EV charging, and two assigned underground parking spaces. Residents also enjoy an elegant club lounge, entertaining room with fireplace and catering kitchen, meeting space, temperature-controlled wine storage, fitness center and studio, and an expansive rooftop terrace with an outdoor kitchen, fire pit, and panoramic city and Westwood views.
For sale
$1,445,000
10777 Wilshire Blvd #207, Los Angeles, CA 90024
2beds
1,424sqft
Residential, Condominium
Built in 2018
-- sqft lot
$1,398,600 Zestimate®
$1,015/sqft
$2,127/mo HOA
What's special
- 11 days
- 241
- 5
Zillow last checked:
Listing updated:
Listed by:
David Sohmer DRE # 02237296 310-947-0972,
Sotheby's International Realty 310-481-6262
Source: CLAW,MLS#: 26874147
Facts & features
Interior
Bedrooms & bathrooms
- Bedrooms: 2
- Bathrooms: 2
- Full bathrooms: 2
Rooms
- Room types: Living Room, Dining Area
Heating
- Central
Cooling
- Air Conditioning
Appliances
- Included: Exhaust Fan, Dishwasher, Dryer, Washer, Refrigerator
- Laundry: In Unit
Features
- Flooring: Engineered Hardwood, Tile
- Has fireplace: No
- Fireplace features: None
Interior area
- Total structure area: 1,424
- Total interior livable area: 1,424 sqft
Property
Parking
- Total spaces: 2
- Parking features: Secured, Assigned
- Covered spaces: 2
Features
- Levels: One,Single Level
- Stories: 7
- Exterior features: Balcony
- Pool features: None
- Has view: Yes
- View description: Other
Lot
- Size: 0.61 Acres
Details
- Parcel number: 4360035007
- Zoning: LAR5
- Special conditions: Standard
Construction
Type & style
- Home type: Condo
- Architectural style: Modern
- Property subtype: Residential, Condominium
- Attached to another structure: Yes
Condition
- Year built: 2018
Community & HOA
Community
- Security: 24 Hour Security
- Subdivision: The Liddel Homeowners
HOA
- Has HOA: Yes
- Amenities included: Assoc Barbecue, Concierge, Controlled Access, Gated Parking, Exercise Room, Elevator(s), Fire Pit, Security, Guest Parking, Sun Deck
- Services included: Concierge, Building and Grounds, Security
- HOA fee: $2,127 monthly
Location
- Region: Los Angeles
Financial & listing details
- Price per square foot: $1,015/sqft
- Tax assessed value: $1,443,242
- Date on market: 8/20/2026
Estimated market value
$1,398,600
$1.33M - $1.47M
$7,146/mo
Price history
| Date | Event | Price |
|---|---|---|
| 8/20/2026 | Listed for sale | $1,445,000-3.3%$1,015/sqft |
Source:  CLAW #26874147 Report a problem CLAW #26874147 Report a problem | ||
| 8/7/2026 | Listing removed | $1,495,000$1,050/sqft |
Source: CLAW #26648909 Report a problem | ||
| 2/8/2026 | Listed for sale | $1,495,000+9.9%$1,050/sqft |
Source: CLAW #26648909 Report a problem | ||
| 8/17/2022 | Sold | $1,360,000-8%$955/sqft |
Source: Public Record Report a problem | ||
| 6/23/2022 | Contingent | $1,479,000$1,039/sqft |
Source: CLAW #22-133907 Report a problem | ||
| 3/9/2022 | Listed for sale | $1,479,000+25.9%$1,039/sqft |
Source: CLAW #22-133907 Report a problem | ||
| 9/15/2021 | Sold | $1,175,000-5.9%$825/sqft |
Source: Public Record Report a problem | ||
| 9/3/2021 | Contingent | $1,249,000$877/sqft |
Source:  CLAW #20619046 Report a problem CLAW #20619046 Report a problem | ||
| 8/18/2021 | Listed for sale | $1,249,000$877/sqft |
Source: CLAW #20619046 Report a problem | ||
Public tax history
| Year | Property taxes | Tax assessment |
|---|---|---|
| 2026 | -- | $1,443,242 +2% |
| 2025 | $16,958 +1.1% | $1,414,944 +2% |
| 2024 | $16,780 +2% | $1,387,200 +2% |
| 2023 | $16,453 +5.3% | $1,360,000 +15.7% |
| 2022 | $15,625 +117.4% | $1,175,000 +95.6% |
| 2021 | $7,187 -1% | $600,666 +1% |
| 2020 | $7,260 | $594,508 +2% |
| 2019 | $7,260 +5.8% | $582,852 +2% |
| 2018 | $6,865 | $571,424 |
Find assessor info on the county website
Monthly payment
Est. payment
Payment breakdown
Explore the cost of this home by adjusting the details. Changes won't be saved.Climate risks
Neighborhood: Westwood
- $1,250,0001 bd2 ba1k sqft10777 Wilshire Blvd UNIT 708, Los Angeles, CA 90024Sold

- $8,9502 bd3 ba1.7k sqft10777 Wilshire Blvd #205, Los Angeles, CA 90024For Rent
- $1,350,0002 bd2 ba1.3k sqft10777 Wilshire Blvd UNIT 208, Los Angeles, CA 90024For Sale
- $1,275,0001 bd2 ba1.1k sqft10777 Wilshire Blvd UNIT 306, Los Angeles, CA 90024Sold

Similar homes
- $1,450,0002 bd2 ba1.5k sqft10777 Wilshire Blvd Unit 201, Los Angeles, CA 90024For Sale
 MLS ID #25629445, Stephanie Younger DRE # 01365696, Compass. CLAW
 - $1,249,0002 bd3 ba1.5k sqft10551 Wilshire Blvd APT 403, Los Angeles, CA 90024For Sale
 MLS ID #26864013, Simon Soomekh DRE # 01748003, Simon Soomekh. CLAW
 - $1,149,0002 bd2 ba1.8k sqft1260 S Beverly Glen Blvd #304, Los Angeles, CA 90024For Sale
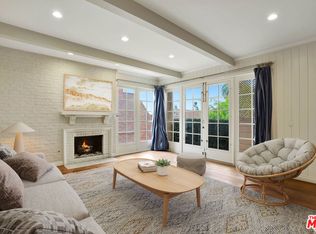 MLS ID #26850475, Jordan Eamer DRE # 01949034, Compass. CLAW
 - $1,299,0002 bd3 ba1.8k sqft1521 Greenfield Ave APT 104, Los Angeles, CA 90025For Sale
 MLS ID #26850133, Anatoly Doctorovich DRE # 01501292, AFD Realty, Inc.. CLAW
Local buyer's agents are ready to help
