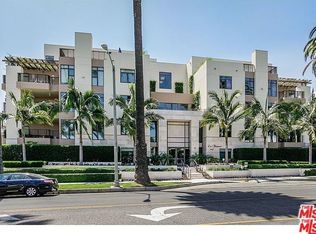
Located on pristine North Doheny Drive “La Terrasse” — a rare gem in one of Beverly Hills’ most sought-after newer luxury concierge buildings. This impeccably designed nearly 2,000 SF 2-bedroom, 3-bath residence is ideally situated on the first floor and boasts an expansive, sunlit open layout with elegant finishes throughout.
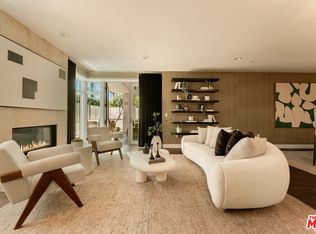
The foyer opens to the main living space featuring a formal dining area open to both the living space and kitchen. Featuring striking brushed walnut wood and limestone flooring, a floor- to ceiling limestone fireplace and a top of the line kitchen with stainless steel Viking appliances, granite countertops, and sleek high-gloss Italian burled walnut and sycamore cabinetry. A bright and modern office area adjacent t the kitchen provides a perfect workspace.
The stunning primary suite includes a private sitting area, dual walk-in closets, complete with an attached oversized and private outdoor terrace. The spa-like primary bath features marble finishes, dual sinks, a soaking tub, walk in shower shower, and private water closet. The secondary en-suite bedroom is perfectly positioned on the opposite end of the unit for privacy and may serve as a bedroom, office, or den, with optional double-door access to the primary suite.
Additional highlights include in-unit laundry, two side-by-side secured parking spaces, electric car charger, and a private storage.
Building amenities include a 7 day a week concierge-attended lobby with fireplace, a theater/media room with catering kitchen, state-of-the-art gym with adjoining club terrace, and a 4th-floor rooftop lounge with a gas fire pit and sweeping city views.
Located just minutes from prime West Hollywood with world-class dining, shopping, and entertainment hotspots including Dan Tanas, The Troubadour, Craig’s, Cecconi’s, The Ivy, and The Four Seasons Hotel, among many others.
Sold for $1,690,000
Listed by: The Agency • Gina Michelle • Contact: 818-850-1458
Bought with: Rodeo Realty
$1,690,000
447 N Doheny Dr APT 104, Beverly Hills, CA 90210
2beds
1,949sqft
Condominium
Built in 2009
-- sqft lot
$1,684,500 Zestimate®
$867/sqft
$7,982 Estimated rent
Home value
$1,684,500
$1.52M - $1.87M
$7,982/mo
Zestimate® history
Owner options
List your home for rent
$7,982/mo
Rent Zestimate®
Find your next renter with Zillow Rental Manager. Plus, with online applications, you can quickly screen prospective tenants – for free.
$7,982/mo
Rent Zestimate®
Refinance and save
$12,525/mo
Est. payment
Refinancing to a lower rate could help reduce your monthly payments and save thousands over the life of the loan.
$12,525/mo
Est. payment
Explore your selling options
Work with a Zillow partner agent
Leverage their expertise and Zillow's premium Showcase listings to get your home seen by more buyers.
Get startedList with your own agent
Get your home in front of millions of buyers by listing it on Zillow.
Learn how to do itSell it yourself
Take full control of how buyers see your home on Zillow by listing For Sale by Owner (FSBO).
List your homeWhat's special
Elegant finishesPrivate sitting areaSecondary en-suite bedroomMarble finishesSweeping city viewsDual walk-in closetsSpa-like primary bath
Zillow last checked:
Listing updated:
Listed by:
Gina Michelle DRE #01503003 818-850-1458,
The Agency,
Joseph Sichi DRE #02232691,
The Agency
Bought with:
Roger Perry, DRE #01882885
Rodeo Realty
Roland Quino, DRE #01950516
Compass
Source: CRMLS,MLS#: SR25154622 Originating MLS: California Regional MLS
Originating MLS: California Regional MLSFacts & features
Interior
Bedrooms & bathrooms
- Bedrooms: 2
- Bathrooms: 3
- Full bathrooms: 3
- Main level bathrooms: 3
- Main level bedrooms: 2
Rooms
- Room types: Bedroom, Entry/Foyer, Family Room, Primary Bathroom, Primary Bedroom, Office, Other, Dining Room
Primary bedroom
- Features: Primary Suite
Bedroom
- Features: All Bedrooms Down
Bathroom
- Features: Bathtub, Dual Sinks, Enclosed Toilet, Full Bath on Main Level, Granite Counters, Separate Shower, Walk-In Shower
Kitchen
- Features: Granite Counters, Kitchen/Family Room Combo
Other
- Features: Walk-In Closet(s)
Heating
- Central
Cooling
- Central Air
Appliances
- Included: 6 Burner Stove, Freezer, Gas Cooktop, Disposal, Gas Oven, Gas Range, Ice Maker, Microwave, Refrigerator, Dryer, Washer
- Laundry: Laundry Closet, In Kitchen
Features
- Breakfast Bar, Separate/Formal Dining Room, Open Floorplan, Storage, Unfurnished, All Bedrooms Down, Primary Suite, Walk-In Closet(s)
- Flooring: Tile, Wood
- Has fireplace: Yes
- Fireplace features: Living Room
- Common walls with other units/homes: 1 Common Wall
Interior area
- Total interior livable area: 1,949 sqft
Property
Parking
- Total spaces: 2
- Parking features: Assigned, Garage, Guest, Gated, Private, One Space
- Attached garage spaces: 2
Accessibility
- Accessibility features: Parking
Features
- Levels: One
- Stories: 1
- Entry location: 1
- Patio & porch: Covered, Terrace
- Pool features: None
- Spa features: None
- Has view: Yes
- View description: Trees/Woods
Lot
- Size: 0.48 Acres
Details
- Additional structures: Storage
- Parcel number: 4342036091
- Zoning: BHR4YY
- Special conditions: Standard
Construction
Type & style
- Home type: Condo
- Architectural style: Contemporary
- Property subtype: Condominium
- Attached to another structure: Yes
Condition
- Turnkey
- New construction: No
- Year built: 2009
Utilities & green energy
- Electric: 220 Volts in Garage
- Sewer: Public Sewer
- Water: Public
- Utilities for property: Electricity Connected, Natural Gas Connected, Sewer Connected, Water Connected
Community & HOA
Community
- Features: Curbs, Sidewalks, Urban
HOA
- Has HOA: Yes
- Amenities included: Fitness Center, Fire Pit, Maintenance Grounds, Management, Recreation Room, Security
- Services included: Earthquake Insurance
- HOA fee: $1,749 monthly
- HOA name: La Terrasse
- HOA phone: 888-999-6575
Location
- Region: Beverly Hills
Financial & listing details
- Price per square foot: $867/sqft
- Tax assessed value: $1,485,689
- Annual tax amount: $18,137
- Date on market: 7/10/2025
- Cumulative days on market: 18 days
- Listing terms: Cash to New Loan
Price history
| Date | Event | Price |
|---|---|---|
| 8/25/2025 | Sold | $1,690,000-0.3%$867/sqft |
Source:  CRMLS #SR25154622 Report a problem CRMLS #SR25154622 Report a problem | ||
| 8/7/2025 | Listing removed | $7,800$4/sqft |
Source: CRMLS #SR25155721 Report a problem | ||
| 8/7/2025 | Pending sale | $1,695,000$870/sqft |
Source: CRMLS #SR25154622 Report a problem | ||
| 7/28/2025 | Contingent | $1,695,000$870/sqft |
Source: CRMLS #SR25154622 Report a problem | ||
| 7/11/2025 | Listed for rent | $7,800+20%$4/sqft |
Source: CRMLS #SR25155721 Report a problem | ||
| 7/10/2025 | Listed for sale | $1,695,000-5.8%$870/sqft |
Source: CRMLS #SR25154622 Report a problem | ||
| 1/27/2025 | Listing removed | $1,799,000$923/sqft |
Source:  CLAW #24-420623 Report a problem CLAW #24-420623 Report a problem | ||
| 10/8/2024 | Price change | $1,799,000-1.6%$923/sqft |
Source: CLAW #24-420623 Report a problem | ||
| 9/6/2024 | Price change | $1,829,000-3.1%$938/sqft |
Source: CLAW #24-420623 Report a problem | ||
| 7/29/2024 | Listed for sale | $1,888,000+34.9%$969/sqft |
Source: CLAW #24-420623 Report a problem | ||
| 10/18/2021 | Sold | $1,400,000+27.3%$718/sqft |
Source: Public Record Report a problem | ||
| 5/8/2021 | Listing removed | -- |
Source: Zillow Rental Manager Report a problem | ||
| 4/7/2021 | Price change | $6,500-7.1%$3/sqft |
Source: Zillow Rental Manager Report a problem | ||
| 3/17/2021 | Price change | $7,000-6.7%$4/sqft |
Source: Zillow Rental Manager Report a problem | ||
| 3/4/2021 | Listed for rent | $7,500+7.1%$4/sqft |
Source: Zillow Rental Manager Report a problem | ||
| 1/25/2019 | Listing removed | $7,000$4/sqft |
Source: Berkshire Hathaway HomeServices California #18376916 Report a problem | ||
| 11/29/2018 | Price change | $7,000-6.7%$4/sqft |
Source: Beverly Hills #18-376916 Report a problem | ||
| 10/17/2018 | Price change | $7,500-6.3%$4/sqft |
Source: Beverly Hills #18-376916 Report a problem | ||
| 9/18/2018 | Price change | $8,000-11.1%$4/sqft |
Source: Beverly Hills #18-376916 Report a problem | ||
| 8/21/2018 | Listed for rent | $9,000$5/sqft |
Source: Berkshire Hathaway HomeServices California #18376916 Report a problem | ||
| 6/4/2013 | Sold | $1,100,011$564/sqft |
Source: Public Record Report a problem | ||
Public tax history
| Year | Property taxes | Tax assessment |
|---|---|---|
| 2025 | $18,137 +2% | $1,485,689 +2% |
| 2024 | $17,780 +1.8% | $1,456,559 +2% |
| 2023 | $17,464 +2.9% | $1,428,000 +2% |
| 2022 | $16,969 +12.8% | $1,400,000 +11.9% |
| 2021 | $15,045 +0.3% | $1,251,405 +1% |
| 2020 | $14,995 | $1,238,575 +2% |
| 2019 | $14,995 +6.6% | $1,214,290 +2% |
| 2018 | $14,071 | $1,190,482 +2% |
| 2017 | $14,071 +2.6% | $1,167,140 +2% |
| 2016 | $13,709 +1.8% | $1,144,256 +1.5% |
| 2015 | $13,470 +7.9% | $1,127,069 +2% |
| 2014 | $12,481 | $1,104,993 |
Find assessor info on the county website
Neighborhood: North Doheny
Nearby homes
- $1,727,0002 bd3 ba1.9k sqft447 N Doheny Dr APT 105, Beverly Hills, CA 90210Off Market

- $1,268,0001 bd2 ba1.5k sqft447 N Doheny Dr APT 103, Beverly Hills, CA 90210Off Market
- $1,500,0002 bd3 ba1.9k sqft447 N Doheny Dr APT 102, Beverly Hills, CA 90210For Sale

- $1,999,9992 bd3 ba1.9k sqft447 N Doheny Dr APT 101, Beverly Hills, CA 90210For Sale
- $1,700,9002 bd3 ba1.9k sqft447 N Doheny Dr APT 204, Beverly Hills, CA 90210Off Market
- $1,856,1002 bd3 ba1.9k sqft447 N Doheny Dr APT 201, Beverly Hills, CA 90210Off Market
- $2,061,1002 bd3 ba1.9k sqft447 N Doheny Dr APT 205, Beverly Hills, CA 90210Off Market
- $1,401,2001 bd2 ba1.5k sqft447 N Doheny Dr APT 203, Beverly Hills, CA 90210Off Market
Nearby schools
GreatSchools rating
- NAHawthorne Elementary SchoolGrades: K-5Distance: 0.8 mi
- 9/10Beverly Vista Elementary SchoolGrades: 6-8Distance: 1 mi
- 9/10Beverly Hills High SchoolGrades: 9-12Distance: 1.7 mi
Get a cash offer in 3 minutes
Find out how much your home could sell for in as little as 3 minutes with a no-obligation cash offer.
Estimated market value
$1,684,500
Get a cash offer in 3 minutes
Find out how much your home could sell for in as little as 3 minutes with a no-obligation cash offer.
Estimated market value
$1,684,500
- California
- Los Angeles County
- Beverly Hills
- 90210
- North Doheny
- 447 N Doheny Dr Apartment 104
Nearby cities
Nearby neighborhoods
Nearby zip codes
Other Beverly Hills Topics
