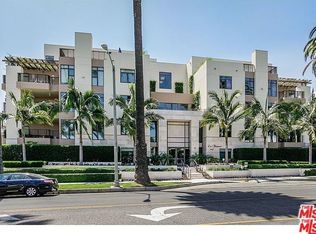
Reimagined for effortless indoor-outdoor living, this beautifully renovated residence offers hotel-caliber luxury in a highly desirable Beverly Hills location. The living room, showcasing a floor to ceiling limestome fireplace, opens directly onto a rare, approx 500 sf private patio, extending the home's footprint outdoors with ample space for dining and lounging. An ideal setting for entertaining or quiet evenings in, it has the kind of floor plan that makes entertaining effortless and condo living feel elevated. The brand-new renovated kitchen features all-new cabinetry and surfaces, paired with the existing Viking appliance suite. The main primary bedroom is a true haven, appointed with two walk-in closets and a sense of scale and finishes reminiscent of a suite at a luxurious 5-star hotel. The spa-like primary bath with polished marble and granite countertops features new fixtures plus a mirror offering customizable lighting. A second ensuite bedroom with a walk-in closet offers flexibility for guests, family, or a home office. Fresh paint and new wood flooring offer a polished, move-in-ready canvas. Situated in a 24-hour concierge-controlled access building, this residence enjoys an unbeatable location on renowned, palm tree-lined Doheny Dr between Beverly Blvd and Santa Monica Blvd; moments from Rodeo Drive, world-class dining, luxury shopping, and West Hollywood nightlife, all while maintaining a discreet, residential feel.
For sale
$1,999,999
447 N Doheny Dr APT 101, Beverly Hills, CA 90210
2beds
1,930sqft
:
Get pre-qualified$14,204/mo
Residential, Condominium
Built in 2009
-- sqft lot
$-- Zestimate®
$1,036/sqft
$1,749/mo HOA
What's special
- 17 days |
- 514 |
- 20 |
Zillow last checked:
Listing updated:
Listed by:
Anna Marie Simpliciano DRE # 01830871 310-936-3690,
Carolwood Estates 310-623-3600
Source: CLAW,MLS#: 26860223
Facts & features
Interior
Bedrooms & bathrooms
- Bedrooms: 2
- Bathrooms: 3
- Full bathrooms: 2
- 1/2 bathrooms: 1
Rooms
- Room types: Dining Room, Patio Enclosed, Living Room, Walk-In Closet, Patio Open, Dining Area, Center Hall, Powder, Entry
Bedroom
- Features: Walk-In Closet(s)
Kitchen
- Features: Gourmet Kitchen
Heating
- Central
Cooling
- Air Conditioning, Central Air
Appliances
- Included: Disposal, Washer, Dryer, Range/Oven, Refrigerator, Dishwasher, Microwave, Freezer, No Water Heater
- Laundry: In Unit, Inside, Laundry Closet
Features
- Built-Ins
- Flooring: Hardwood, Marble
- Doors: French Doors
- Number of fireplaces: 1
- Fireplace features: Living Room, Decorative
- Common walls with other units/homes: End Unit
Interior area
- Total structure area: 1,930
- Total interior livable area: 1,930 sqft
Property
Parking
- Total spaces: 2
- Parking features: Assigned, Secured, Community Structure, Covered, Gated, Gated Underground, Side By Side, Guest, On Site, Subterranean, Subterr Side by Side
- Has garage: Yes
- Covered spaces: 2
Features
- Levels: One
- Stories: 5
- Patio & porch: Patio, Covered, Enclosed
- Pool features: None
- Spa features: None
- Has view: Yes
- View description: None
- Waterfront features: None
Lot
- Size: 0.48 Acres
- Features: City Lot
Details
- Parcel number: 4342036088
- Zoning: BHR4YY
- Special conditions: Standard
Construction
Type & style
- Home type: Condo
- Architectural style: Architectural
- Property subtype: Residential, Condominium
- Attached to another structure: Yes
Condition
- Updated/Remodeled
- Year built: 2009
Community & HOA
Community
- Security: 24 Hour Security, Card/Code Access, Carbon Monoxide Detector(s), Security Lights, Gated, Automatic Gate, Fire and Smoke Detection System, Fire Sprinkler System, Smoke Detector(s)
- Subdivision: La Terrasse
HOA
- Has HOA: Yes
- Amenities included: Fitness Center, Concierge, Gated Parking, Landscaping, Assoc Pet Rules, Controlled Access, Elevator(s), Guest Parking, Sun Deck, Meeting Room
- HOA fee: $1,749 monthly
Location
- Region: Beverly Hills
Financial & listing details
- Price per square foot: $1,036/sqft
- Tax assessed value: $1,894,069
- Annual tax amount: $23,033
- Date on market: 7/16/2026
Estimated market value
Not available
Estimated sales range
Not available
Not available
Price history
| Date | Event | Price |
|---|---|---|
| 7/16/2026 | Listed for sale | $1,999,999+19900%$1,036/sqft |
Source:  CLAW #26860223 Report a problem CLAW #26860223 Report a problem | ||
| 1/2/2024 | Listing removed | -- |
Source:  CLAW #23-303481 Report a problem CLAW #23-303481 Report a problem | ||
| 12/29/2023 | Listing removed | -- |
Source: CLAW #23-303497 Report a problem | ||
| 12/18/2023 | Listed for rent | $7,000$4/sqft |
Source: CLAW #23-303481 Report a problem | ||
| 12/18/2023 | Listing removed | -- |
Source: Zillow Rentals Report a problem | ||
| 10/11/2023 | Price change | $7,000-6.7%$4/sqft |
Source: CLAW #23-303481 Report a problem | ||
| 8/23/2023 | Listed for rent | $7,500$4/sqft |
Source: CLAW #23-303481 Report a problem | ||
| 3/15/2021 | Listing removed | -- |
Source: Zillow Rental Manager Report a problem | ||
| 3/8/2021 | Listed for rent | $7,500-3.2%$4/sqft |
Source: Zillow Rental Manager Report a problem | ||
| 3/6/2020 | Listing removed | $7,750$4/sqft |
Source: Coldwell Banker Realty - Beverly Hills North #19530518 Report a problem | ||
| 2/19/2020 | Listed for rent | $7,750$4/sqft |
Source: Coldwell Banker Residential Brokerage #19530518 Report a problem | ||
| 1/13/2020 | Listing removed | $7,750$4/sqft |
Source: Christophe Choo Real Estate Group - Coldwell Banker Global Luxury Report a problem | ||
| 11/18/2019 | Price change | $7,750-2.5%$4/sqft |
Source: Zillow Rental Manager Report a problem | ||
| 8/20/2019 | Price change | $7,950-11.2%$4/sqft |
Source: Christophe Choo Real Estate Group - Coldwell Banker Global Luxury Report a problem | ||
| 7/19/2019 | Listed for rent | $8,950$5/sqft |
Source: Christophe Choo Real Estate Group - Coldwell Banker Global Luxury Report a problem | ||
| 6/1/2018 | Sold | $10,000-99.4%$5/sqft |
Source: Agent Provided Report a problem | ||
| 5/30/2018 | Listing removed | $8,950$5/sqft |
Source: Coldwell Banker Residential Brokerage - Beverly Hills North #18-334248 Report a problem | ||
| 4/18/2018 | Listed for rent | $8,950$5/sqft |
Source: Coldwell Banker Residential Brokerage #18-334248 Report a problem | ||
| 1/29/2018 | Listing removed | $8,950$5/sqft |
Source: Coldwell Banker Residential Brokerage - Beverly Hills North #17-286692 Report a problem | ||
| 12/15/2017 | Listed for rent | $8,950$5/sqft |
Source: Coldwell Banker Residential Brokerage - Beverly Hills North #17-286692 Report a problem | ||
| 12/15/2015 | Sold | $1,600,000+33.3%$829/sqft |
Source: CLAW #15946937 Report a problem | ||
| 11/30/2011 | Sold | $1,200,012$622/sqft |
Source: Public Record Report a problem | ||
Public tax history
| Year | Property taxes | Tax assessment |
|---|---|---|
| 2025 | $23,033 +2% | $1,894,069 +2% |
| 2024 | $22,579 +1.8% | $1,856,932 +2% |
| 2023 | $22,176 +2.9% | $1,820,522 +2% |
| 2022 | $21,545 +3% | $1,784,826 +2% |
| 2021 | $20,918 +0.3% | $1,749,830 +1% |
| 2020 | $20,848 | $1,731,889 +2% |
| 2019 | $20,848 +6.6% | $1,697,932 +2% |
| 2018 | $19,562 | $1,664,640 +2% |
| 2017 | $19,562 +2.6% | $1,632,000 +2% |
| 2016 | $19,070 +1.7% | $1,600,000 +7.1% |
| 2015 | $18,748 +13.8% | $1,494,496 +2% |
| 2014 | $16,474 | $1,465,221 |
Find assessor info on the county website
Monthly payment
Est. payment
Payment breakdown
Explore the cost of this home by adjusting the details. Changes won't be saved.Climate risks
Neighborhood: North Doheny
Nearby schools
GreatSchools rating
- NAHawthorne Elementary SchoolGrades: K-5Distance: 0.8 mi
- 9/10Beverly Vista Elementary SchoolGrades: 6-8Distance: 1 mi
- 9/10Beverly Hills High SchoolGrades: 9-12Distance: 1.7 mi
- $1,714,9002 bd3 ba1.9k sqft447 N Doheny Dr APT 105, Beverly Hills, CA 90210Off Market

- $1,260,5001 bd2 ba1.5k sqft447 N Doheny Dr APT 103, Beverly Hills, CA 90210Off Market
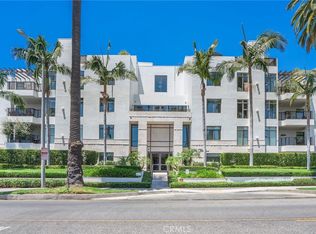
- $1,500,0002 bd3 ba1.9k sqft447 N Doheny Dr APT 102, Beverly Hills, CA 90210For Sale

- $1,690,0002 bd3 ba1.9k sqft447 N Doheny Dr APT 104, Beverly Hills, CA 90210Sold
- $1,686,0002 bd3 ba1.9k sqft447 N Doheny Dr APT 204, Beverly Hills, CA 90210Off Market
- $1,847,2002 bd3 ba1.9k sqft447 N Doheny Dr APT 201, Beverly Hills, CA 90210Off Market
- $1,986,5002 bd3 ba1.9k sqft447 N Doheny Dr APT 205, Beverly Hills, CA 90210Off Market
- $1,386,0001 bd2 ba1.5k sqft447 N Doheny Dr APT 203, Beverly Hills, CA 90210Off Market
A local agent can set up tours, give advice and negotiate with sellers.
Similar homes
- $1,849,0002 bd3 ba2.1k sqft325 N Oakhurst Dr APT 203, Beverly Hills, CA 90210For Sale
 MLS ID #26866523, David Lukan DRE # 01873011, Compass. CLAW
 - $2,200,0003 bd3 ba1.9k sqft430 N Oakhurst Dr #Penthouse 406, Beverly Hills, CA 90210For Sale
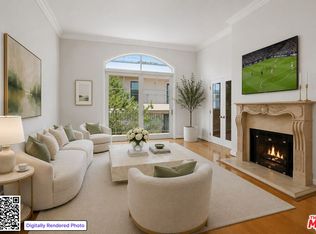 MLS ID #26855615, Tania Ferris DRE # 00664167, Coldwell Banker Realty. CLAW
 - $1,595,0002 bd2 ba1.8k sqft441 N Oakhurst Dr APT 604, Beverly Hills, CA 90210For Sale
 MLS ID #SR26160073, Dina Novak, Ramsey-Shilling Assoc.. CRMLS
 - $2,095,0002 bd3 ba2.7k sqft339 N Palm Dr APT 201, Beverly Hills, CA 90210For Sale
 MLS ID #26856689, Shiva Mehrdad DRE # 01279649, Forward One. CLAW
 - $2,050,0002 bd3 ba2.3k sqft325 N Oakhurst Dr APT 405, Beverly Hills, CA 90210For SaleMLS ID #26849715, Lily Laadan Vosough DRE # 02029432, Coldwell Banker Realty. CLAW
- $2,395,0003 bd3 ba2k sqft430 N Oakhurst Dr Unit 202, Beverly Hills, CA 90210For SaleMLS ID #26858851, Mitra Sisatar DRE # 01239374, Coldwell Banker Realty. CLAW
- $--2 bd2 ba1.6k sqft109 S Swall Dr #1, Los Angeles, CA 90048AuctionServiceLink Auction
- $1,425,0002 bd2 ba1.6k sqft324 N Palm Dr Unit 307, Beverly Hills, CA 90210For SaleMLS ID #26866855, Benyamin Illulian DRE # 02003019, KW Westside Estates. CLAW
- $2,195,0002 bd3 ba1.9k sqft9249 Burton Way Unit 302, Beverly Hills, CA 90210For SaleMLS ID #26833905, Yar Meshkaty DRE # 01060780, Coldwell Banker Realty. CLAW
- $1,645,0002 bd3 ba1.7k sqft411 N Oakhurst Dr Unit 404, Beverly Hills, CA 90210For SaleMLS ID #26672489, Chad Rogers DRE # 01204144, Hilton & Hyland. CLAW
- $1,795,0002 bd3 ba1.8k sqft9249 Burton Way Unit 305, Beverly Hills, CA 90210For SaleMLS ID #26828193, Estel Hilton DRE # 01420227, The Beverly Hills Estates. CLAW
- $1,500,0002 bd3 ba1.9k sqft447 N Doheny Dr APT 102, Beverly Hills, CA 90210For SaleMLS ID #26850989, Christophe Choo DRE # 01027350, Coldwell Banker Realty. CLAW
- $2,089,0002 bd3 ba2.7k sqft339 N Palm Dr APT 202, Beverly Hills, CA 90210For SaleMLS ID #26658989, Brandon Polley DRE # 02022281, Coldwell Banker Realty. CLAW
- $1,395,0002 bd2 ba1.8k sqft441 N Oakhurst Dr APT 304, Beverly Hills, CA 90210For SaleMLS ID #26848645, Michael Khorshidi DRE # 01745129, Compass. CLAW
- $1,219,0002 bd2 ba1.7k sqft441 N Oakhurst Dr APT 203, Beverly Hills, CA 90210For SaleMLS ID #26853935, Michael Khorshidi DRE # 01745129, Compass. CLAW
- $1,950,0002 bd2 ba1.4k sqft818 N Doheny Dr APT 1001, West Hollywood, CA 90069For SaleMLS ID #26845891, Sheena Sadaghiani DRE # 01990452, Compass. CLAW
- $1,945,0003 bd3 ba1.7k sqft100 S Doheny Dr APT 1105, Los Angeles, CA 90048For SaleMLS ID #SR26128756, Anahit Karapetyan, Equity Union. CRMLS
- $1,695,0002 bd3 ba1.8k sqft121 N Almont Dr APT 304, Beverly Hills, CA 90211For SaleMLS ID #26864601, Conrad Hilton DRE # 02247298, Hilton Hilton. CLAW
- $1,528,0002 bd3 ba1.7k sqft121 N Almont Dr APT 201, Beverly Hills, CA 90211For SaleMLS ID #26852001, Susan Kastner DRE # 01237053, Compass. CLAW
- $1,950,0002 bd2 ba1.4k sqft838 N Doheny Dr APT 1001, West Hollywood, CA 90069For SaleMLS ID #26671141, Jonathan Nash DRE # 01943888, Carolwood Estates. CLAW
Local buyer's agents are ready to help
