Rare find upgraded Penthouse in Beverly Hills Adjacent with panoramic Downtown LA skyline views!!! This exquisite, contemporary home offers an unparalleled blend of sophisticated design, abundant natural light, and breathtaking PANORAMIC VIEWS!!! Perched in an elevated position, this unit captures sweeping vistas of the glittering downtown high-rises, from the iconic skyscrapers to the sprawling urban landscape below- especially magical at twilight and nighttime when the city lights come alive. The expensive open-concept great room seamlessly integrates the living, dining, and the kitchen areas, creating an ideal flow for entertaining and everyday living. Neutral, high-end finishes dominate throughout: warm neutral-toned hardwood flooring, creamy beige walls, and elegant stone and tile accents. A dramatic floor to ceiling fireplace serves as a striking focal point in the living area. Floor to ceiling sliding glass doors and large windows unobstructed city and horizon views, flooding the space with light by day and offering mesmerizing nighttime panorama. The chef's kitchen is a masterpiece of modern elegance, featuring custom cabinetry in soft taupe/beige tones, a large center island with waterfall-edge quartz countertops, and premium stainless-steel appliances. The primary bedroom is a serene retreat with large walk in closet and direct access to a balcony overlooking city skyline. Additional bedrooms maintain the same elevated aesthetics. The bathrooms are showcasing luxurious pebble/terrazzo style accent walls and flooring, statement vessel in natural stone with unique hand carved, high-end matte black faucets and fixtures, glass-enclosed showers and a soaking tub. This exceptional residence combines urban sophisticated with resort-like tranquility, making it an ideal sanctuary for those seeking luxury living with iconic Los Angeles views. Perfect for discerning buyers who appreciate modern architecture, premium materials, and an unbeatable city backdrop. It is moments from Rodeo Drive, Beverly Center, Bristol farms, Ralphs, and Cedars-Sinai Medical Center. Come and explore more about this piece of gem!
For sale
Listed by: Equity Union • Anahit Karapetyan • Contact: 818-448-2626
Price cut: $50K (6/15)
$1,945,000
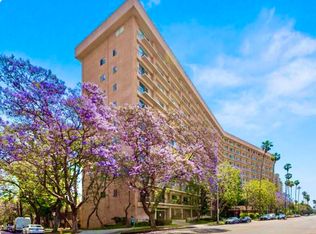
100 S Doheny Dr APT 1105, Los Angeles, CA 90048
3beds
1,793sqft
:
Get pre-qualified$14,593/mo
Condominium
Built in 1971
-- sqft lot
$1,874,600 Zestimate®
$1,085/sqft
$2,300/mo HOA
What's special
- 44 days |
- 285 |
- 15 |
Zillow last checked:
Listing updated:
Listed by:
Anahit Karapetyan DRE #02112454 818-448-2626,
Equity Union,
Weili Cindy Wang DRE #02216894 424-466-5838,
The Agency
Source: CRMLS,MLS#: SR26128756 Originating MLS: California Regional MLS
Originating MLS: California Regional MLSFacts & features
Interior
Bedrooms & bathrooms
- Bedrooms: 3
- Bathrooms: 3
- Full bathrooms: 3
- Main level bathrooms: 3
- Main level bedrooms: 3
Rooms
- Room types: Family Room, Kitchen, Laundry, Living Room, Primary Bedroom, Other
Primary bedroom
- Features: Primary Suite
Bathroom
- Features: Bathroom Exhaust Fan, Bathtub, Dual Sinks, Remodeled, Walk-In Shower
Kitchen
- Features: Kitchen Island, Kitchen/Family Room Combo, Quartz Counters, Remodeled, Self-closing Cabinet Doors, Self-closing Drawers, Updated Kitchen
Other
- Features: Walk-In Closet(s)
Cooling
- Central Air, Dual
Appliances
- Included: Dryer, Washer
- Laundry: Inside, Laundry Room
Features
- Breakfast Area, Primary Suite, Walk-In Closet(s)
- Flooring: Wood
- Has fireplace: Yes
- Fireplace features: Family Room
- Common walls with other units/homes: 2+ Common Walls
Interior area
- Total interior livable area: 1,793 sqft
Property
Parking
- Total spaces: 2
- Parking features: Assigned
- Garage spaces: 2
Features
- Levels: One
- Stories: 1
- Entry location: 11th floor
- Pool features: Community, In Ground, Association
- Has view: Yes
- View description: City Lights, Panoramic
Lot
- Size: 2.07 Acres
Details
- Parcel number: 4335008247
- Special conditions: Standard
Construction
Type & style
- Home type: Condo
- Property subtype: Condominium
- Attached to another structure: Yes
Condition
- Updated/Remodeled
- New construction: No
- Year built: 1971
Utilities & green energy
- Sewer: Public Sewer
- Water: Public
Community & HOA
Community
- Features: Biking, Dog Park, Golf, Hiking, Pool
- Security: 24 Hour Security
HOA
- Has HOA: Yes
- Amenities included: Fitness Center, Maintenance Grounds, Meeting Room, Playground, Pool, Recreation Room, Spa/Hot Tub, Tennis Court(s), Trash, Cable TV, Water
- Services included: Sewer
- HOA fee: $2,300 monthly
- HOA name: California HOA Solutions
- HOA phone: 818-927-9001
Location
- Region: Los Angeles
Financial & listing details
- Price per square foot: $1,085/sqft
- Tax assessed value: $1,246,919
- Annual tax amount: $14,996
- Date on market: 6/12/2026
- Cumulative days on market: 44 days
- Listing terms: Cash,Cash to New Loan,Conventional
Estimated market value
$1,874,600
$1.78M - $1.97M
$5,617/mo
Price history
| Date | Event | Price |
|---|---|---|
| 6/15/2026 | Price change | $1,945,000-2.5%$1,085/sqft |
Source:  CRMLS #SR26128756 Report a problem CRMLS #SR26128756 Report a problem | ||
| 6/12/2026 | Listed for sale | $1,995,000+101.5%$1,113/sqft |
Source: CRMLS #SR26128756 Report a problem | ||
| 5/19/2025 | Sold | $990,000-10%$552/sqft |
Source:  CLAW #25513331 Report a problem CLAW #25513331 Report a problem | ||
| 4/11/2025 | Listing removed | $1,100,000$613/sqft |
Source: CLAW #25513331 Report a problem | ||
| 4/11/2025 | Contingent | $1,100,000$613/sqft |
Source: CLAW #25513331 Report a problem | ||
| 3/21/2025 | Listed for sale | $1,100,000-18.5%$613/sqft |
Source: CLAW #25513331 Report a problem | ||
| 2/11/2015 | Sold | $1,350,000-3.5%$753/sqft |
Source:  CLAW #14810641 Report a problem CLAW #14810641 Report a problem | ||
| 11/18/2014 | Listed for sale | $1,399,000+47.4%$780/sqft |
Source: KELLER WILLIAMS BEVERLY HILLS REALTY #14810641 Report a problem | ||
| 4/29/2009 | Listing removed | $949,000$529/sqft |
Source: Listhub #S557425 Report a problem | ||
| 12/24/2008 | Listed for sale | $949,000+187.6%$529/sqft |
Source: Listhub #S557425 Report a problem | ||
| 11/3/1999 | Sold | $330,000$184/sqft |
Source: Public Record Report a problem | ||
Public tax history
| Year | Property taxes | Tax assessment |
|---|---|---|
| 2025 | $14,996 -21.8% | $1,246,919 -21.6% |
| 2024 | $19,165 +2% | $1,590,672 +2% |
| 2023 | $18,790 +4.9% | $1,559,484 +2% |
| 2022 | $17,907 +1.3% | $1,528,907 +2% |
| 2021 | $17,685 -1% | $1,498,930 +1% |
| 2020 | $17,870 | $1,483,562 +2% |
| 2019 | $17,870 +4.4% | $1,454,474 +2% |
| 2018 | $17,117 | $1,425,956 +2% |
| 2017 | $17,117 +2.2% | $1,397,998 +2% |
| 2016 | $16,740 +2.3% | $1,370,587 +224.8% |
| 2015 | $16,370 +216.6% | $422,010 +2% |
| 2014 | $5,171 | $413,744 +2.5% |
| 2012 | -- | $403,800 +2% |
| 2011 | -- | $395,884 +0.8% |
| 2010 | -- | $392,926 -0.2% |
| 2009 | -- | $393,860 +2% |
| 2008 | -- | $386,138 +2% |
| 2007 | -- | $378,568 +2% |
| 2006 | -- | $371,146 |
| 2005 | -- | $371,146 +4% |
| 2004 | -- | $356,736 +1.9% |
| 2003 | -- | $350,198 +2% |
| 2002 | -- | $343,332 -38.7% |
| 2000 | -- | $560,000 |
Find assessor info on the county website
Monthly payment
Est. payment
Payment breakdown
Explore the cost of this home by adjusting the details. Changes won't be saved.Climate risks
Neighborhood: Mid City West
Nearby schools
GreatSchools rating
- 7/10Rosewood Avenue Elementary SchoolGrades: K-5Distance: 0.9 mi
- 7/10John Burroughs Middle SchoolGrades: 6-8Distance: 3.1 mi
- 5/10Fairfax Senior High SchoolGrades: 9-12Distance: 1.7 mi
- $554,1001 bd2 ba712 sqft100 S Doheny Dr APT 207, Los Angeles, CA 90048Off Market

- $604,1001 bd2 ba885 sqft100 S Doheny Dr APT 211, Los Angeles, CA 90048Off Market
- $575,0001 bd2 ba719 sqft100 S Doheny Dr APT 315, Los Angeles, CA 90048Sold
- $586,5001 bd2 ba840 sqft100 S Doheny Dr APT 614, Los Angeles, CA 90048Off Market
- $684,9001 bd2 ba719 sqft100 S Doheny Dr APT 1002, Los Angeles, CA 90048Sold
- $980,9002 bd2 ba1.5k sqft100 S Doheny Dr APT 212, Los Angeles, CA 90048Off Market
- $573,3001 bd2 ba884 sqft100 S Doheny Dr APT 219, Los Angeles, CA 90048Off Market
- $537,4001 bd2 ba737 sqft100 S Doheny Dr #30, Los Angeles, CA 90048Off Market
A local agent can set up tours, give advice and negotiate with sellers.
Similar homes
- $1,799,0003 bd4 ba2.3k sqft432 S Willaman Dr APT 401, Los Angeles, CA 90048For Sale
 MLS ID #SR26132566, Zsuzsanna Nagy, Keller Williams Realty-Studio City. CRMLS
 - $1,599,9002 bd2 ba1.5k sqft818 N Doheny Dr APT 908, West Hollywood, CA 90069For Sale
 MLS ID #SR26034148, Potjanee Srisaereenuwat, Engel & Volkers Santa Clarita. CRMLS
 - $1,145,0003 bd3 ba1.5k sqft118 N Kings Rd Unit 201, Los Angeles, CA 90048For Sale
 MLS ID #OC26094622, Wendy Lin, Presidential Incorporated. CRMLS
 - $1,895,0002 bd3 ba2.3k sqft2451 Century Hl, Los Angeles, CA 90067For Sale
 MLS ID #AR26134611, Carlo Tabibi, Moon Realty. CRMLS
 - $1,495,0002 bd2 ba1k sqft999 N Doheny Dr APT 310, West Hollywood, CA 90069For SaleMLS ID #OC26131980, Amanda Cheng, Compass. CRMLS
- $1,099,0001 bd2 ba1.2k sqft423 N Palm Dr APT 108, Beverly Hills, CA 90210For SaleMLS ID #SR26096347, Michael Barasch, Rodeo Realty. CRMLS
- $1,480,0002 bd3 ba1.8k sqft851 N San Vicente Blvd APT 110, West Hollywood, CA 90069For SaleMLS ID #SR26122432, Natalya Shcherbatyuk, Champion Realty. CRMLS
- $1,395,0002 bd3 ba2.2k sqft11687 Bellagio Rd APT 12, Los Angeles, CA 90049For SaleMLS ID #OC26041181, Mahtty Najari, Coldwell Banker Realty. CRMLS
- $1,750,0004 bd4 ba1.9k sqft5715 Corteen Pl, Valley Village, CA 91607For SaleMLS ID #26859957, Michelle Hirsch DRE # 01445587, Equity Union. CLAW
- $1,499,0002 bd3 ba1.2k sqft938 18th St APT 5, Santa Monica, CA 90403For SaleMLS ID #PW26157512, Bret Lewis, Bret Lewis, Broker. CRMLS
- $1,368,0003 bd3 ba1.6k sqft10720 Ohio Ave APT 1, Los Angeles, CA 90024For SaleMLS ID #P1-27567, Karen Li, Orange Vista Realty, Inc. CRMLS
- $2,050,0004 bd3 ba1.6k sqft2817 S Barrington Ave, Los Angeles, CA 90064For SaleMLS ID #OC26147053, Suihan Liu, Pacific Sterling Realty. CRMLS
- $985,0002 bd2 ba1.6k sqft1277 S Beverly Glen Blvd APT 107, Los Angeles, CA 90024For SaleMLS ID #SB26139427, Deborah Bush, Jason Mitchell Real Estate CA. CRMLS
- $2,000,0003 bd3 ba1.8k sqft388 Cordova St #710, Pasadena, CA 91101For SaleMLS ID #WS26123679, Edward Chen, Real Brokerage Technologies. CRMLS
- $1,895,0004 bd2 ba2.1k sqft1662 Rotary Dr, Los Angeles, CA 90026For SaleMLS ID #SB26088275, Tracey Nesicolaci, Vista Sotheby’s International Realty. CRMLS
- $1,049,0002 bd3 ba1.5k sqft1944 Glendon Ave APT 209, Los Angeles, CA 90025For SaleMLS ID #PW26140001, Ryan Nguyen, Trimark Realty. CRMLS
- $1,499,0003 bd4 ba2.3k sqft8960 Crescent Dr, Los Angeles, CA 90046For SaleMLS ID #SR26147812, Guy Azar, The Agency. CRMLS
- $1,139,9002 bd2 ba1.3k sqft11928 Kiowa Ave APT 105, Los Angeles, CA 90049For SaleMLS ID #OC26095486, Peyman Kordnavahsi, Balboa Real Estate, Inc. CRMLS
- $1,395,0002 bd2 ba1.1k sqft1030 N Kings Rd Unit 405, West Hollywood, CA 90069For SaleMLS ID #SR26103329, Gregory Shenon, Equity Union. CRMLS
- $2,150,0003 bd3 ba2k sqft1756 Rotary Dr, Los Angeles, CA 90026For SaleMLS ID #PW26085416, Peter James Bresenden, Century 21 Cornerstone. CRMLS
Local buyer's agents are ready to help
