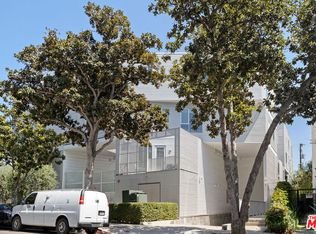
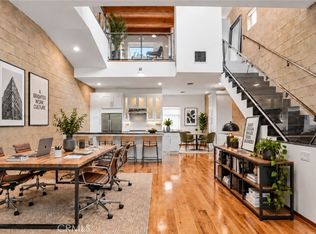
A striking modern statement in the heart of West Hollywood, this 2018 trophy residence showcases visionary design by award winning firm LOHA and MLH Design Group. Defined by soaring 10 foot ceilings and bathed in natural light, the home blends clean, contemporary lines with warm organic textures. Chef grade culinary experiences await in a kitchen outfitted with Miele induction appliances, custom raw wood cabinetry, and a signature mobile waterfall island. The primary suite serves as a tranquil retreat featuring custom walk-in closets, Bauformat oak vanities, and TOTO porcelain finishes. Unwind or entertain against a backdrop of city views from your private balcony or the exclusive penthouse rooftop deck, all just steps from WeHo’s world class dining and high end shopping.
For sale
Listed by: Equity Union • Gregory Shenon • Contact: 818-642-2861
Price cut: $30K (7/28)
$1,365,000
1030 N Kings Rd Unit 405, West Hollywood, CA 90069
2beds
1,130sqft
Condominium
Built in 2018
-- sqft lot
$-- Zestimate®
$1,208/sqft
$630/mo HOA
What's special
- 236 days
- 268
- 13
Zillow last checked:
Listing updated:
Listed by:
Gregory Shenon DRE #02039595 818-642-2861,
Equity Union
Source: CRMLS,MLS#: SR26103329 Originating MLS: California Regional MLS
Originating MLS: California Regional MLSFacts & features
Interior
Bedrooms & bathrooms
- Bedrooms: 2
- Bathrooms: 2
- Full bathrooms: 2
- Main level bathrooms: 2
- Main level bedrooms: 2
Rooms
- Room types: Living Room, Primary Bedroom, Other, Dining Room
Primary bedroom
- Features: Primary Suite
Bathroom
- Features: Bathtub, Dual Sinks, Stone Counters, Separate Shower, Upgraded, Walk-In Shower
Kitchen
- Features: Kitchen Island, Remodeled, Updated Kitchen
Other
- Features: Walk-In Closet(s)
Heating
- Central
Cooling
- Central Air
Appliances
- Included: Dishwasher, Electric Range, Refrigerator
- Laundry: Inside
Features
- Breakfast Bar, Separate/Formal Dining Room, Stone Counters, Recessed Lighting, Primary Suite, Walk-In Closet(s)
- Has fireplace: No
- Fireplace features: None
- Common walls with other units/homes: 2+ Common Walls
Interior area
- Total interior livable area: 1,130 sqft
Property
Parking
- Total spaces: 2
- Parking features: Assigned, Garage
- Garage spaces: 2
Features
- Levels: One
- Stories: 1
- Entry location: 1
- Patio & porch: Rooftop
- Pool features: None
- Has view: Yes
- View description: City Lights, Mountain(s)
Lot
- Size: 0.47 Acres
Details
- Parcel number: 5529008121
- Special conditions: Standard
Construction
Type & style
- Home type: Condo
- Architectural style: Modern
- Property subtype: Condominium
- Attached to another structure: Yes
Condition
- New construction: No
- Year built: 2018
Utilities & green energy
- Sewer: Public Sewer
- Water: Public
Community & HOA
Community
- Features: Urban
HOA
- Has HOA: Yes
- Amenities included: Call for Rules, Fitness Center, Pet Restrictions
- HOA fee: $630 monthly
- HOA name: 1030 Kings
- HOA phone: 818-907-6622
Location
- Region: West Hollywood
Financial & listing details
- Price per square foot: $1,208/sqft
- Tax assessed value: $1,459,159
- Date on market: 5/14/2026
- Cumulative days on market: 236 days
- Listing terms: Cash,Cash to New Loan
Estimated market value
Not available
Estimated sales range
Not available
$5,590/mo
Price history
| Date | Event | Price |
|---|---|---|
| 7/28/2026 | Price change | $1,365,000-2.2%$1,208/sqft |
Source:  CRMLS #SR26103329 Report a problem CRMLS #SR26103329 Report a problem | ||
| 5/14/2026 | Listed for sale | $1,395,000+1.5%$1,235/sqft |
Source: CRMLS #SR26103329 Report a problem | ||
| 4/28/2023 | Sold | $1,375,000-1.1%$1,217/sqft |
Source: Public Record Report a problem | ||
| 4/12/2023 | Listing removed | -- |
Source:  CLAW #23-254723 Report a problem CLAW #23-254723 Report a problem | ||
| 4/12/2023 | Contingent | $1,390,000$1,230/sqft |
Source:  CLAW #23-254645 Report a problem CLAW #23-254645 Report a problem | ||
| 3/28/2023 | Listed for rent | $7,900$7/sqft |
Source: CLAW #23-254723 Report a problem | ||
| 3/27/2023 | Listed for sale | $1,390,000-0.7%$1,230/sqft |
Source: CLAW #23-254645 Report a problem | ||
| 8/28/2018 | Sold | $1,400,000$1,239/sqft |
Source: Agent Provided Report a problem | ||
Public tax history
| Year | Property taxes | Tax assessment |
|---|---|---|
| 2026 | -- | $1,459,159 +2% |
| 2025 | $17,376 +1.4% | $1,430,549 +2% |
| 2024 | $17,129 -4.7% | $1,402,500 -4.7% |
| 2023 | $17,979 +5.5% | $1,471,648 +2% |
| 2022 | $17,048 +0.7% | $1,442,793 +2% |
| 2021 | $16,924 -0.9% | $1,414,504 +1% |
| 2020 | $17,075 | $1,400,000 |
Find assessor info on the county website
Monthly payment
Est. payment
Payment breakdown
Explore the cost of this home by adjusting the details. Changes won't be saved.Climate risks
Neighborhood: 90069
- $999,0002 bd2 ba940 sqft1030 N Kings Rd #201, West Hollywood, CA 90069For Sale
- $1,049,0002 bd2 ba1.1k sqft1030 N Kings Rd #306, West Hollywood, CA 90069Sold

- $6,9952 bd2 ba1.1k sqft1030 N Kings Rd UNIT 403, West Hollywood, CA 90069For Rent
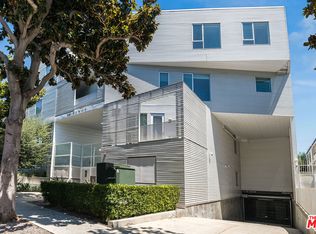
- $1,316,0002 bd2 ba1.1k sqft1030 N Kings Rd #407, West Hollywood, CA 90069Sold

Similar homes
- $1,295,0002 bd2 ba1.3k sqft1050 S Grand Ave Unit 2001, Los Angeles, CA 90015For Sale
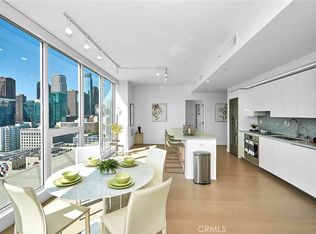 MLS ID #TR26157973, Pak Leung, Star Max Realty. CRMLS
 - $1,100,0003 bd3 ba1.5k sqft118 N Kings Rd Unit 201, Los Angeles, CA 90048For Sale
 MLS ID #OC26094622, Wendy Lin, Presidential Incorporated. CRMLS
 - $1,550,0002 bd3 ba1.6k sqft900 W Olympic Blvd Unit 28A, Los Angeles, CA 90015For Sale
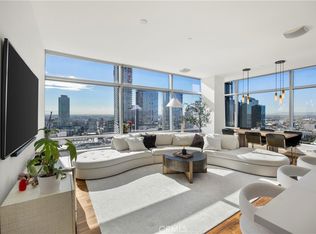 MLS ID #PW26199078, Robert Amakasu, Properviews Real Estate. CRMLS
 - $1,150,0002 bd2 ba1.3k sqft717 N Highland Ave Suite 21, Los Angeles, CA 90038For Sale
 MLS ID #SB26166701, Edward Kaminsky, eXp Realty of California, Inc. CRMLS
