Located in the heart of Downtown LA, this home lets you experience the city like never before, living above the skyline. Rising 16 floors above ground, 801 S Grand Ave delivers the pinnacle of luxury LA living. This expansive 1,580 sq ft condo features 2 bedrooms, 2 bathrooms, modern upgrades, and a front-row seat to the iconic cityscape.
As you enter, massive windows immediately frame the breathtaking view. The foyer flows into a contemporary kitchen equipped with stainless steel appliances and sleek finishes. From there, the open layout seamlessly connects to the living room, creating an ideal space for entertaining. Just off the kitchen, the dining area can serve as a formal dining room for intimate dinners or be transformed into a den for additional hosting options.
The primary suite includes a spacious en suite bathroom with a large double-sink vanity, a soaking tub for relaxation, and a separate standing shower for quick refreshes. An attached walk-in closet with custom built-ins offers ample organization. The secondary bedroom, located off the kitchen, also boasts impressive views from its oversized windows, a generous layout, its own private en suite bathroom with a tub, and a roomy closet.
Additional conveniences include a dedicated laundry room with plenty of storage space.
At the Sky Lofts, convenience is a priority. Enjoy two assigned parking spaces in the covered garage, plus a separate garage for guests. Amenities are extensive: 24-hour security, a premier movie/screening room with luxury seating, and a recreation room with a full kitchen available for private events. For everyday errands, Whole Foods and Ralphs are just blocks away. For nights out, you’re moments from Crypto Arena and some of LA’s top restaurants.
The coveted Sky Lofts at 801 S Grand offer more than a home, it offers a lifestyle.
For sale
Listed by: Keller Williams Realty World Media Center • Noela Kim • Contact: 818-813-1361
Price cut: $50K (5/22)
$749,000
801 S Grand Ave APT 1611, Los Angeles, CA 90017
2beds
1,580sqft
Condominium
Built in 1985
-- sqft lot
$748,400 Zestimate®
$474/sqft
$1,298/mo HOA
What's special
Separate standing showerSoaking tub for relaxationLarge double-sink vanitySeparate garage for guests
- 250 days |
- 267 |
- 18 |
Zillow last checked:
Listing updated:
Listed by:
Noela Kim DRE #02177870 818-813-1361,
Keller Williams Realty World Media Center
Source: CRMLS,MLS#: BB25272088 Originating MLS: California Regional MLS
Originating MLS: California Regional MLSFacts & features
Interior
Bedrooms & bathrooms
- Bedrooms: 2
- Bathrooms: 2
- Full bathrooms: 2
- Main level bathrooms: 2
- Main level bedrooms: 2
Rooms
- Room types: Other
Bathroom
- Features: Bathtub
Other
- Features: Walk-In Closet(s)
Heating
- Central
Cooling
- Central Air
Appliances
- Included: Dishwasher, Gas Range, Microwave, Refrigerator, Dryer, Washer
Features
- Walk-In Closet(s)
- Flooring: Wood
- Has fireplace: No
- Fireplace features: None
- Common walls with other units/homes: 2+ Common Walls
Interior area
- Total interior livable area: 1,580 sqft
Property
Parking
- Total spaces: 2
- Parking features: Assigned, Covered
- Garage spaces: 2
Features
- Levels: One
- Stories: 1
- Entry location: Foyer
- Pool features: None
- Has view: Yes
- View description: City Lights
Lot
- Size: 1.35 Acres
- Features: 0-1 Unit/Acre
Details
- Parcel number: 5144020098
- Special conditions: Standard
Construction
Type & style
- Home type: Condo
- Property subtype: Condominium
- Attached to another structure: Yes
Condition
- New construction: No
- Year built: 1985
Utilities & green energy
- Sewer: Public Sewer
- Water: Public
Community & HOA
Community
- Features: Curbs, Sidewalks
- Security: 24 Hour Security
HOA
- Has HOA: Yes
- Amenities included: Fitness Center, Recreation Room, Guard, Security
- HOA fee: $1,298 monthly
- HOA name: Sky Loft
- HOA phone: 213-402-4650
Location
- Region: Los Angeles
Financial & listing details
- Price per square foot: $474/sqft
- Tax assessed value: $940,000
- Annual tax amount: $11,574
- Date on market: 12/8/2025
- Cumulative days on market: 251 days
- Listing terms: Cash,Cash to Existing Loan,Cash to New Loan,Conventional,1031 Exchange
- Inclusions: Washer, Dryer, Refrigerator, Dishwasher, Microwave
Estimated market value
$748,400
$711,000 - $786,000
$4,318/mo
Price history
| Date | Event | Price |
|---|---|---|
| 7/13/2026 | Listed for rent | $4,700+34.3%$3/sqft |
Source: CRMLS #BB26152478 Report a problem | ||
| 5/22/2026 | Price change | $749,000-6.3%$474/sqft |
Source:  CRMLS #BB25272088 Report a problem CRMLS #BB25272088 Report a problem | ||
| 4/20/2026 | Price change | $799,000-5.9%$506/sqft |
Source: CRMLS #BB25272088 Report a problem | ||
| 4/2/2026 | Price change | $849,000-3.4%$537/sqft |
Source: CRMLS #BB25272088 Report a problem | ||
| 3/10/2026 | Price change | $879,000-2.2%$556/sqft |
Source: CRMLS #BB25272088 Report a problem | ||
| 12/8/2025 | Listed for sale | $899,000-9.2%$569/sqft |
Source: CRMLS #BB25272088 Report a problem | ||
| 5/6/2025 | Listing removed | $990,000$627/sqft |
Source:  CLAW #25504171 Report a problem CLAW #25504171 Report a problem | ||
| 5/5/2025 | Listed for sale | $990,000$627/sqft |
Source: CLAW #25504171 Report a problem | ||
| 4/5/2025 | Listing removed | $990,000$627/sqft |
Source: CLAW #25504171 Report a problem | ||
| 4/4/2025 | Listed for sale | $990,000$627/sqft |
Source: CLAW #25504171 Report a problem | ||
| 3/6/2025 | Listing removed | $990,000$627/sqft |
Source: CLAW #25504171 Report a problem | ||
| 2/28/2025 | Listed for sale | $990,000+5.3%$627/sqft |
Source: CLAW #25504171 Report a problem | ||
| 1/29/2025 | Listing removed | $940,000$595/sqft |
Source: CLAW #24-433083 Report a problem | ||
| 12/10/2024 | Price change | $940,000-2.1%$595/sqft |
Source: CLAW #24-433083 Report a problem | ||
| 8/30/2024 | Listed for sale | $960,000+3.2%$608/sqft |
Source: CLAW #24-433083 Report a problem | ||
| 11/1/2020 | Listing removed | $3,500$2/sqft |
Source: KW Executive #WS20199788 Report a problem | ||
| 10/29/2020 | Listing removed | $930,000$589/sqft |
Source: KW Executive #WS20200855 Report a problem | ||
| 10/29/2020 | Price change | $3,500-7.9%$2/sqft |
Source: KW Executive #WS20199788 Report a problem | ||
| 10/16/2020 | Price change | $930,000-5.1%$589/sqft |
Source: KW Executive #WS20200855 Report a problem | ||
| 9/29/2020 | Listed for rent | $3,800$2/sqft |
Source: KW Executive #WS20199788 Report a problem | ||
| 9/26/2020 | Price change | $980,000-1.9%$620/sqft |
Source: KW Executive #WS20200855 Report a problem | ||
| 8/6/2020 | Price change | $999,000-4.4%$632/sqft |
Source: The Agency #20568156 Report a problem | ||
| 7/22/2020 | Price change | $1,045,000-4.6%$661/sqft |
Source: The Agency #20568156 Report a problem | ||
| 7/7/2020 | Price change | $1,095,000-4.4%$693/sqft |
Source: The Agency #20568156 Report a problem | ||
| 6/11/2020 | Listed for sale | $1,145,000+13.9%$725/sqft |
Source: The Agency #20568156 Report a problem | ||
| 4/25/2007 | Sold | $1,005,000-7%$636/sqft |
Source: Public Record Report a problem | ||
| 7/13/2006 | Sold | $1,081,000$684/sqft |
Source: Public Record Report a problem | ||
Public tax history
| Year | Property taxes | Tax assessment |
|---|---|---|
| 2025 | $11,574 -0.7% | $940,000 |
| 2024 | $11,655 -12.1% | $940,000 -12.6% |
| 2023 | $13,265 +2.9% | $1,075,000 |
| 2022 | $12,889 -10.7% | $1,075,000 -10.4% |
| 2021 | $14,440 +9.1% | $1,200,000 +11.6% |
| 2020 | $13,230 | $1,075,000 |
| 2019 | $13,230 +0.4% | $1,075,000 |
| 2018 | $13,177 | $1,075,000 +10.3% |
| 2017 | $13,177 +11% | $975,000 -6.3% |
| 2016 | $11,871 -5.9% | $1,041,000 +7.5% |
| 2015 | $12,614 +40.8% | $968,000 +34.8% |
| 2014 | $8,957 | $718,000 +23.5% |
| 2012 | -- | $581,200 |
| 2011 | -- | $581,200 |
| 2010 | -- | $581,200 -19.3% |
| 2009 | -- | $720,000 -29.8% |
| 2008 | -- | $1,025,100 +117.7% |
| 2007 | -- | $470,944 +73.2% |
| 2006 | -- | $271,900 |
Find assessor info on the county website
Monthly payment
Est. payment
Payment breakdown
Explore the cost of this home by adjusting the details. Changes won't be saved.Climate risks
Neighborhood: Downtown
Nearby schools
GreatSchools rating
- 7/10Ninth Street SchoolGrades: K-5Distance: 0.9 mi
- 2/10John H. Liechty Middle SchoolGrades: 6-8Distance: 0.9 mi
- 5/10Miguel Contreras Learning Complex SchoolGrades: 9-12Distance: 0.9 mi
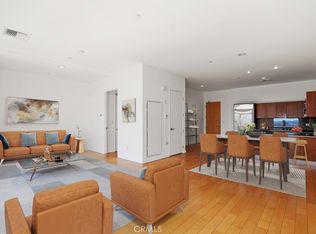
- $765,0002 bd2 ba1.2k sqft801 S Grand Ave APT 2212, Los Angeles, CA 90017Sold
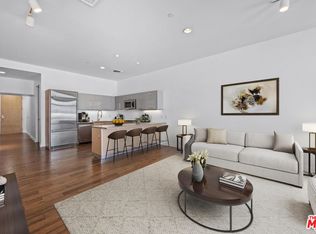
- $649,0002 bd2 ba1.4k sqft801 S Grand Ave APT 1904, Los Angeles, CA 90017Sold
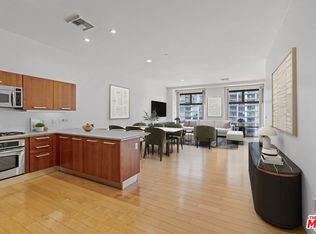
- $790,0002 bd2 ba1.8k sqft801 S Grand Ave APT 1204, Los Angeles, CA 90017Sold
- $638,0002 bd2 ba1.2k sqft801 S Grand Ave APT 1306, Los Angeles, CA 90017Sold

- $1,025,0003 bd3 ba1.9k sqft801 S Grand Ave APT 1310, Los Angeles, CA 90017Sold
- $639,0002 bd2 ba1.2k sqft801 S Grand Ave APT 1508, Los Angeles, CA 90017For Sale
- $815,0002 bd2 ba1.3k sqft801 S Grand Ave APT 1801, Los Angeles, CA 90017Sold
- $625,0002 bd2 ba1.2k sqft801 S Grand Ave APT 2104, Los Angeles, CA 90017Sold
A local agent can set up tours, give advice and negotiate with sellers.
Similar homes
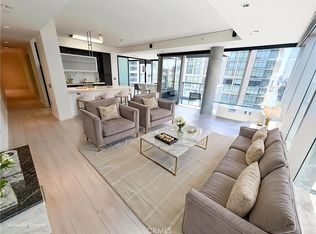
- $830,0001 bd2 ba1.4k sqft1155 S Grand Ave APT 1017, Los Angeles, CA 90015For Sale
 MLS ID #WS26172602, RICKY CHEUNG, FAIRMATE INC.. CRMLS
 - $699,0001 bd2 ba1k sqft1100 Wilshire Blvd APT 1707, Los Angeles, CA 90017For Sale
 MLS ID #GD26167251, Sean Morsi, MOR REALTY. CRMLS
 - $1,100,0002 bd2 ba1.6k sqft1100 Wilshire Blvd APT 3302, Los Angeles, CA 90017For Sale
 MLS ID #GD26168924, Sean Morsi, MOR REALTY. CRMLS
 - $1,099,0002 bd2 ba1.6k sqft1111 S Grand Ave APT 515, Los Angeles, CA 90015For Sale
 MLS ID #PW26176136, David Gonzales, David Gonzales, Broker. CRMLS
 - $699,0001 bd2 ba1.2k sqft1155 S Grand Ave APT 426, Los Angeles, CA 90015For SaleMLS ID #CV26100527, Daniel Gushue, GUSHUE REAL ESTATE. CRMLS
- $749,0002 bd2 ba1k sqft3810 Wilshire Blvd APT 1904, Los Angeles, CA 90010For SaleMLS ID #PW26069513, Steven Kim, Pioneer Realty & Inv, Inc. CRMLS
- $799,9002 bd3 ba1.7k sqft3223 W 6th St Unit 1006, Los Angeles, CA 90020For SaleMLS ID #AR26120153, Betty Wang, Pinnacle Real Estate Group. CRMLS
- $499,9002 bd2 ba1k sqft645 W 9th St APT 314, Los Angeles, CA 90015For SaleMLS ID #CV26161805, Hung Ngo, ETOPREALESTATE. CRMLS
- $650,0001 bd1 ba823 sqft877 Francisco St APT 3102, Los Angeles, CA 90017For SaleMLS ID #SR25229862, Balbir Arora, Arora Realty. CRMLS
- $1,079,0002 bd2 ba1.5k sqft1111 S Grand Ave APT 511, Los Angeles, CA 90015For SaleMLS ID #SB26165953, Stephanie Thomas, West Shores Realty, Inc.. CRMLS
- $675,0002 bd2 ba1.4k sqft300 S Reno St APT 303, Los Angeles, CA 90057For SaleMLS ID #AR26102030, Ash Rizk, Coldwell Banker Realty. CRMLS
- $789,9992 bd2 ba1k sqft400 S Broadway APT 928, Los Angeles, CA 90013For SaleMLS ID #OC26101831, Jeff Lu, Real Broker. CRMLS
- $589,0002 bd2 ba1k sqft100 S Alameda St Unit 159, Los Angeles, CA 90012For SaleMLS ID #WS26021955, LOU WU, LOU EDWARDS FINANCIAL INC.. CRMLS
- $768,0002 bd2 ba1.4k sqft230 S Jackson St APT 309, Glendale, CA 91205For SaleMLS ID #PW26122563, Jacob Choi, Real Broker. CRMLS
- $749,0002 bd2 ba1.2k sqft230 S Jackson St APT 206, Glendale, CA 91205For SaleMLS ID #CV26113970, Lirong Zhu, Real Brokerage Technologies, Inc. CRMLS
- $499,9001 bd1 ba1.1k sqft1111 S Grand Ave APT 1102, Los Angeles, CA 90015For SaleMLS ID #BB26170624, Alin Glogovicean, Redfin Corporation. CRMLS
- $629,0002 bd2 ba1k sqft917 S New Hampshire Ave Unit 215, Los Angeles, CA 90006For SaleMLS ID #PW26155091, Halo You, T.N.G. Real Estate Consultants. CRMLS
- $485,0001 bd1 ba820 sqft1100 Wilshire Blvd APT 2608, Los Angeles, CA 90017For SaleMLS ID #OC24179386, Emir Abdo, Redly, Inc.. CRMLS
- $578,0001 bd2 ba870 sqft889 Francisco St Unit 1911, Los Angeles, CA 90017For SaleMLS ID #OC25240229, Xiaoyu Li, JC Pacific Corp. CRMLS
- $588,8881 bd2 ba1.2k sqft416 S Spring St APT 205, Los Angeles, CA 90013For SaleMLS ID #GD26161749, Raffi Soualian, JohnHart Real Estate. CRMLS
Local buyer's agents are ready to help
