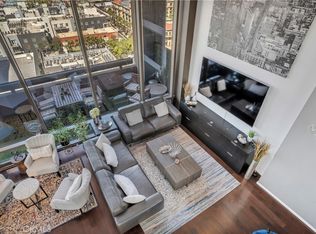
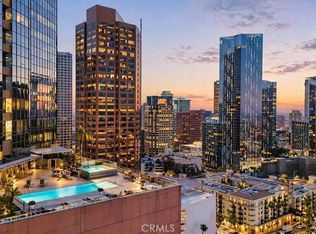
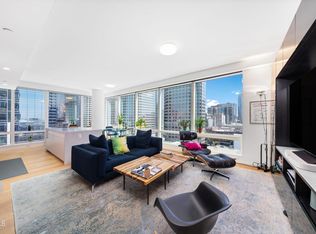
Experience the pinnacle of luxury living on the 33rd floor with this exquisite live/work condo in Downtown Los Angeles, a rare gem that offers unobstructed 270-degree panoramic views. Every day in this elevated haven ends with a breathtaking sunset, overlooking the rooftop pool and spanning vistas from the Hollywood Sign to Santa Monica and the vibrant DTLA skyline.
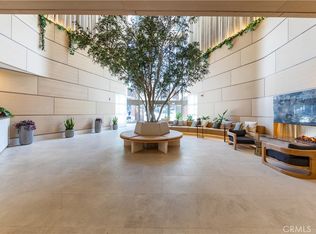
This exclusive condo includes two parking spaces, each equipped for electric vehicles, embracing an eco-conscious lifestyle. The recently renovated lobby exudes modern elegance, and the 17th-floor Sky Deck features a pool, spa, cabanas, lounge beds, wet bar, and BBQ grill area.
Perfectly located in the heart of Downtown Los Angeles, the condo is close to a variety of dining options, the Staples Center, LA Live, and shopping, offering a blend of luxury, convenience, and a vibrant urban live/work environment. This property is more than just a home; it's a choice for those seeking luxury and dynamism in city living, with sunset views that are simply unparalleled.
For sale
Listed by: MOR REALTY • Sean Morsi • Contact: 866-937-6676
$1,100,000
1100 Wilshire Blvd APT 3302, Los Angeles, CA 90017
2beds
1,600sqft
Condominium
Built in 1986
-- sqft lot
$1,072,400 Zestimate®
$688/sqft
$1,550/mo HOA
What's special
- 16 days |
- 170 |
- 8 |
Zillow last checked:
Listing updated:
Listed by:
Sean Morsi DRE #01442047 866-937-6676,
MOR REALTY
Source: CRMLS,MLS#: GD26168924 Originating MLS: California Regional MLS
Originating MLS: California Regional MLSFacts & features
Interior
Bedrooms & bathrooms
- Bedrooms: 2
- Bathrooms: 2
- Full bathrooms: 2
- Main level bathrooms: 1
- Main level bedrooms: 1
Rooms
- Room types: Kitchen, Laundry, Living Room, Primary Bathroom, Primary Bedroom, Other
Bathroom
- Features: Bidet, Bathtub, Dual Sinks, Enclosed Toilet, Separate Shower
Kitchen
- Features: Granite Counters, Kitchen Island, Kitchen/Family Room Combo
Other
- Features: Walk-In Closet(s)
Heating
- Central
Cooling
- Central Air, ENERGY STAR Qualified Equipment
Appliances
- Included: Built-In Range, Dishwasher, ENERGY STAR Qualified Appliances, Disposal, Gas Oven, Gas Range, Microwave, Refrigerator, Dryer, Washer
- Laundry: Washer Hookup, Electric Dryer Hookup, Inside, Laundry Room, Stacked
Features
- Eat-in Kitchen, Furnished, High Ceilings, Open Floorplan, Recessed Lighting, Trash Chute, Walk-In Closet(s)
- Flooring: Vinyl, Wood
- Windows: Blinds
- Has fireplace: No
- Fireplace features: None
- Furnished: Yes
- Common walls with other units/homes: 2+ Common Walls,No One Below
Interior area
- Total interior livable area: 1,600 sqft
Property
Parking
- Total spaces: 2
- Parking features: Community Structure, Side By Side
- Attached garage spaces: 2
Accessibility
- Accessibility features: Parking
Features
- Levels: One
- Stories: 1
- Entry location: Front
- Pool features: Heated, In Ground, Association
- Has view: Yes
- View description: Catalina, City Lights, Hills, Mountain(s), Neighborhood, Ocean, Panoramic
- Has water view: Yes
- Water view: Ocean
Lot
- Size: 0.62 Acres
Details
- Parcel number: 5143029185
- Zoning: LACW
- Special conditions: Standard
Construction
Type & style
- Home type: Condo
- Property subtype: Condominium
- Attached to another structure: Yes
Materials
- Copper Plumbing
Condition
- Updated/Remodeled,Turnkey
- New construction: No
- Year built: 1986
Utilities & green energy
- Sewer: Public Sewer
- Water: Public
- Utilities for property: See Remarks
Green energy
- Energy efficient items: Appliances
Community & HOA
Community
- Features: Dog Park
- Security: Carbon Monoxide Detector(s), Fire Detection System, Fire Sprinkler System, Security Gate, 24 Hour Security, Smoke Detector(s), Security Guard
HOA
- Has HOA: Yes
- Amenities included: Billiard Room, Call for Rules, Controlled Access, Dog Park, Fire Pit, Gas, Maintenance Grounds, Insurance, Meeting Room, Management, Outdoor Cooking Area, Barbecue, Pool, Pet Restrictions, Pets Allowed, Guard, Spa/Hot Tub, Security, Trash, Utilities, Water
- Services included: Sewer
- HOA fee: $1,550 monthly
- HOA name: 1100 Wilshire POA
- HOA phone: 213-977-8880
Location
- Region: Los Angeles
Financial & listing details
- Price per square foot: $688/sqft
- Tax assessed value: $1,312,960
- Date on market: 8/7/2026
- Cumulative days on market: 17 days
- Listing terms: Cash,Cash to New Loan,Conventional,Fannie Mae
Estimated market value
$1,072,400
$1.02M - $1.13M
$4,564/mo
Price history
| Date | Event | Price |
|---|---|---|
| 8/7/2026 | Listed for sale | $1,100,000-6.3%$688/sqft |
Source:  CRMLS #GD26168924 Report a problem CRMLS #GD26168924 Report a problem | ||
| 4/17/2026 | Listing removed | $1,174,000-5.9%$734/sqft |
Source:  SDMLS #GD25089808 Report a problem SDMLS #GD25089808 Report a problem | ||
| 10/21/2025 | Listing removed | $1,247,000+8.7%$779/sqft |
Source: SDMLS #GD25089808 Report a problem | ||
| 6/23/2025 | Listed for sale | $1,147,000-2.5%$717/sqft |
Source: SDMLS #GD25089808 Report a problem | ||
| 7/3/2019 | Sold | $1,177,000-12.8%$736/sqft |
Source:  CLAW #19454150 Report a problem CLAW #19454150 Report a problem | ||
| 6/20/2019 | Pending sale | $1,349,000$843/sqft |
Source: The Agency #19454150 Report a problem | ||
| 4/29/2019 | Listed for sale | $1,349,000+42.3%$843/sqft |
Source: The Agency #19454150 Report a problem | ||
| 10/3/2013 | Sold | $948,000+35.4%$593/sqft |
Source: Public Record Report a problem | ||
| 4/7/2009 | Sold | $700,000-2.8%$438/sqft |
Source: Public Record Report a problem | ||
| 12/12/2008 | Sold | $719,815-37.3%$450/sqft |
Source: Public Record Report a problem | ||
| 4/19/2007 | Sold | $1,148,500$718/sqft |
Source: Public Record Report a problem | ||
Public tax history
| Year | Property taxes | Tax assessment |
|---|---|---|
| 2026 | -- | $1,312,960 +2% |
| 2025 | $15,465 +1.1% | $1,287,217 +2% |
| 2024 | $15,297 +2% | $1,261,979 +2% |
| 2023 | $14,999 +4.9% | $1,237,235 +2% |
| 2022 | $14,295 +1.3% | $1,212,976 +2% |
| 2021 | $14,117 -1% | $1,189,193 +1% |
| 2020 | $14,264 | $1,177,000 +13% |
| 2019 | $14,264 +15.5% | $1,041,769 +2% |
| 2018 | $12,354 | $1,021,343 +2% |
| 2017 | $12,354 +2.2% | $1,001,318 +2% |
| 2016 | $12,084 +2.3% | $981,685 +1.5% |
| 2015 | $11,814 +1.2% | $966,941 +2% |
| 2014 | $11,677 | $948,000 +32.1% |
| 2012 | -- | $717,669 +2% |
| 2011 | -- | $703,598 +0.8% |
| 2010 | -- | $698,341 -26.1% |
| 2009 | -- | $945,000 -19.3% |
| 2008 | -- | $1,170,960 +276.1% |
| 2007 | -- | $311,350 |
Find assessor info on the county website
Monthly payment
Est. payment
Payment breakdown
Explore the cost of this home by adjusting the details. Changes won't be saved.Climate risks
Neighborhood: Westlake
Nearby schools
GreatSchools rating
- 6/10Esperanza Elementary SchoolGrades: K-5Distance: 0.5 mi
- 2/10John H. Liechty Middle SchoolGrades: 6-8Distance: 0.4 mi
- 5/10Miguel Contreras Learning Complex SchoolGrades: 9-12Distance: 0.4 mi
- $1,133,0002 bd2 ba1.4k sqft1100 Wilshire Blvd APT 1701, Los Angeles, CA 90017Sold
- $699,0001 bd2 ba1k sqft1100 Wilshire Blvd APT 1707, Los Angeles, CA 90017For Sale

- $349,9001 bd1 ba710 sqft1100 Wilshire Blvd APT 1812, Los Angeles, CA 90017Foreclosure
- $430,0001 bd1 ba670 sqft1100 Wilshire Blvd APT 2001, Los Angeles, CA 90017Sold
- $490,000-- bd1 ba670 sqft1100 Wilshire Blvd APT 2601, Los Angeles, CA 90017For Sale
- $2,6001 bd1 ba750 sqft1100 Wilshire Blvd APT 2603, Los Angeles, CA 90017For Rent
- $1,150,0002 bd2 ba1.6k sqft1100 Wilshire Blvd APT 2702, Los Angeles, CA 90017For Sale
- $450,0001 bd1 ba800 sqft1100 Wilshire Blvd APT 2707, Los Angeles, CA 90017For Sale
- $420,0001 bd1 ba847 sqft1100 Wilshire Blvd APT 2805, Los Angeles, CA 90017Sold
A local agent can set up tours, give advice and negotiate with sellers.
Similar homes
- $1,150,0002 bd2 ba1.6k sqft1100 Wilshire Blvd APT 2702, Los Angeles, CA 90017For Sale
 MLS ID #OC26045972, Emir Abdo, Redly, Inc.. CRMLS
 - $1,099,0002 bd2 ba1.6k sqft1111 S Grand Ave APT 515, Los Angeles, CA 90015For Sale
 MLS ID #PW26176136, David Gonzales, David Gonzales, Broker. CRMLS
 - $1,079,0002 bd2 ba1.5k sqft1111 S Grand Ave APT 511, Los Angeles, CA 90015For Sale
 MLS ID #SB26165953, Stephanie Thomas, West Shores Realty, Inc.. CRMLS
 - $999,0002 bd2 ba1.3k sqft877 Francisco St APT 1506, Los Angeles, CA 90017For Sale
 MLS ID #P1-28331, Michael Robleto, COMPASS. CRMLS
 - $1,295,0002 bd2 ba1.3k sqft1050 S Grand Ave Unit 2001, Los Angeles, CA 90015For SaleMLS ID #TR26157973, Pak Leung, Star Max Realty. CRMLS
- $1,119,0002 bd2 ba1k sqft400 S Broadway Ave #508, Los Angeles, CA 90013For SaleMLS ID #SR26145676, Eduardo Zayco, Realty Network. CRMLS
- $699,0001 bd2 ba1k sqft1100 Wilshire Blvd APT 1707, Los Angeles, CA 90017For SaleMLS ID #GD26167251, Sean Morsi, MOR REALTY. CRMLS
- $749,0002 bd2 ba1.5k sqft801 S Grand Ave APT 1611, Los Angeles, CA 90017For SaleMLS ID #BB25272088, Noela Kim, Keller Williams Realty World Media Center. CRMLS
- $999,9491 bd2 ba1k sqft900 W Olympic Blvd Unit 34F, Los Angeles, CA 90015For SaleMLS ID #SR25125401, Jordan Cohen, RE/MAX One. CRMLS
- $1,450,0002 bd2 ba2k sqft1111 S Grand Ave APT 518, Los Angeles, CA 90015For SaleMLS ID #SR26156047, Hyunsuck Kim, New Star Realty & Investment. CRMLS
- $830,0001 bd2 ba1.4k sqft1155 S Grand Ave APT 1017, Los Angeles, CA 90015For SaleMLS ID #WS26172602, RICKY CHEUNG, FAIRMATE INC.. CRMLS
- $1,100,0002 bd2 ba1.6k sqft865 Comstock Ave APT 16A, Los Angeles, CA 90024For SaleMLS ID #DW26065039, Herlinda Valdovinos, Anvil Real Estate. CRMLS
- $1,100,0003 bd3 ba1.5k sqft118 N Kings Rd Unit 201, Los Angeles, CA 90048For SaleMLS ID #OC26094622, Wendy Lin, Presidential Incorporated. CRMLS
- $1,230,0001 bd2 ba1.1k sqft900 W Olympic Blvd Unit 41F, Los Angeles, CA 90015For SaleMLS ID #PW25267773, Haochun Sun, Chang Calcote, Broker. CRMLS
- $1,045,0002 bd2 ba1.7k sqft11500 Tennessee Ave Unit 103, Los Angeles, CA 90064For SaleMLS ID #OC26130516, Ally Park, California Bridge Realty. CRMLS
- $1,049,0002 bd3 ba1.2k sqft12000 Goshen Ave APT 203, Los Angeles, CA 90049For SaleMLS ID #SB26167018, Gregory Eubanks Jr, Redfin Corporation. CRMLS
- $1,089,0002 bd2 ba1.2k sqft13320 Beach Ave APT 203, Marina Del Rey, CA 90292For SaleMLS ID #SB26151803, Sharon Crum-Herzog, Coldwell Banker Realty. CRMLS
- $1,120,0002 bd2 ba1.3k sqft11928 Kiowa Ave APT 105, Los Angeles, CA 90049For SaleMLS ID #OC26095486, Peyman Kordnavahsi, Balboa Real Estate, Inc. CRMLS
- $799,9002 bd3 ba1.7k sqft3223 W 6th St Unit 1006, Los Angeles, CA 90020For SaleMLS ID #AR26120153, Betty Wang, Pinnacle Real Estate Group. CRMLS
- $650,0001 bd1 ba823 sqft877 Francisco St APT 3102, Los Angeles, CA 90017For SaleMLS ID #SR25229862, Balbir Arora, Arora Realty. CRMLS
Local buyer's agents are ready to help
