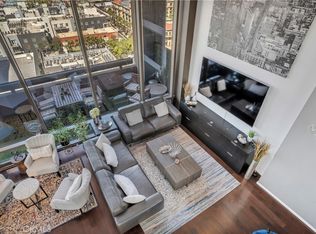
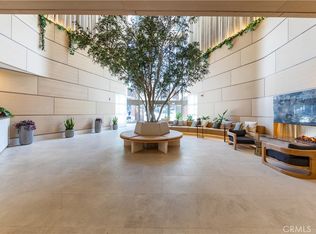
Experience luxury living at 1100 Wilshire in the heart of Downtown Los Angeles. Perched on the 18th floor, Residence 1812 captures panoramic views of the DTLA skyline, the Hollywood Hills, and sparkling city lights through expansive floor-to-ceiling windows. Northwest-facing exposure fills the residence with natural light and delivers unforgettable sunsets from the living room and kitchen. The rooftop Sky Deck offers breathtaking views stretching across Los Angeles, including the Hollywood Sign and, on clear days, the Pacific coastline. This spacious loft-style residence features an open-concept layout with one generously sized bedroom, one full bathroom, and a sleek contemporary kitchen with granite countertops and stainless-steel appliances. Modern architectural lines and abundant natural light create a refined yet comfortable atmosphere ideal for full-time living, or a stylish downtown retreat. Residents enjoy access to the iconic 17th-floor Sky Deck overlooking L.A. Live, Crypto.com Arena, and the Ritz-Carlton. Resort-style amenities include a rooftop heated pool and spa, cabanas, fire pit, BBQ area, fitness center, private movie theater, business/conference center, guest parking, dog area, gated access, and 24-hour security services. Two secured parking spaces are included. Ideally positioned near Downtown LA’s Financial District and South Park, this residence places you moments from Whole Foods, FIGat7th, The Bloc, premier dining, nightlife, entertainment, Metro transit, and the Los Angeles Convention Center. Enjoy close proximity to USC, Dodger Stadium, L.A. LIVE, and immediate access to the 110, 101, 10, 5, and 60 freeways, connecting you seamlessly to Beverly Hills and the best of Los Angeles.
Foreclosure
Listed by: Century 21 Allstars • Misael Vasquez • Contact: 562-882-1135
$349,900
1100 Wilshire Blvd APT 1812, Los Angeles, CA 90017
1beds
710sqft
Condominium
Built in 1986
-- sqft lot
$352,400 Zestimate®
$493/sqft
$1,096/mo HOA
What's special
- 102 days |
- 1,196 |
- 66 |
Zillow last checked:
Listing updated:
Listed by:
Misael Vasquez DRE #01239378 562-882-1135,
Century 21 Allstars
Source: CRMLS,MLS#: DW26107569 Originating MLS: California Regional MLS
Originating MLS: California Regional MLSFacts & features
Interior
Bedrooms & bathrooms
- Bedrooms: 1
- Bathrooms: 1
- Full bathrooms: 1
- Main level bathrooms: 1
- Main level bedrooms: 1
Rooms
- Room types: Bedroom, Laundry, Loft, Living Room
Bedroom
- Features: All Bedrooms Down
Bathroom
- Features: Bathroom Exhaust Fan, Granite Counters
Kitchen
- Features: Granite Counters
Heating
- Central
Cooling
- Central Air
Appliances
- Included: Gas Cooktop, Microwave
- Laundry: Laundry Closet
Features
- High Ceilings, Open Floorplan, All Bedrooms Down, Loft
- Flooring: Wood
- Doors: Insulated Doors
- Has fireplace: No
- Fireplace features: None
- Common walls with other units/homes: 2+ Common Walls
Interior area
- Total interior livable area: 710 sqft
Property
Parking
- Total spaces: 2
- Parking features: Assigned, Private
- Attached garage spaces: 2
Accessibility
- Accessibility features: Other
Features
- Levels: One
- Stories: 1
- Entry location: Lobby Area
- Patio & porch: Deck, Rooftop, See Remarks, Terrace
- Exterior features: Barbecue
- Pool features: Community, Gas Heat, In Ground, Roof Top, Association
- Has spa: Yes
- Spa features: Association
- Fencing: None
- Has view: Yes
- View description: City Lights, Coastline, Hills, Landmark, Peek-A-Boo
- Has water view: Yes
- Water view: Coastline
Lot
- Size: 0.62 Acres
Details
- Additional structures: Cabana
- Parcel number: 5143029021
- Special conditions: Real Estate Owned
Construction
Type & style
- Home type: Condo
- Architectural style: Contemporary
- Property subtype: Condominium
- Attached to another structure: Yes
Materials
- Drywall, Glass, Other, Concrete
- Roof: Other
Condition
- Turnkey
- New construction: No
- Year built: 1986
Utilities & green energy
- Sewer: Public Sewer
- Water: See Remarks
- Utilities for property: Other
Community & HOA
Community
- Features: Street Lights, Sidewalks, Gated, Pool
- Security: Security System, Closed Circuit Camera(s), Carbon Monoxide Detector(s), Fire Sprinkler System, Security Gate, Gated with Guard, Gated Community, Gated with Attendant, 24 Hour Security, Key Card Entry, Smoke Detector(s), Security Guard, Security Lights
HOA
- Has HOA: Yes
- Amenities included: Billiard Room, Call for Rules, Controlled Access, Dog Park, Fitness Center, Meeting Room, Outdoor Cooking Area, Barbecue, Pool, Pet Restrictions, Guard, Spa/Hot Tub, Security, Utilities, Water
- HOA fee: $1,096 monthly
- HOA name: 1100 Wilshire Owners Association
- HOA phone: 213-977-8880
Location
- Region: Los Angeles
Financial & listing details
- Price per square foot: $493/sqft
- Tax assessed value: $585,976
- Date on market: 5/17/2026
- Cumulative days on market: 102 days
- Listing terms: Cash,Fannie Mae
- Road surface type: Paved
Foreclosure details
Estimated market value
$352,400
$335,000 - $370,000
$2,454/mo
Price history
| Date | Event | Price |
|---|---|---|
| 3/5/2026 | Sold | $450,000-8.2%$634/sqft |
Source: Public Record Report a problem | ||
| 3/2/2025 | Listing removed | $3,300$5/sqft |
Source: CRMLS #PW25023223 Report a problem | ||
| 1/31/2025 | Listed for rent | $3,300$5/sqft |
Source: CRMLS #PW25023223 Report a problem | ||
| 1/28/2025 | Price change | $490,000-5.6%$690/sqft |
Source:  CRMLS #PW24220744 Report a problem CRMLS #PW24220744 Report a problem | ||
| 10/24/2024 | Listed for sale | $519,000-3.7%$731/sqft |
Source: CRMLS #PW24220744 Report a problem | ||
| 2/8/2020 | Listing removed | $539,000$759/sqft |
Source: New Star Realty & Investment #PW19196753 Report a problem | ||
| 8/16/2019 | Listed for sale | $539,000+4.7%$759/sqft |
Source: New Star Realty & Investment #PW19196753 Report a problem | ||
| 6/13/2019 | Sold | $515,000+3.2%$725/sqft |
Source:  CLAW #19454104 Report a problem CLAW #19454104 Report a problem | ||
| 4/20/2019 | Pending sale | $499,000$703/sqft |
Source: Rodeo Realty Inc. #19454104 Report a problem | ||
| 2/2/2019 | Listed for sale | $499,000+51.7%$703/sqft |
Source: Rodeo Realty Inc. #19430450 Report a problem | ||
| 8/10/2011 | Sold | $329,000-14.9%$463/sqft |
Source: Public Record Report a problem | ||
| 12/27/2006 | Sold | $386,500$544/sqft |
Source: Public Record Report a problem | ||
Public tax history
| Year | Property taxes | Tax assessment |
|---|---|---|
| 2026 | -- | $585,976 +2% |
| 2025 | $6,929 +1.1% | $574,488 +2% |
| 2024 | $6,853 +2% | $563,224 +2% |
| 2023 | $6,722 +4.9% | $552,181 +2% |
| 2022 | $6,407 +1.3% | $541,355 +2% |
| 2021 | $6,326 -1% | $530,741 +1% |
| 2020 | $6,391 | $525,300 +41.8% |
| 2019 | $6,391 +44.3% | $370,444 +2% |
| 2018 | $4,431 | $363,181 +2% |
| 2017 | $4,431 +2.2% | $356,060 +2% |
| 2016 | $4,335 +2.3% | $349,079 +1.5% |
| 2015 | $4,237 +1% | $343,837 +2% |
| 2014 | $4,195 | $337,103 +2.5% |
| 2012 | -- | $329,000 +81.5% |
| 2011 | -- | $181,266 +0.8% |
| 2010 | -- | $179,912 -0.2% |
| 2009 | -- | $180,341 +2% |
| 2008 | -- | $176,805 +2% |
| 2007 | -- | $173,339 |
Find assessor info on the county website
Monthly payment
Climate risks
Neighborhood: Westlake
Nearby schools
GreatSchools rating
- 6/10Esperanza Elementary SchoolGrades: K-5Distance: 0.5 mi
- 2/10John H. Liechty Middle SchoolGrades: 6-8Distance: 0.4 mi
- 5/10Miguel Contreras Learning Complex SchoolGrades: 9-12Distance: 0.4 mi
- $1,133,0002 bd2 ba1.4k sqft1100 Wilshire Blvd APT 1701, Los Angeles, CA 90017Sold
- $747,0001 bd2 ba1k sqft1100 Wilshire Blvd APT 1707, Los Angeles, CA 90017For Sale

- $430,0001 bd1 ba670 sqft1100 Wilshire Blvd APT 2001, Los Angeles, CA 90017Sold
- $490,000-- bd1 ba670 sqft1100 Wilshire Blvd APT 2601, Los Angeles, CA 90017For Sale

- $1,150,0002 bd2 ba1.6k sqft1100 Wilshire Blvd APT 2702, Los Angeles, CA 90017For Sale
- $450,0001 bd1 ba800 sqft1100 Wilshire Blvd APT 2707, Los Angeles, CA 90017For Sale
- $420,0001 bd1 ba847 sqft1100 Wilshire Blvd APT 2805, Los Angeles, CA 90017Sold
- $539,8001 bd1 ba847 sqft1100 Wilshire Blvd APT 2807, Los Angeles, CA 90017Sold
A local agent can set up tours, give advice and negotiate with sellers.
Similar homes
- $375,0001 bd1 ba640 sqft630 W 6th St APT 616, Los Angeles, CA 90017For Sale
 MLS ID #AR26095275, Jackie Lee, Real Brokerage Technologies, Inc. CRMLS
 - $379,0001 bd1 ba720 sqft460 S Spring St, Los Angeles, CA 90013For Sale
 MLS ID #SB26187540, Deborah Bush, Jason Mitchell Real Estate CA. CRMLS
 - $419,0001 bd1 ba670 sqft1100 Wilshire Blvd APT 2901, Los Angeles, CA 90017For Sale
 MLS ID #AR26127722, Christian Siegel, Seven Gables Real Estate. CRMLS
 - $339,999-- bd1 ba514 sqft877 Francisco St APT 819, Los Angeles, CA 90017For Sale
 MLS ID #DW26102403, Miguel Reyes, Century 21 LOTUS. CRMLS
 - $309,0001 bd1 ba550 sqft630 W 6th St APT 506, Los Angeles, CA 90017For SaleMLS ID #WS26163159, CHRISTOPHER LU, STANFORD RAFFLES COMMERCIAL. CRMLS
- $399,0001 bd1 ba754 sqft600 W 9th St APT 910, Los Angeles, CA 90015For SaleMLS ID #SB26178642, Helen Nimeh, eXp Realty of Greater Los Angeles, Inc.. CRMLS
- $364,500-- bd1 ba494 sqft877 Francisco St APT 517, Los Angeles, CA 90017For SaleMLS ID #DW26056821, Grace Lin, Century 21 Realty Masters. CRMLS
- $389,000-- bd1 ba519 sqft877 Francisco St APT 1717, Los Angeles, CA 90017For SaleMLS ID #PW26162716, Jung Kim, Team Spirit Realty, Inc.. CRMLS
- $399,900-- bd1 ba514 sqft877 Francisco St APT 1818, Los Angeles, CA 90017For SaleMLS ID #OC26180871, Andy Sohn, Christie's Southern California. CRMLS
- $375,0001 bd1 ba660 sqft939 S Broadway, Los Angeles, CA 90015For SaleMLS ID #SR26146217, Marite Matassa, Pinnacle Estate Properties. CRMLS
- $459,0001 bd1 ba750 sqft889 Francisco St Unit 1210, Los Angeles, CA 90017For SaleMLS ID #TR26149605, Peggie Zhao, First Team Real Estate. CRMLS
- $348,000-- bd1 ba510 sqft460 S Spring St APT 1008, Los Angeles, CA 90013For SaleMLS ID #BB26107952, Philip Robinson, Redfin Corporation. CRMLS
- $500,0001 bd1 ba750 sqft889 Francisco St Unit 1710, Los Angeles, CA 90017For SaleMLS ID #TR26151758, Yuanyuan Estrada, Real Broker. CRMLS
- $450,0001 bd1 ba754 sqft600 W 9th St APT 1103, Los Angeles, CA 90015For SaleMLS ID #OC26149341, Andy Sohn, Christie's Southern California. CRMLS
- $309,0001 bd1 ba690 sqft267 S San Pedro St Unit 217, Los Angeles, CA 90012For SaleMLS ID #MB26159866, RAY DURAN, III, WEDGEWOOD HOMES REALTY. CRMLS
- $399,0002 bd2 ba970 sqft267 S San Pedro St Unit 315, Los Angeles, CA 90012For SaleMLS ID #SB26058009, Derek Hirano, Keller Williams Realty. CRMLS
- $450,0001 bd1 ba754 sqft645 W 9th St APT 424, Los Angeles, CA 90015For SaleMLS ID #OC26154535, David Bui, NAMY Inc.. CRMLS
- $369,0001 bd1 ba708 sqft533 S Saint Andrews Pl Unit 104, Los Angeles, CA 90020For SaleMLS ID #RS26018545, Hyun Joo Hong, Hyun Joo Hong, Broker. CRMLS
- $499,9002 bd2 ba1k sqft645 W 9th St APT 314, Los Angeles, CA 90015For SaleMLS ID #CV26161805, Hung Ngo, ETOPREALESTATE. CRMLS
- $435,0001 bd1 ba735 sqft100 S Alameda St Unit 220, Los Angeles, CA 90012For SaleMLS ID #WS26180555, UTHER LAI, Pro Service Management Inc.. CRMLS
Local buyer's agents are ready to help
