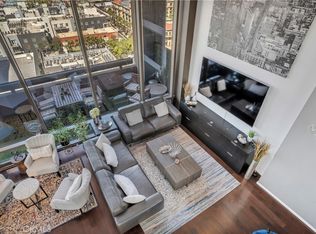
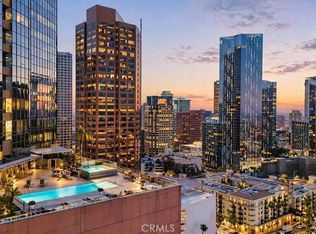
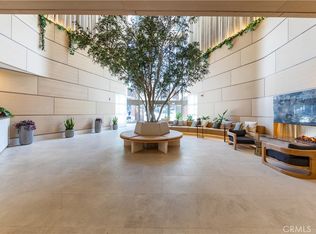
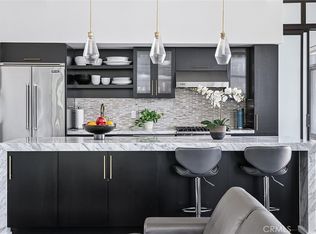
Reimagined by acclaimed interior designer Darci Goodman, this stunning corner residence defines elevated city living. Thoughtfully renovated with curated finishes and designer details throughout, the home showcases sweeping 270-degree views capturing the glittering Downtown LA skyline, the iconic Hollywood Sign, and stretching west to Santa Monica. Designed for both refined living and effortless entertaining, the open-concept layout features custom window treatments, bespoke wall finishes, and a state-of-the-art sound and audiovisual system that transforms the space into a private retreat above the city. An in-unit laundry adds everyday convenience to the home’s polished appeal. Residents enjoy access to an exceptional collection of resort-inspired amenities, including a show-stopping 17th-floor SkyDeck with a heated infinity pool, spa, cabanas, lounge beds, wet bar, BBQ grill, and fire pit cove, perfect for sunset gatherings. Additional amenities include a fully equipped fitness center, conference room, private theater/media room, 24-hour attended lobby, generous guest parking, and two assigned parking spaces. Located moments from premier dining, the Financial District, Crypto .com Arena, LA Live, 7th & Fig, The BLOC, and more, this residence places the best of Downtown LA right at your doorstep. All square footage, room dimensions, and lot size figures are approximate and have not been verified by the Seller or Broker. Brokers and agents do not guarantee the accuracy of property details, permits, or conditions. Buyers are advised to independently verify all information and conduct their own due diligence regarding the property’s condition and suitability.
For sale
Listed by: Redly, Inc. • Emir Abdo • Contact: emir@redly.com
$1,150,000
1100 Wilshire Blvd APT 2702, Los Angeles, CA 90017
2beds
1,600sqft
Condominium
Built in 1986
-- sqft lot
$1,119,300 Zestimate®
$719/sqft
$1,455/mo HOA
What's special
Corner residenceOpen-concept layoutBespoke wall finishesCustom window treatmentsIn-unit laundry
- 176 days |
- 96 |
- 15 |
Zillow last checked:
Listing updated:
Listed by:
Emir Abdo DRE #01813329 emir@redly.com,
Redly, Inc.
Source: CRMLS,MLS#: OC26045972 Originating MLS: California Regional MLS
Originating MLS: California Regional MLSFacts & features
Interior
Bedrooms & bathrooms
- Bedrooms: 2
- Bathrooms: 2
- Full bathrooms: 2
- Main level bathrooms: 2
- Main level bedrooms: 2
Rooms
- Room types: Bedroom, Entry/Foyer, Kitchen, Laundry, Living Room, Primary Bedroom, Other
Primary bedroom
- Features: Main Level Primary
Bedroom
- Features: All Bedrooms Down
Bedroom
- Features: Bedroom on Main Level
Other
- Features: Walk-In Closet(s)
Heating
- Central
Cooling
- Central Air
Appliances
- Included: Dishwasher, Gas Oven, Refrigerator
- Laundry: Laundry Closet
Features
- All Bedrooms Down, Bedroom on Main Level, Main Level Primary, Walk-In Closet(s)
- Has fireplace: No
- Fireplace features: None
- Common walls with other units/homes: 1 Common Wall
Interior area
- Total interior livable area: 1,600 sqft
Property
Parking
- Total spaces: 2
- Parking features: Garage
- Garage spaces: 2
Features
- Levels: One
- Stories: 1
- Entry location: NE of building/1
- Pool features: Heated, Roof Top, Association
- Has view: Yes
- View description: City Lights, Hills, Marina, Panoramic, Valley
- Has water view: Yes
- Water view: Marina
Lot
- Size: 0.62 Acres
Details
- Parcel number: 5143029119
- Special conditions: Standard,Trust
Construction
Type & style
- Home type: Condo
- Property subtype: Condominium
- Attached to another structure: Yes
Condition
- New construction: No
- Year built: 1986
Utilities & green energy
- Sewer: Public Sewer
- Water: Public
Community & HOA
Community
- Features: Curbs, Street Lights, Sidewalks, Urban
HOA
- Has HOA: Yes
- Amenities included: Billiard Room, Clubhouse, Fitness Center, Fire Pit, Outdoor Cooking Area, Barbecue, Pool, Spa/Hot Tub
- HOA fee: $1,455 monthly
- HOA name: 1100 Wilshire Property Owners Association
- HOA phone: 213-977-8880
Location
- Region: Los Angeles
Financial & listing details
- Price per square foot: $719/sqft
- Tax assessed value: $1,287,172
- Date on market: 3/3/2026
- Cumulative days on market: 176 days
- Listing terms: Cash,Cash to New Loan,Conventional,FHA
Estimated market value
$1,119,300
$1.06M - $1.18M
$4,564/mo
Price history
| Date | Event | Price |
|---|---|---|
| 3/13/2026 | Listing removed | $5,000$3/sqft |
Source: Zillow Rentals Report a problem | ||
| 3/3/2026 | Listed for sale | $1,150,000+4.6%$719/sqft |
Source:  CRMLS #OC26045972 Report a problem CRMLS #OC26045972 Report a problem | ||
| 1/20/2026 | Price change | $5,000-3.8%$3/sqft |
Source: Zillow Rentals Report a problem | ||
| 1/12/2026 | Price change | $5,200+4%$3/sqft |
Source: Zillow Rentals Report a problem | ||
| 1/8/2026 | Price change | $5,000-4.8%$3/sqft |
Source: Zillow Rentals Report a problem | ||
| 12/12/2025 | Price change | $5,250+5%$3/sqft |
Source: Zillow Rentals Report a problem | ||
| 12/5/2025 | Listed for rent | $5,000$3/sqft |
Source: Zillow Rentals Report a problem | ||
| 10/28/2025 | Listing removed | $1,099,000-4.4%$687/sqft |
Source:  SDMLS #OC24119726 Report a problem SDMLS #OC24119726 Report a problem | ||
| 6/23/2025 | Listed for sale | $1,150,000-11.2%$719/sqft |
Source: SDMLS #OC24119726 Report a problem | ||
| 7/8/2024 | Contingent | $1,295,000$809/sqft |
Source: CRMLS #OC24119726 Report a problem | ||
| 6/18/2024 | Listed for sale | $1,295,000+23.3%$809/sqft |
Source: CRMLS #OC24119726 Report a problem | ||
| 3/27/2015 | Sold | $1,050,000+61.5%$656/sqft |
Source:  CLAW #14815127 Report a problem CLAW #14815127 Report a problem | ||
| 11/15/2011 | Sold | $650,000-29.3%$406/sqft |
Source: Public Record Report a problem | ||
| 4/29/2011 | Sold | $919,717-12.5%$575/sqft |
Source: Public Record Report a problem | ||
| 1/17/2007 | Sold | $1,051,500$657/sqft |
Source: Public Record Report a problem | ||
Public tax history
| Year | Property taxes | Tax assessment |
|---|---|---|
| 2026 | -- | $1,287,172 +2% |
| 2025 | $15,082 +1.1% | $1,261,934 +2% |
| 2024 | $14,915 +2% | $1,237,191 +2% |
| 2023 | $14,624 +4.9% | $1,212,933 +2% |
| 2022 | $13,936 +1.3% | $1,189,151 +2% |
| 2021 | $13,760 -1% | $1,165,835 +1% |
| 2020 | $13,903 | $1,153,882 +2% |
| 2019 | $13,903 +4.4% | $1,131,257 +2% |
| 2018 | $13,319 | $1,109,077 +2% |
| 2017 | $13,319 +2.2% | $1,087,332 +2% |
| 2016 | $13,027 +2.3% | $1,066,012 +56.9% |
| 2015 | $12,736 +54.6% | $679,315 +2% |
| 2014 | $8,241 | $666,009 +2.5% |
| 2012 | -- | $650,000 -5.4% |
| 2011 | -- | $687,000 -2.9% |
| 2010 | -- | $707,400 -21.5% |
| 2009 | -- | $900,800 -16% |
| 2008 | -- | $1,072,020 +105.1% |
| 2007 | -- | $522,759 |
Find assessor info on the county website
Monthly payment
Est. payment
Payment breakdown
Explore the cost of this home by adjusting the details. Changes won't be saved.Climate risks
Neighborhood: Westlake
Nearby schools
GreatSchools rating
- 6/10Esperanza Elementary SchoolGrades: K-5Distance: 0.5 mi
- 2/10John H. Liechty Middle SchoolGrades: 6-8Distance: 0.4 mi
- 5/10Miguel Contreras Learning Complex SchoolGrades: 9-12Distance: 0.4 mi
- $1,133,0002 bd2 ba1.4k sqft1100 Wilshire Blvd APT 1701, Los Angeles, CA 90017Sold
- $699,0001 bd2 ba1k sqft1100 Wilshire Blvd APT 1707, Los Angeles, CA 90017For Sale

- $349,9001 bd1 ba710 sqft1100 Wilshire Blvd APT 1812, Los Angeles, CA 90017Foreclosure
- $430,0001 bd1 ba670 sqft1100 Wilshire Blvd APT 2001, Los Angeles, CA 90017Sold
- $490,000-- bd1 ba670 sqft1100 Wilshire Blvd APT 2601, Los Angeles, CA 90017For Sale
- $450,0001 bd1 ba800 sqft1100 Wilshire Blvd APT 2707, Los Angeles, CA 90017For Sale
- $420,0001 bd1 ba847 sqft1100 Wilshire Blvd APT 2805, Los Angeles, CA 90017Sold
- $539,8001 bd1 ba847 sqft1100 Wilshire Blvd APT 2807, Los Angeles, CA 90017Sold
A local agent can set up tours, give advice and negotiate with sellers.
Similar homes
- $1,100,0002 bd2 ba1.6k sqft1100 Wilshire Blvd APT 3302, Los Angeles, CA 90017For Sale
 MLS ID #GD26168924, Sean Morsi, MOR REALTY. CRMLS
 - $1,099,0002 bd2 ba1.6k sqft1111 S Grand Ave APT 515, Los Angeles, CA 90015For Sale
 MLS ID #PW26176136, David Gonzales, David Gonzales, Broker. CRMLS
 - $1,079,0002 bd2 ba1.5k sqft1111 S Grand Ave APT 511, Los Angeles, CA 90015For Sale
 MLS ID #SB26165953, Stephanie Thomas, West Shores Realty, Inc.. CRMLS
 - $1,119,0002 bd2 ba1k sqft400 S Broadway Ave #508, Los Angeles, CA 90013For Sale
 MLS ID #SR26145676, Eduardo Zayco, Realty Network. CRMLS
 - $1,295,0002 bd2 ba1.3k sqft1050 S Grand Ave Unit 2001, Los Angeles, CA 90015For SaleMLS ID #TR26157973, Pak Leung, Star Max Realty. CRMLS
- $749,0002 bd2 ba1.5k sqft801 S Grand Ave APT 1611, Los Angeles, CA 90017For SaleMLS ID #BB25272088, Noela Kim, Keller Williams Realty World Media Center. CRMLS
- $699,0001 bd2 ba1k sqft1100 Wilshire Blvd APT 1707, Los Angeles, CA 90017For SaleMLS ID #GD26167251, Sean Morsi, MOR REALTY. CRMLS
- $1,450,0002 bd2 ba2k sqft1111 S Grand Ave APT 518, Los Angeles, CA 90015For SaleMLS ID #SR26156047, Hyunsuck Kim, New Star Realty & Investment. CRMLS
- $1,350,0002 bd3 ba1.7k sqft746 S Los Angeles St APT 1201, Los Angeles, CA 90014For SaleMLS ID #IN26169620, Megan Young, Source Financial. CRMLS
- $999,9491 bd2 ba1k sqft900 W Olympic Blvd Unit 34F, Los Angeles, CA 90015For SaleMLS ID #SR25125401, Jordan Cohen, RE/MAX One. CRMLS
- $1,230,0001 bd2 ba1.1k sqft900 W Olympic Blvd Unit 41F, Los Angeles, CA 90015For SaleMLS ID #PW25267773, Haochun Sun, Chang Calcote, Broker. CRMLS
- $899,0003 bd3 ba1.4k sqft9049 Alcott St Unit 204, Los Angeles, CA 90035For SaleMLS ID #26875591, Rafael Cohen DRE # 01192853, Rafael & Associates Co.. CLAW
- $1,125,0002 bd3 ba1.3k sqft10501 Wilshire Blvd Unit 2212, Los Angeles, CA 90024For SaleMLS ID #SB25262848, Irma Vasconcelos, South Bay Coast Realty. CRMLS
- $1,499,0001 bd2 ba1.4k sqft1100 Hope St #Penthouse 104, Los Angeles, CA 90015For SaleMLS ID #P1-28142, Michael Robleto, COMPASS. CRMLS
- $1,699,0002 bd3 ba1.8k sqft900 W Olympic Blvd Unit 38D, Los Angeles, CA 90015For SaleMLS ID #PW25184250, Jennie Kim, Sunny Realty & Management Inc. CRMLS
- $799,9002 bd3 ba1.7k sqft3223 W 6th St Unit 1006, Los Angeles, CA 90020For SaleMLS ID #AR26120153, Betty Wang, Pinnacle Real Estate Group. CRMLS
- $1,100,0003 bd3 ba1.5k sqft118 N Kings Rd Unit 201, Los Angeles, CA 90048For SaleMLS ID #OC26094622, Wendy Lin, Presidential Incorporated. CRMLS
- $675,0001 bd2 ba1.2k sqft1155 S Grand Ave APT 426, Los Angeles, CA 90015For SaleMLS ID #CV26100527, Daniel Gushue, GUSHUE REAL ESTATE. CRMLS
- $749,0002 bd2 ba1k sqft3810 Wilshire Blvd APT 1904, Los Angeles, CA 90010For SaleMLS ID #PW26069513, Steven Kim, Pioneer Realty & Inv, Inc. CRMLS
- $1,049,0002 bd3 ba1.2k sqft12000 Goshen Ave APT 203, Los Angeles, CA 90049For SaleMLS ID #SB26167018, Gregory Eubanks Jr, Redfin Corporation. CRMLS
Local buyer's agents are ready to help
