Skip main navigation
Sold for $539,800
  • Listed by: Seven Gables Real Estate • Pedro Mayser Carlos • 213-407-2199
    Bought with: Seven Gables Real Estate
    $539,800

    1100 Wilshire Blvd APT 2807, Los Angeles, CA 90017

    1beds
    847sqft
    Condominium
    Built in 1986
    -- sqft lot
    $525,700 Zestimate®
    $637/sqft
    $2,937 Estimated rent

    Home value

    $525,700

    $489,000 - $568,000

    $2,937/mo

    Zestimate® history
    Loading
    Loading...

    Owner options

    List your home for rent

    $2,937/mo

    Rent Zestimate®

    Find your next renter with Zillow Rental Manager. Plus, with online applications, you can quickly screen prospective tenants – for free.

    Learn more

    $2,937/mo

    Rent Zestimate®

    Refinance and save

    $4,614/mo

    Est. payment

    Refinancing to a lower rate could help reduce your monthly payments and save thousands over the life of the loan.

    See today's rates

    $4,614/mo

    Est. payment

    Explore your selling options

    Work with a Zillow partner agent

    Leverage their expertise and Zillow's premium Showcase listings to get your home seen by more buyers.

    Get started

    List with your own agent

    Get your home in front of millions of buyers by listing it on Zillow.

    Learn how to do it

    Sell it yourself

    Take full control of how buyers see your home on Zillow by listing For Sale by Owner (FSBO).

    List your home

    What's special

    Sleek european-style cabinetsWet barFully equipped business centerState-of-the-art fitness centerPersonal spaElevated spa
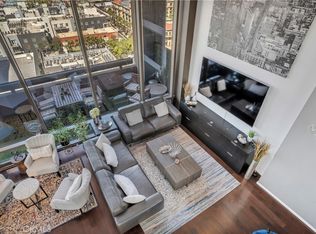
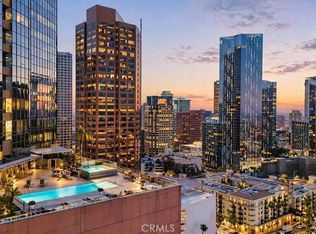
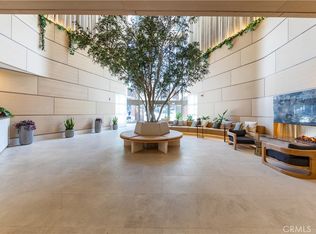
    Imagine waking up every day in your own private urban sanctuary right in the heart of Los Angeles. This fantastic condominium is more than just a home; it's a lifestyle. With its stylish soft loft design and a wall of windows, you'll be greeted by breathtaking city sunrises from the comfort of your bed. The kitchen features high-end GE Profile stainless steel appliances, sleek European-style cabinets, and elegant black granite countertops. Your dining area is adorned with a chic new light fixture, creating the perfect atmosphere for enjoying meals. The bathroom is your personal spa, complete with a separate shower and tub for ultimate relaxation. And the convenience doesn't stop there. You'll have a generous laundry closet with ample storage space, a Bosch washer/dryer, a coat closet, and not one but two parking spots—one assigned and another unassigned, with EV charging stations available. Plus, there's complimentary guest parking for your visitors. But the real showstopper is the 17th-floor SkyDeck. Here, you can take a dip in the heated infinity pool, unwind in the elevated spa, or gather with friends and family at the wet bar and BBQ grill area. Imagine cozying up by the inviting fire pit or hosting unforgettable parties in the private outdoor dining area. And if you have furry companions, there are even two dog run spaces for them to enjoy. Your lifestyle is further enhanced with access to a state-of-the-art fitness center, a media/screening room for movie nights, a fully equipped business center, and controlled entry for your peace of mind. Plus, there's a 24-hour front desk attendant to assist you. Located just steps away from fine dining, boutique shopping, entertainment venues, and more, this home truly embodies the essence of urban living. Don't miss out on this exceptional opportunity to live the coolest LA lifestyle. Move-in READY! Home Inspection has been done. Please ask your Agent to review Supplements.

    Zillow last checked:

    Listing updated:

    Listed by:

    Pedro Mayser Carlos DRE #02180783 213-407-2199,

    Seven Gables Real Estate

    Bought with:

    Pedro Mayser Carlos, DRE #02180783

    Seven Gables Real Estate

    Source: CRMLS,MLS#: PW23184167MLS LogoOriginating MLS: California Regional MLS

    Facts & features

    Interior

    Bedrooms & bathrooms
    • Bedrooms: 1
    • Bathrooms: 1
    • Full bathrooms: 1
    • Main level bathrooms: 1
    • Main level bedrooms: 1
    Rooms
    • Room types: Loft, Living Room
    Bathroom
    • Features: Bathtub, Soaking Tub, Separate Shower, Walk-In Shower
    Kitchen
    • Features: Granite Counters
    Heating
    • Central
    Cooling
    • Central Air
    Appliances
    • Included: 6 Burner Stove, Dishwasher, Microwave, Refrigerator, Self Cleaning Oven
    • Laundry: Inside
    Features
    • Granite Counters, High Ceilings, Storage, Loft
    • Flooring: Bamboo
    • Windows: Screens
    • Has fireplace: No
    • Fireplace features: None
    • Common walls with other units/homes: 2+ Common Walls
    Interior area
    • Total interior livable area: 847 sqft

    Property

    Parking
    • Parking features: Assigned, Unassigned
    Features
    • Levels: One
    • Stories: 1
    • Entry location: 28
    • Pool features: Community, Heated, Association
    • Has spa: Yes
    • Spa features: Community
    • Has view: Yes
    • View description: City Lights
    Lot
    • Size: 0.62 Acres
    • Dimensions: 27,098/0.6221
    • Features: Corner Lot
    Details
    • Parcel number: 5143029136
    • Zoning: LACW
    • Special conditions: Standard

    Construction

    Type & style
    • Home type: Condo
    • Architectural style: Modern
    • Property subtype: Condominium
    • Attached to another structure: Yes
    Condition
    • New construction: No
    • Year built: 1986
    Details
    • Builder name: 1100 Wilshire Associates LLC.

    Utilities & green energy

    • Sewer: Public Sewer
    • Water: Public

    Community & HOA

    Community
    • Features: Dog Park, Pool
    • Security: 24 Hour Security
    HOA
    • Has HOA: Yes
    • Amenities included: Controlled Access, Dog Park, Fitness Center, Fire Pit, Hot Water, Meeting Room, Maintenance Front Yard, Outdoor Cooking Area, Barbecue, Pool, Spa/Hot Tub, Security, Trash
    • HOA fee: $1,158 monthly
    • HOA name: 1100 Wilshire
    • HOA phone: 213-482-2601
    Location
    • Region: Los Angeles

    Financial & listing details

    • Price per square foot: $637/sqft
    • Tax assessed value: $561,607
    • Date on market: 11/5/2023
    • Cumulative days on market: 232 days
    • Listing terms: Cash,Cash to New Loan,Conventional,1031 Exchange

    Price history

    DateEventPrice
    5/30/2024Sold$539,800$637/sqft
    Source: CRMLS #PW23184167 Report a problem
    4/9/2024Pending sale$539,800$637/sqft
    Source: CRMLS #PW23184167 Report a problem
    11/11/2023Listed for sale$539,800-0.9%$637/sqft
    Source: CRMLS #PW23184167 Report a problem
    9/15/2023Listing removed--
    Source: CLAW #23-281109 Report a problem
    8/17/2023Price change$544,900-0.7%$643/sqft
    Source: CLAW #23-281109 Report a problem
    6/16/2023Listed for sale$549,000-4.5%$648/sqft
    Source: CLAW #23-281109 Report a problem
    2/6/2008Sold$575,000$679/sqft
    Source: Public Record Report a problem

    Public tax history

    YearProperty taxesTax assessment
    2026-- $561,607 +2%
    2025$6,653 +10.6%$550,596 +10.1%
    2024$6,017 -6.7%$500,000 -6.7%
    2023$6,450 +2.9%$536,000
    2022$6,269 -0.7%$536,000
    2021$6,311 -2%$536,000
    2020$6,441 $536,000
    2019$6,441 -11.7%$536,000 -12%
    2018$7,292 $609,000 +3.2%
    2017$7,292 +3.5%$590,000 +10.5%
    2016$7,048 +10.8%$534,000 +5.3%
    2015$6,361 +11.9%$507,000 +8.8%
    2014$5,684 $466,000 +33.9%
    2012-- $348,000
    2011-- $348,000
    2010-- $348,000 -22.7%
    2009-- $450,400 +77.9%
    2008-- $253,127 +2%
    2007-- $248,165
    Find assessor info on the county website

    Neighborhood: Westlake

    Nearby schools

    GreatSchools rating
    Get a cash offer in 3 minutes
    Find out how much your home could sell for in as little as 3 minutes with a no-obligation cash offer.
    Estimated market value
    $525,700
    Get a cash offer in 3 minutes
    Find out how much your home could sell for in as little as 3 minutes with a no-obligation cash offer.
    Estimated market value
    $525,700