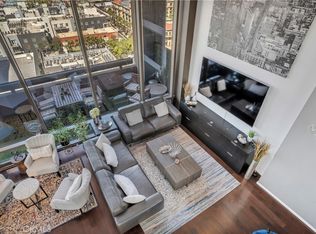
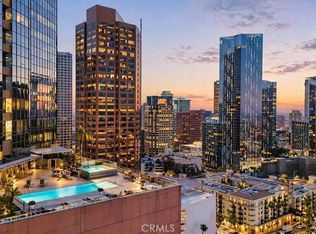
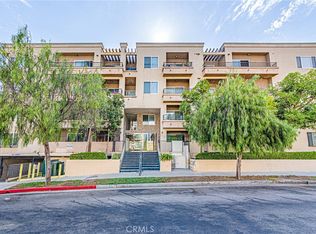
Experience rare luxury living in the heart of Downtown LA with this stunning two-story loft at 1100 Wilshire Blvd. One of only nine exclusive two-level lofts in the building featuring a private balcony, Unit 1707 offers sweeping skyline views and an exceptional indoor-outdoor lifestyle rarely found in DTLA high-rises.
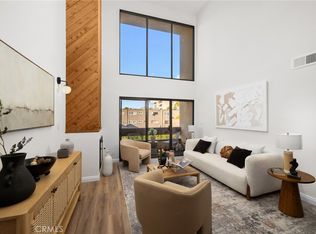
This 1 bed, 2 bath loft spans approximately 1,080 sq. ft., showcasing soaring ceilings, dramatic floor-to-ceiling windows, and modern hardwood flooring. The open-concept kitchen features granite countertops, European-style cabinetry, and GE Profile stainless steel appliances. The upper-level bedroom includes a spacious walk-in closet and a spa-inspired ensuite with a soaking tub, dual vanities, and a separate shower.
Enjoy unobstructed city views from your private balcony, and take advantage of unparalleled access to resort-style amenities—the unit sits on the same level as the 17th-floor Sky Deck, offering a rooftop pool, spa, cabanas, BBQ area, and fire pit just steps from your front door.
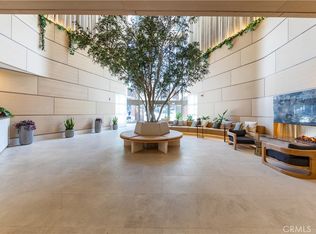
Additional features include direct access to the parking elevators, in-unit laundry, and two parking spaces—one reserved with EV charging ready. This full-service building also includes 24-hour front desk/security, a fitness center, conference/media rooms, and a dog run.
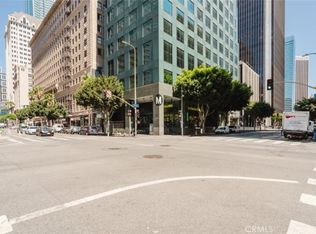
Located near LA Live, Whole Foods, Crypto.com Arena, and public transit, this rare offering combines modern comfort, urban convenience, and iconic views—perfect for professionals, creatives, or investors seeking a prime DTLA residence.
For sale
Listed by: MOR REALTY • Sean Morsi • Contact: 866-937-6676
Price increase: $48K (8/26)
$747,000
1100 Wilshire Blvd APT 1707, Los Angeles, CA 90017
1beds
1,080sqft
Condominium
Built in 1986
-- sqft lot
$731,600 Zestimate®
$692/sqft
$1,350/mo HOA
What's special
- 28 days
- 444
- 50
Zillow last checked:
Listing updated:
Listed by:
Sean Morsi DRE #01442047 866-937-6676,
MOR REALTY
Source: CRMLS,MLS#: GD26167251 Originating MLS: California Regional MLS
Originating MLS: California Regional MLSFacts & features
Interior
Bedrooms & bathrooms
- Bedrooms: 1
- Bathrooms: 2
- Full bathrooms: 1
- 1/2 bathrooms: 1
- Main level bathrooms: 1
Rooms
- Room types: Bedroom, Living Room, Other
Bedroom
- Features: All Bedrooms Up
Bathroom
- Features: Bidet, Bathroom Exhaust Fan, Bathtub, Closet, Dual Sinks, Enclosed Toilet, Granite Counters, Remodeled, Separate Shower, Walk-In Shower
Kitchen
- Features: Granite Counters
Other
- Features: Walk-In Closet(s)
Heating
- Central
Cooling
- Central Air
Appliances
- Included: Convection Oven, Gas Cooktop, Gas Oven, Microwave
- Laundry: Washer Hookup, Electric Dryer Hookup, Stacked
Features
- Balcony, Furnished, Granite Counters, High Ceilings, Open Floorplan, Pantry, Partially Furnished, Recessed Lighting, Trash Chute, All Bedrooms Up, Instant Hot Water, Walk-In Closet(s)
- Flooring: Wood
- Has fireplace: Yes
- Fireplace features: Electric
- Furnished: Yes
- Common walls with other units/homes: 2+ Common Walls
Interior area
- Total interior livable area: 1,080 sqft
Property
Parking
- Total spaces: 2
- Parking features: Assigned, Direct Access, Garage, Gated
- Attached garage spaces: 2
Features
- Levels: Two
- Stories: 2
- Entry location: 1
- Pool features: Community, Heated, Association
- Has view: Yes
- View description: City Lights, Landmark, Mountain(s), Neighborhood, Panoramic
Lot
- Size: 0.62 Acres
Details
- Parcel number: 5143029007
- Zoning: LACW
- Special conditions: Standard
Construction
Type & style
- Home type: Condo
- Property subtype: Condominium
- Attached to another structure: Yes
Materials
- Copper Plumbing
Condition
- Updated/Remodeled,Turnkey
- New construction: No
- Year built: 1986
Utilities & green energy
- Sewer: Public Sewer
- Water: Public
- Utilities for property: Electricity Connected, Natural Gas Connected, Sewer Connected, Water Connected
Community & HOA
Community
- Features: Sidewalks, Pool
- Security: Carbon Monoxide Detector(s), Fire Detection System, Fire Sprinkler System, Security Gate, 24 Hour Security, Smoke Detector(s), Security Guard
HOA
- Has HOA: Yes
- Amenities included: Billiard Room, Controlled Access, Dog Park, Fitness Center, Fire Pit, Gas, Maintenance Grounds, Hot Water, Insurance, Meeting Room, Management, Barbecue, Picnic Area, Pool, Pets Allowed, Guard, Spa/Hot Tub, Security, Trash, Utilities, Water
- Services included: Sewer
- HOA fee: $1,350 monthly
- HOA name: 1100 Wilshire POA
- HOA phone: 213-977-8880
Location
- Region: Los Angeles
Financial & listing details
- Price per square foot: $692/sqft
- Tax assessed value: $993,129
- Date on market: 7/31/2026
- Cumulative days on market: 28 days
- Listing terms: Cash,Cash to New Loan,Conventional,Fannie Mae
Estimated market value
$731,600
$695,000 - $768,000
$3,207/mo
Price history
| Date | Event | Price |
|---|---|---|
| 8/26/2026 | Price change | $747,000+6.9%$692/sqft |
Source:  CRMLS #GD26167251 Report a problem CRMLS #GD26167251 Report a problem | ||
| 7/31/2026 | Listed for sale | $699,000+18.3%$647/sqft |
Source: CRMLS #GD26167251 Report a problem | ||
| 4/30/2021 | Listing removed | -- |
Source: Zillow Rental Manager Report a problem | ||
| 4/6/2021 | Price change | $4,700+9.3%$4/sqft |
Source: Zillow Rental Manager Report a problem | ||
| 3/29/2021 | Price change | $4,300-4.4%$4/sqft |
Source: Zillow Rental Manager Report a problem | ||
| 2/22/2021 | Price change | $4,500-4.3%$4/sqft |
Source: Zillow Rental Manager Report a problem | ||
| 2/10/2021 | Listed for rent | $4,700+20.5%$4/sqft |
Source: Zillow Rental Manager Report a problem | ||
| 6/13/2020 | Listing removed | $3,900$4/sqft |
Source: Zillow Rental Manager Report a problem | ||
| 5/19/2020 | Price change | $3,900-13.3%$4/sqft |
Source: Zillow Rental Manager Report a problem | ||
| 4/20/2020 | Listed for rent | $4,500$4/sqft |
Source: Zillow Rental Manager Report a problem | ||
| 12/23/2013 | Sold | $591,000-10.5%$547/sqft |
Source: Public Record Report a problem | ||
| 7/3/2008 | Sold | $660,000-15.5%$611/sqft |
Source: Public Record Report a problem | ||
| 12/28/2007 | Sold | $781,000$723/sqft |
Source: Public Record Report a problem | ||
| 12/8/2006 | Sold | $781,000$723/sqft |
Source: Public Record Report a problem | ||
Public tax history
| Year | Property taxes | Tax assessment |
|---|---|---|
| 2026 | -- | $993,129 +2% |
| 2025 | $11,699 +1.1% | $973,657 +2% |
| 2024 | $11,573 +37.9% | $954,567 +37.1% |
| 2023 | $8,392 +4.9% | $696,342 +2% |
| 2022 | $7,998 +1.3% | $682,689 +2% |
| 2021 | $7,894 -1% | $669,304 +1% |
| 2020 | $7,975 | $662,442 +2% |
| 2019 | $7,975 +4.4% | $649,454 +2% |
| 2018 | $7,640 | $636,721 +2% |
| 2017 | $7,640 +2.2% | $624,238 +2% |
| 2016 | $7,472 +2.3% | $611,999 +1.5% |
| 2015 | $7,303 0% | $602,807 +2% |
| 2014 | $7,304 | $591,000 +31.6% |
| 2012 | -- | $449,000 |
| 2011 | -- | $449,000 -9.7% |
| 2010 | -- | $497,100 -24.7% |
| 2009 | -- | $660,000 -15.5% |
| 2008 | -- | $781,000 +0% |
| 2007 | -- | $780,800 |
Find assessor info on the county website
Monthly payment
Est. payment
Payment breakdown
Explore the cost of this home by adjusting the details. Changes won't be saved.Climate risks
Neighborhood: Westlake
- $1,133,0002 bd2 ba1.4k sqft1100 Wilshire Blvd APT 1701, Los Angeles, CA 90017Sold
- $349,9001 bd1 ba710 sqft1100 Wilshire Blvd APT 1812, Los Angeles, CA 90017Foreclosure
- $430,0001 bd1 ba670 sqft1100 Wilshire Blvd APT 2001, Los Angeles, CA 90017Sold
- $490,000-- bd1 ba670 sqft1100 Wilshire Blvd APT 2601, Los Angeles, CA 90017For Sale

Similar homes
- $410,0001 bd1 ba550 sqft655 S Hope St Unit 606, Los Angeles, CA 90017For Sale
 MLS ID #SR26181369, Joslyn Pennywell, JohnHart Real Estate. CRMLS
 - $739,0002 bd3 ba1.1k sqft970 S Saint Andrews Pl APT 103, Los Angeles, CA 90019For Sale
 MLS ID #TR26175122, Steve Kang, Masters Realty Eastern Group. CRMLS
 - $675,0002 bd2 ba1.4k sqft300 S Reno St APT 303, Los Angeles, CA 90057For Sale
 MLS ID #AR26102030, Ash Rizk, Coldwell Banker Realty. CRMLS
 - $749,9992 bd2 ba1.2k sqft2939 Leeward Ave #516, Los Angeles, CA 90005For Sale
 MLS ID #OC26141850, Charles Huynh, Compass. CRMLS
Local buyer's agents are ready to help
