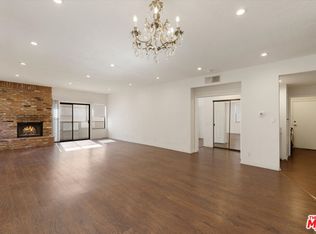
* MAJOR PRICE IMPROVEMENT * Beverly Grove penthouse, 1 bedroom plus a versatile loft, private rooftop deck, just 3 minutes from Beverly Hills. Experience elevated city living in this exquisite two-story penthouse that radiates sophistication and modern charm. From the moment you enter, soaring 20-foot ceilings and sun-drenched spaces invite a sense of grandeur and openness.
The expansive main floor offers a seamless flow between the living area, with its sleek gas fireplace, surround sound speakers, and panoramic windows, and a chef-inspired kitchen outfitted with a gas stove, designed to inspire culinary creativity and effortless entertaining. The primary suite offers dual closets for abundant storage and an incredibly luxurious spa-like steam shower for a daily sanctuary of relaxation.
Upstairs, the open loft serves as a perfect home office, creative studio, or guest retreat, opening directly onto your exclusive rooftop deck. Take in sweeping, unobstructed views of Los Angeles, ideal for starlit gatherings and quiet mornings.
This home is thoughtfully equipped with in-unit laundry and tandem parking for two cars. Located in Beverly Grove, near The Grove, Beverly Center, Cedars-Sinai, and some of LA's best dining, with easy reach of Beverly Hills and West Hollywood, it offers a rare blend of privacy, luxury, and urban vitality, a living experience beyond the ordinary.
For sale
Listed by: Estate Properties • Michael Majid • Contact: 3105921243
Price cut: $85K (8/14)
$765,000

432 S Hamel Rd APT 302, Los Angeles, CA 90048
2beds
978sqft
Condominium
Built in 1985
-- sqft lot
$-- Zestimate®
$782/sqft
$600/mo HOA
What's special
- 179 days
- 347
- 47
Zillow last checked:
Listing updated:
Listed by:
Michael Majid DRE #01123908 3105921243,
Estate Properties
Source: CRMLS,MLS#: PV26143442 Originating MLS: California Regional MLS
Originating MLS: California Regional MLSFacts & features
Interior
Bedrooms & bathrooms
- Bedrooms: 2
- Bathrooms: 2
- Full bathrooms: 2
- Main level bathrooms: 1
- Main level bedrooms: 1
Rooms
- Room types: Bedroom, Family Room, Kitchen, Loft, Primary Bathroom, Primary Bedroom, Office
Primary bedroom
- Features: Main Level Primary
Bedroom
- Features: Bedroom on Main Level
Bathroom
- Features: Granite Counters, Remodeled, Separate Shower
Heating
- Central
Cooling
- Central Air
Appliances
- Included: Dishwasher, Disposal, Gas Range, Microwave, Refrigerator, Range Hood, Dryer, Washer
- Laundry: Washer Hookup, Inside, Laundry Closet
Features
- Breakfast Area, Cathedral Ceiling(s), Elevator, Granite Counters, High Ceilings, Intercom, Open Floorplan, Recessed Lighting, Two Story Ceilings, Wired for Sound, Bedroom on Main Level, Loft, Main Level Primary
- Flooring: Laminate, Tile
- Windows: Custom Covering(s), Screens
- Has fireplace: Yes
- Fireplace features: Family Room
- Common walls with other units/homes: 1 Common Wall,No One Above
Interior area
- Total interior livable area: 978 sqft
Property
Parking
- Total spaces: 2
- Parking features: Assigned, Controlled Entrance, Driveway Down Slope From Street, Garage, Gated, One Space, Tandem
- Garage spaces: 2
Accessibility
- Accessibility features: See Remarks
Features
- Levels: Two
- Stories: 2
- Entry location: 1
- Patio & porch: Deck, Rooftop, See Remarks
- Pool features: None
- Has spa: Yes
- Spa features: Private, See Remarks, Roof Top
- Has view: Yes
- View description: City Lights
Lot
- Size: 6,504 Square Feet
- Features: 0-1 Unit/Acre
Details
- Parcel number: 4334015062
- Zoning: LAR3
- Special conditions: Standard
- Other equipment: Intercom
Construction
Type & style
- Home type: Condo
- Architectural style: Contemporary
- Property subtype: Condominium
- Attached to another structure: Yes
Materials
- Unknown
- Roof: See Remarks
Condition
- Updated/Remodeled,Turnkey
- New construction: No
- Year built: 1985
Utilities & green energy
- Electric: Standard
- Sewer: Public Sewer
- Water: Public
- Utilities for property: Cable Available, See Remarks
Community & HOA
Community
- Features: Curbs, Street Lights, Sidewalks, Gated
- Security: Security System, Carbon Monoxide Detector(s), Fire Detection System, Gated Community, Smoke Detector(s)
HOA
- Has HOA: Yes
- Amenities included: Controlled Access, Maintenance Front Yard, Outdoor Cooking Area
- HOA fee: $600 monthly
- HOA name: 0
Location
- Region: Los Angeles
Financial & listing details
- Price per square foot: $782/sqft
- Tax assessed value: $797,896
- Date on market: 7/2/2026
- Cumulative days on market: 179 days
- Listing terms: Cash,Cash to New Loan,Conventional,1031 Exchange,VA Loan
- Inclusions: Washer and Dryer, Televisions
- Road surface type: Paved
Estimated market value
Not available
Estimated sales range
Not available
$3,613/mo
Price history
| Date | Event | Price |
|---|---|---|
| 8/14/2026 | Price change | $765,000-10%$782/sqft |
Source:  CRMLS #PV26143442 Report a problem CRMLS #PV26143442 Report a problem | ||
| 7/2/2026 | Price change | $849,9900%$869/sqft |
Source: CRMLS #PV26143442 Report a problem | ||
| 3/13/2026 | Price change | $850,000-5%$869/sqft |
Source:  CLAW #26635399 Report a problem CLAW #26635399 Report a problem | ||
| 1/9/2026 | Listed for sale | $895,000-1.1%$915/sqft |
Source: CLAW #26635399 Report a problem | ||
| 6/23/2025 | Listed for sale | $905,000+0.6%$925/sqft |
Source:  SDMLS #PV25108085 Report a problem SDMLS #PV25108085 Report a problem | ||
| 11/7/2024 | Listing removed | $4,500$5/sqft |
Source: Zillow Rentals Report a problem | ||
| 6/11/2024 | Price change | $4,500-5.3%$5/sqft |
Source: Zillow Rentals Report a problem | ||
| 5/31/2024 | Price change | $4,750-5%$5/sqft |
Source: Zillow Rentals Report a problem | ||
| 5/3/2024 | Listed for rent | $5,000$5/sqft |
Source: Zillow Rentals Report a problem | ||
| 8/2/2023 | Listing removed | -- |
Source:  CLAW #23-254431 Report a problem CLAW #23-254431 Report a problem | ||
| 7/10/2023 | Price change | $5,000-9.1%$5/sqft |
Source: CLAW #23-254431 Report a problem | ||
| 4/25/2023 | Listed for rent | $5,500$6/sqft |
Source: CLAW #23-254431 Report a problem | ||
| 4/24/2023 | Listing removed | -- |
Source: Zillow Rentals Report a problem | ||
| 3/28/2023 | Listed for rent | $5,500+10%$6/sqft |
Source: Zillow Rentals Report a problem | ||
| 3/3/2022 | Listing removed | -- |
Source: Zillow Rental Manager Report a problem | ||
| 2/14/2022 | Listed for rent | $5,000$5/sqft |
Source: Zillow Rental Manager Report a problem | ||
| 11/24/2021 | Listing removed | -- |
Source: CLAW Report a problem | ||
| 11/2/2021 | Price change | $5,000$5/sqft |
Source: CLAW #21787294 Report a problem | ||
| 9/24/2021 | Listed for sale | $900,000+30.9%$920/sqft |
Source: CLAW #21787274 Report a problem | ||
| 8/18/2017 | Sold | $687,500+137.1%$703/sqft |
Source: Public Record Report a problem | ||
| 7/13/2001 | Sold | $290,000$297/sqft |
Source: Public Record Report a problem | ||
Public tax history
| Year | Property taxes | Tax assessment |
|---|---|---|
| 2026 | -- | $797,896 +2% |
| 2025 | $9,350 +1.1% | $782,252 +2% |
| 2024 | $9,251 +2% | $766,914 +2% |
| 2023 | $9,073 +4.9% | $751,877 +2% |
| 2022 | $8,648 +1.3% | $737,135 +2% |
| 2021 | $8,539 -1% | $722,683 +1% |
| 2020 | $8,626 | $715,274 +2% |
| 2019 | $8,626 +4.6% | $701,250 +2% |
| 2018 | $8,247 | $687,500 +2.7% |
| 2017 | $8,247 +1.9% | $669,549 +21.1% |
| 2016 | $8,096 +21.1% | $553,000 |
| 2015 | $6,684 +0.7% | $553,000 +3.1% |
| 2014 | $6,641 | $536,400 +23.3% |
| 2012 | -- | $435,000 |
| 2011 | -- | $435,000 |
| 2010 | -- | $435,000 -27.9% |
| 2009 | -- | $603,431 +2% |
| 2008 | -- | $591,600 +85% |
| 2007 | -- | $319,762 +2% |
| 2006 | -- | $313,493 |
| 2005 | -- | $313,493 +4% |
| 2004 | -- | $301,322 +1.9% |
| 2003 | -- | $295,800 +2% |
| 2002 | -- | $290,000 +41.6% |
| 2000 | -- | $204,836 |
Find assessor info on the county website
Monthly payment
Est. payment
Payment breakdown
Explore the cost of this home by adjusting the details. Changes won't be saved.Climate risks
Neighborhood: Mid City West
- $4,2002 bd2 ba1.6k sqft432 S Hamel Rd APT 201, Los Angeles, CA 90048For Rent
- $959,2002 bd2 ba1.7k sqft432 S Hamel Rd APT 101, Los Angeles, CA 90048Off Market
- $760,4002 bd2 ba1.4k sqft432 S Hamel Rd APT 102, Los Angeles, CA 90048Off Market
- $885,0002 bd2 ba1.6k sqft432 S Hamel Rd APT 202, Los Angeles, CA 90048Off Market
Similar homes
- $724,9993 bd2 ba1.2k sqft1515 S Beverly Dr APT 101, Los Angeles, CA 90035For Sale
 MLS ID #SB26174608, Gregory Eubanks Jr, Redfin Corporation. CRMLS
 - $795,0002 bd2 ba1k sqft10365 Almayo Ave APT 6, Los Angeles, CA 90064For Sale
 MLS ID #OC26144752, Diana Green, Realty One Group West. CRMLS
 - $711,0002 bd2 ba1.1k sqft10911 Bluffside Dr APT 17, Studio City, CA 91604For Sale
 MLS ID #CV26202045, Sumer Mirkovich, KALEO REAL ESTATE COMPANY. CRMLS
 - $789,0002 bd2 ba1.2k sqft10396 Almayo Ave APT 1, Los Angeles, CA 90064For Sale
 MLS ID #OC26026070, Diana Green, Realty One Group West. CRMLS
