Beautifully Updated Condo in Prime Sunset Park Location
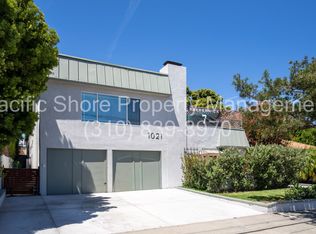
Welcome to this inviting ground-floor residence located in the highly sought-after Sunset Park neighborhood of Santa Monica. Offering 2 bedrooms, 2 bathrooms, Approximately 913 square feet of comfortable living space, this thoughtfully updated home combines modern finishes with an exceptional Westside location.
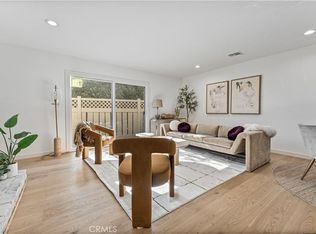
Freshly painted throughout, the home features new laminate flooring in the living room, dining area, and kitchen, creating a clean and move-in-ready feel. The bright living room is anchored by a cozy fireplace and flows seamlessly into the dining area, where large windows fill the space with natural light.
The kitchen offers quartz countertops, stainless steel appliances, a decorative tile backsplash, and ample cabinetry, providing both style and functionality. Both bedrooms include generous closet space, while one bedroom features sliding glass doors that open to a patio—perfect for outdoor dining, entertaining, or simply enjoying the Southern California weather.
Additional highlights include attractive hardscape improvements, a newly installed side fence for added privacy, an assigned covered parking space, and dedicated storage.
Ideally located near Main Street, Rose Avenue, Lincoln Boulevard, Santa Monica College, Santa Monica High School, shopping, dining, parks, entertainment, and Santa Monica’s beautiful beaches. A wonderful opportunity to own a beautifully updated home in one of Santa Monica’s most desirable neighborhoods.
For sale
Listed by: Realty One Group West • Kamyar Najafinia • Contact: 949-297-2020
$925,000
1021 Hill St APT 2, Santa Monica, CA 90405
2beds
913sqft
Condominium
Built in 1970
-- sqft lot
$937,800 Zestimate®
$1,013/sqft
$448/mo HOA
What's special
- 22 days |
- 650 |
- 20 |
Zillow last checked:
Listing updated:
Listed by:
Kamyar Najafinia DRE #02219639 949-292-4800,
Realty One Group West,
Robert Najafinia DRE #01338443,
Realty One Group West
Source: CRMLS,MLS#: OC26120713 Originating MLS: California Regional MLS
Originating MLS: California Regional MLSFacts & features
Interior
Bedrooms & bathrooms
- Bedrooms: 2
- Bathrooms: 2
- Full bathrooms: 1
- 3/4 bathrooms: 1
- Main level bathrooms: 2
- Main level bedrooms: 2
Rooms
- Room types: Bedroom, Family Room, Kitchen, Dining Room
Bedroom
- Features: All Bedrooms Down
Bedroom
- Features: Bedroom on Main Level
Bathroom
- Features: Bathtub, Full Bath on Main Level, Separate Shower, Tub Shower
Heating
- Wall Furnace
Cooling
- Wall/Window Unit(s)
Appliances
- Included: Dishwasher, Gas Range, Refrigerator
- Laundry: Common Area
Features
- Separate/Formal Dining Room, All Bedrooms Down, Bedroom on Main Level
- Flooring: Laminate
- Has fireplace: Yes
- Fireplace features: Family Room
- Common walls with other units/homes: 1 Common Wall
Interior area
- Total interior livable area: 913 sqft
Property
Parking
- Total spaces: 1
- Parking features: Assigned, One Space
- Garage spaces: 1
Features
- Levels: One
- Stories: 1
- Entry location: 1
- Pool features: None
- Spa features: None
- Has view: Yes
- View description: None
Lot
- Size: 8,357 Square Feet
Details
- Parcel number: 4285001051
- Special conditions: Standard
Construction
Type & style
- Home type: Condo
- Property subtype: Condominium
- Attached to another structure: Yes
Condition
- New construction: No
- Year built: 1970
Utilities & green energy
- Sewer: Public Sewer
- Water: Public
Community & HOA
Community
- Features: Street Lights, Sidewalks
HOA
- Has HOA: Yes
- Amenities included: Management, Trash, Water
- HOA fee: $448 monthly
- HOA name: West End Villas HOA
- HOA phone: 310-261-1959
Location
- Region: Santa Monica
Financial & listing details
- Price per square foot: $1,013/sqft
- Tax assessed value: $815,000
- Annual tax amount: $10,521
- Date on market: 6/30/2026
- Cumulative days on market: 22 days
- Listing terms: Cash,Conventional
Estimated market value
$937,800
$891,000 - $985,000
$4,018/mo
Price history
| Date | Event | Price |
|---|---|---|
| 6/30/2026 | Listed for sale | $925,000+13.5%$1,013/sqft |
Source:  CRMLS #OC26120713 Report a problem CRMLS #OC26120713 Report a problem | ||
| 7/16/2024 | Sold | $815,000-1.2%$893/sqft |
Source: CRMLS #SB24100284 Report a problem | ||
| 7/9/2024 | Pending sale | $825,000$904/sqft |
Source: CRMLS #SB24100284 Report a problem | ||
| 6/2/2024 | Contingent | $825,000$904/sqft |
Source: CRMLS #SB24100284 Report a problem | ||
| 5/22/2024 | Listed for sale | $825,000+4.6%$904/sqft |
Source: CRMLS #SB24100284 Report a problem | ||
| 7/17/2019 | Sold | $789,000-1.3%$864/sqft |
Source:  CLAW #19425692 Report a problem CLAW #19425692 Report a problem | ||
| 6/3/2019 | Pending sale | $799,000$875/sqft |
Source: Heyler Realty #19425692 Report a problem | ||
| 2/7/2019 | Listed for sale | $799,000-5.9%$875/sqft |
Source: Heyler Realty #19425692 Report a problem | ||
| 11/15/2018 | Listing removed | $849,000$930/sqft |
Source: Heyler Realty #18395642 Report a problem | ||
| 10/11/2018 | Listed for sale | $849,000+306.2%$930/sqft |
Source: Heyler Realty #18395642 Report a problem | ||
| 7/21/2000 | Sold | $209,000$229/sqft |
Source: Public Record Report a problem | ||
Public tax history
| Year | Property taxes | Tax assessment |
|---|---|---|
| 2025 | $10,521 +1.7% | $815,000 -3.7% |
| 2024 | $10,345 +1.7% | $845,964 +2% |
| 2023 | $10,176 +1.4% | $829,377 +2% |
| 2022 | $10,038 +2.7% | $813,116 +2% |
| 2021 | $9,777 -0.1% | $797,173 +1% |
| 2020 | $9,790 | $789,000 +179.5% |
| 2019 | $9,790 +172.8% | $282,301 +2% |
| 2018 | $3,589 | $276,766 +2% |
| 2017 | $3,589 +0.8% | $271,340 +2% |
| 2016 | $3,561 +3.5% | $266,020 +1.5% |
| 2015 | $3,441 +2.5% | $262,025 +2% |
| 2014 | $3,355 | $256,894 +2.5% |
| 2012 | -- | $250,721 +2% |
| 2011 | -- | $245,806 +0.8% |
| 2010 | -- | $243,970 -0.2% |
| 2009 | -- | $244,550 +2% |
| 2008 | -- | $239,756 +2% |
| 2007 | -- | $235,056 +2% |
| 2006 | -- | $230,448 |
| 2005 | -- | $230,448 +4% |
| 2004 | -- | $221,502 +1.9% |
| 2003 | -- | $217,443 +2% |
| 2002 | -- | $213,180 +14% |
| 2000 | -- | $187,000 |
Find assessor info on the county website
Monthly payment
Est. payment
Payment breakdown
Explore the cost of this home by adjusting the details. Changes won't be saved.Climate risks
Neighborhood: Sunset Park
Nearby schools
GreatSchools rating
- 7/10Will Rogers Elementary SchoolGrades: K-5Distance: 0.4 mi
- 6/10John Adams Middle SchoolGrades: 6-8Distance: 0.5 mi
- 9/10Santa Monica High SchoolGrades: 9-12Distance: 0.9 mi
- $1,265,0003 bd2 ba-- sqft1021 Hill St APT 1, Santa Monica, CA 90405Off Market
- $841,6002 bd2 ba921 sqft1021 Hill St APT 3, Santa Monica, CA 90405Off Market

- $1,172,6002 bd2 ba1.6k sqft1021 Hill St APT 4, Santa Monica, CA 90405Off Market
- $753,5002 bd2 ba955 sqft1021 Hill St APT 5, Santa Monica, CA 90405Off Market
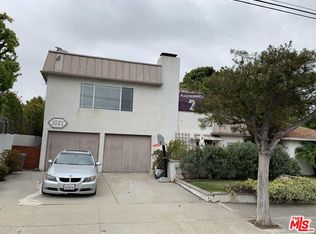
- $891,6002 bd2 ba945 sqft1021 Hill St APT 6, Santa Monica, CA 90405Off Market
- $1,134,1003 bd2 ba1.2k sqft1021 Hill St APT 7, Santa Monica, CA 90405Off Market
- $1,715,6004 bd2 ba1.6k sqft1017 Hill St, Santa Monica, CA 90405Off Market
- $959,6003 bd2 ba1.1k sqft1027 Hill St, Santa Monica, CA 90405Off Market
A local agent can set up tours, give advice and negotiate with sellers.
Similar homes
- $995,0002 bd2 ba1.2k sqft1228 14th St APT 103, Santa Monica, CA 90404For Sale
 MLS ID #SB26159634, Gregory Eubanks Jr, Redfin Corporation. CRMLS
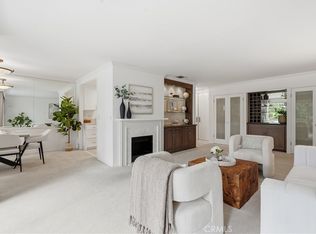
 - $815,0002 bd2 ba1.2k sqft836 S Bundy Dr APT 303, Los Angeles, CA 90049For Sale
 MLS ID #SB26103312, Allie Morales, Estate Properties. CRMLS
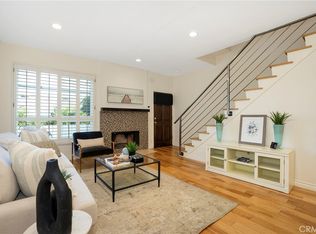
 - $864,8882 bd3 ba1.1k sqft3844 Wasatch Ave APT 7, Los Angeles, CA 90066For Sale
 MLS ID #OC26124405, Nikki Sartipi, Redfin. CRMLS
 - $799,0002 bd3 ba1.2k sqft4365 McLaughlin Ave APT 25, Los Angeles, CA 90066For Sale
 MLS ID #DW26075084, Ixbalanque Garcia, Won Suk Kim Real Estate, Inc.. CRMLS
 - $1,139,9002 bd2 ba1.3k sqft11928 Kiowa Ave APT 105, Los Angeles, CA 90049For SaleMLS ID #OC26095486, Peyman Kordnavahsi, Balboa Real Estate, Inc. CRMLS
- $835,0002 bd2 ba1.3k sqft935 Main St, El Segundo, CA 90245For SaleMLS ID #SB26125203, Alejandro Abad, Tower-60. CRMLS
- $830,0002 bd2 ba1.3k sqft750 S Spaulding Ave APT 129, Los Angeles, CA 90036For SaleMLS ID #AR26087121, Gina Labellarti, JohnHart Corp.. CRMLS
- $699,0002 bd2 ba907 sqft3640 Cardiff Ave APT 210, Los Angeles, CA 90034For SaleMLS ID #SR26117127, Natalya Shcherbatyuk, Champion Realty. CRMLS
- $799,0002 bd3 ba1k sqft1747 Barry Ave APT 106, Los Angeles, CA 90025For SaleMLS ID #SB26052655, Maggie Ding, Compass. CRMLS
- $1,275,0002 bd2 ba1.1k sqft943 14th St Unit 101, Santa Monica, CA 90403For SaleMLS ID #SB26059539, Zachary Sokolow, Vista Sotheby’s International Realty. CRMLS
- $785,0002 bd3 ba1.2k sqft11509 Nebraska Ave, Los Angeles, CA 90025For SaleMLS ID #SR26136353, Juan Fukunaga, Century 21 Masters. CRMLS
- $825,0002 bd2 ba1.2k sqft10396 Almayo Ave APT 1, Los Angeles, CA 90064For SaleMLS ID #OC26026070, Diana Green, Realty One Group West. CRMLS
- $599,0002 bd2 ba885 sqft4903 Indian Wood Rd Unit 110, Culver City, CA 90230For SaleMLS ID #PW26115381, Randall Hill, First Team Real Estate. CRMLS
- $529,9992 bd1 ba1.1k sqft5870 Green Valley Cir Unit 323, Culver City, CA 90230For SaleMLS ID #SR26143535, Jennifer Landon, Landon Realty Group. CRMLS
- $899,0001 bd1 ba753 sqft1400 S Catalina Ave Unit 101, Redondo Beach, CA 90277For SaleMLS ID #SB26120959, Frederic Rello, REMAX AEGIS. CRMLS
- $1,099,0001 bd2 ba1.2k sqft423 N Palm Dr APT 108, Beverly Hills, CA 90210For SaleMLS ID #SR26096347, Michael Barasch, Rodeo Realty. CRMLS
- $625,0002 bd2 ba1k sqft7120 La Tijera Blvd APT B101, Los Angeles, CA 90045For SaleMLS ID #SB26015665, Jackson Day, DOMO Real Estate. CRMLS
- $925,0003 bd2 ba1.3k sqft7815 Faust Ave, Canoga Park, CA 91304For SaleMLS ID #SR26150309, Nathaniel Pitchon-Getzels, Christie's Int. R.E SoCal. CRMLS
- $749,0002 bd2 ba975 sqft4414 W Kling St, Burbank, CA 91505For SaleMLS ID #SR26145994, Florence Silver-Freeman, Coldwell Banker Realty. CRMLS
- $649,0002 bd2 ba1.3k sqft14050 Magnolia Blvd APT 201, Sherman Oaks, CA 91423For SaleMLS ID #SR26121475, Rebecca Locke, Equity Union. CRMLS
Local buyer's agents are ready to help
