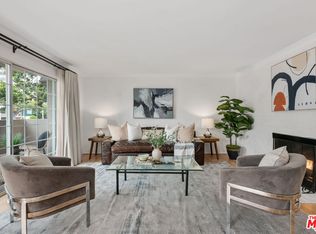
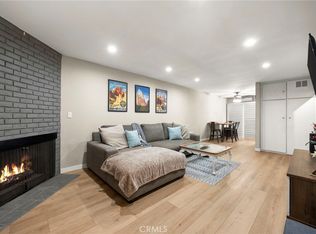
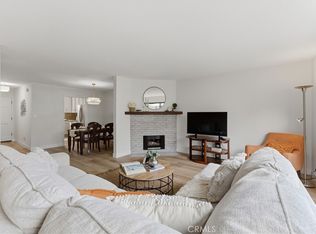
Proudly introducing this modern 2 bedroom, 2 bathroom condo offering 1,257 sq ft of stylish living space plus an incredible flex area great for a den, home office, or potential 3rd bedroom. As you enter, experience the spacious open layout highlighted by newer luxury vinyl plank flooring throughout. The inviting living room features a modern fireplace and sliding glass doors that lead out to a private enclosed patio, creating the perfect indoor/outdoor flow for relaxing or entertaining. The updated kitchen has been beautifully modernized with quartz countertops, stainless steel appliances, and recessed lighting. Privately situated in its own wing of the condo, the spacious primary suite offers a peaceful retreat complete with an ensuite bathroom featuring a standalone shower and sleek modern finishes. The secondary bedroom is generously sized with great natural light and is conveniently located near the main bathroom featuring dual sinks, bathtub/ shower combo. Additional highlights include in-unit washer and dryer, side-by-side parking, and extra storage room within the building. HOA amenities include a sauna, bike storage, fitness area and the HOA carries earthquake insurance. Ideally located moments from Wilshire Blvd, Whole Foods, Trader Joe’s, highly rated Lincoln Middle School, the Santa Monica Promenade, Santa Monica Pier and beach, this home offers the perfect blend of comfort, convenience, coastal living and an excellent flow of ocean breeze!
For sale
Listed by: Redfin Corporation • Gregory Eubanks Jr • Contact: 3106637896
Price cut: $31K (9/21)
$949,000
1228 14th St APT 103, Santa Monica, CA 90404
2beds
1,257sqft
Condominium
Built in 1971
-- sqft lot
$936,100 Zestimate®
$755/sqft
$613/mo HOA
What's special
- 163 days
- 237
- 26
Zillow last checked:
Listing updated:
Listed by:
Gregory Eubanks Jr DRE #01949808 3106637896,
Redfin Corporation
Source: CRMLS,MLS#: SB26191072 Originating MLS: California Regional MLS
Originating MLS: California Regional MLSFacts & features
Interior
Bedrooms & bathrooms
- Bedrooms: 2
- Bathrooms: 2
- Full bathrooms: 1
- 3/4 bathrooms: 1
- Main level bathrooms: 2
- Main level bedrooms: 2
Rooms
- Room types: Bonus Room, Bedroom, Den, Family Room, Office
Bedroom
- Features: All Bedrooms Down
Bathroom
- Features: Bathtub, Dual Sinks, Granite Counters, Separate Shower, Walk-In Shower
Kitchen
- Features: Pots & Pan Drawers, Quartz Counters
Heating
- Wall Furnace
Cooling
- None
Appliances
- Included: Dishwasher, Electric Range, Freezer, Disposal, Microwave, Refrigerator, Range Hood, Self Cleaning Oven
- Laundry: Common Area, Washer Hookup, Electric Dryer Hookup, Inside, Laundry Closet, Stacked
Features
- Ceiling Fan(s), Quartz Counters, Unfurnished, All Bedrooms Down
- Flooring: Laminate
- Has fireplace: Yes
- Fireplace features: Living Room
- Common walls with other units/homes: 1 Common Wall
Interior area
- Total interior livable area: 1,257 sqft
Property
Parking
- Total spaces: 2
- Parking features: Assigned
- Garage spaces: 2
Features
- Levels: One
- Stories: 1
- Entry location: 1
- Pool features: None
- Spa features: None
- Has view: Yes
- View description: Neighborhood
Lot
- Size: 0.34 Acres
Details
- Parcel number: 4282004053
- Special conditions: Standard
Construction
Type & style
- Home type: Condo
- Property subtype: Condominium
- Attached to another structure: Yes
Condition
- New construction: No
- Year built: 1971
Utilities & green energy
- Sewer: Public Sewer
- Water: Public
Community & HOA
Community
- Features: Dog Park, Sidewalks, Urban
HOA
- Has HOA: Yes
- Amenities included: Fitness Center, Maintenance Grounds, Hot Water, Insurance, Maintenance Front Yard, Pet Restrictions, Pets Allowed, Sauna, Storage, Trash, Water
- Services included: Earthquake Insurance, Sewer
- HOA fee: $613 monthly
- HOA name: 1228 14th St HOA
- HOA phone: 818-500-9955
Location
- Region: Santa Monica
Financial & listing details
- Price per square foot: $755/sqft
- Tax assessed value: $1,081,346
- Date on market: 8/31/2026
- Cumulative days on market: 163 days
- Listing terms: Cash,Conventional,Submit
Estimated market value
$936,100
$889,000 - $983,000
$4,179/mo
Price history
| Date | Event | Price |
|---|---|---|
| 9/21/2026 | Price change | $949,000-3.2%$755/sqft |
Source:  CRMLS #SB26191072 Report a problem CRMLS #SB26191072 Report a problem | ||
| 9/1/2026 | Listed for sale | $980,000-1.9%$780/sqft |
Source: CRMLS #SB26191072 Report a problem | ||
| 2/18/2026 | Listing removed | $999,000$795/sqft |
Source:  CLAW #25620355 Report a problem CLAW #25620355 Report a problem | ||
| 11/18/2025 | Listed for sale | $999,000$795/sqft |
Source: CLAW #25620355 Report a problem | ||
| 11/17/2025 | Listing removed | $999,000$795/sqft |
Source: CLAW #25577543 Report a problem | ||
| 9/4/2025 | Price change | $999,000-7.1%$795/sqft |
Source: CLAW #25577543 Report a problem | ||
| 8/12/2025 | Listed for sale | $1,075,000$855/sqft |
Source: CLAW #25577543 Report a problem | ||
| 6/24/2025 | Listing removed | $1,075,000$855/sqft |
Source: CLAW #25523237 Report a problem | ||
| 6/19/2025 | Price change | $1,075,000-1.8%$855/sqft |
Source: CLAW #25523237 Report a problem | ||
| 4/10/2025 | Listed for sale | $1,095,000-8.6%$871/sqft |
Source: CLAW #25523237 Report a problem | ||
| 9/26/2024 | Listing removed | $1,198,000$953/sqft |
Source: CLAW #24-394089 Report a problem | ||
| 6/18/2024 | Price change | $1,198,000-5.6%$953/sqft |
Source: CLAW #24-394089 Report a problem | ||
| 5/21/2024 | Listed for sale | $1,268,888$1,009/sqft |
Source: CLAW #24-394089 Report a problem | ||
| 5/6/2024 | Listing removed | -- |
Source: CLAW #24-382803 Report a problem | ||
| 4/22/2024 | Listed for sale | $1,268,888+27%$1,009/sqft |
Source: CLAW #24-382803 Report a problem | ||
| 2/10/2023 | Listing removed | $999,000$795/sqft |
Source: CLAW #21-737302 Report a problem | ||
| 2/9/2022 | Sold | $999,000$795/sqft |
Source: Public Record Report a problem | ||
| 1/5/2022 | Contingent | $999,000$795/sqft |
Source:  CLAW #21737302 Report a problem CLAW #21737302 Report a problem | ||
| 11/1/2021 | Price change | $999,000-4.7%$795/sqft |
Source: CLAW #21737302 Report a problem | ||
| 10/6/2021 | Listed for sale | $1,048,000$834/sqft |
Source: CLAW #21737302 Report a problem | ||
| 9/28/2021 | Contingent | $1,048,000$834/sqft |
Source: CLAW #21737302 Report a problem | ||
| 9/24/2021 | Listing removed | -- |
Source: CLAW Report a problem | ||
| 9/22/2021 | Listed for rent | $4,300$3/sqft |
Source: CLAW #20668648 Report a problem | ||
| 9/21/2021 | Listing removed | -- |
Source: CLAW Report a problem | ||
| 8/25/2021 | Price change | $1,048,000-0.1%$834/sqft |
Source: CLAW #21737302 Report a problem | ||
| 7/9/2021 | Listed for sale | $1,049,000+14.6%$835/sqft |
Source: CRMLS #21737302 Report a problem | ||
| 8/20/2018 | Sold | $915,000+60.5%$728/sqft |
Source: CLAW #18365336 Report a problem | ||
| 1/29/2010 | Sold | $570,000+190.8%$453/sqft |
Source: Public Record Report a problem | ||
| 5/8/1997 | Sold | $196,000$156/sqft |
Source: Public Record Report a problem | ||
Public tax history
| Year | Property taxes | Tax assessment |
|---|---|---|
| 2026 | -- | $1,081,346 +2% |
| 2025 | $13,459 +6.5% | $1,060,144 +2% |
| 2024 | $12,636 +1.6% | $1,039,358 +2% |
| 2023 | $12,432 +1.3% | $1,018,980 +5.9% |
| 2022 | $12,269 +6.4% | $961,826 +2% |
| 2021 | $11,534 +0.7% | $942,968 +1% |
| 2020 | $11,455 | $933,300 +2% |
| 2019 | $11,455 +46% | $915,000 +41.5% |
| 2018 | $7,846 | $646,636 +2% |
| 2017 | $7,846 +0.5% | $633,958 +2% |
| 2016 | $7,805 +3.4% | $621,528 +1.5% |
| 2015 | $7,549 +2.7% | $612,193 +2% |
| 2014 | $7,351 | $600,202 +17.2% |
| 2012 | -- | $512,000 -10.8% |
| 2011 | -- | $574,291 +32.3% |
| 2010 | -- | $434,000 -16.6% |
| 2009 | -- | $520,200 +2% |
| 2008 | -- | $510,000 +114.1% |
| 2007 | -- | $238,260 +2% |
| 2006 | -- | $233,589 |
| 2005 | -- | $233,589 +4% |
| 2004 | -- | $224,519 +1.9% |
| 2003 | -- | $220,405 +2% |
| 2002 | -- | $216,084 +4% |
| 2000 | -- | $207,695 |
Find assessor info on the county website
Monthly payment
Est. payment
Payment breakdown
Explore the cost of this home by adjusting the details. Changes won't be saved.Climate risks
Neighborhood: Downtown/Third Street Promenade


Similar homes
- $750,0002 bd2 ba1k sqft2452 Chelsea Pl APT M, Santa Monica, CA 90404For Sale
 MLS ID #PW26207260, Jeff Anderson, eXp Realty of California Inc. CRMLS
 - $899,0002 bd3 ba1.3k sqft1834 11th St APT 2, Santa Monica, CA 90404For Sale
 MLS ID #SB26098843, Leslie Gomez, Keller Williams Realty. CRMLS
 - $869,0002 bd2 ba1k sqft1639 Camden Ave APT 301, Los Angeles, CA 90025For Sale
 MLS ID #SB26181907, Michelle Zabukovec, Redfin Corporation. CRMLS
 - $885,0002 bd3 ba1.5k sqft2205 S Bentley Ave APT 102, Los Angeles, CA 90064For Sale
 MLS ID #PV26205197, Rachel Martiens, Estate Properties. CRMLS
