Completely remodeled with a focus on clean design and custom finishes, this 2-bedroom, 2.5-bath home offers a bright, open layout with abundant natural light and a true townhouse-style feel.
The main level features wide plank engineered white oak flooring throughout, a spacious living and dining area with a gas fireplace, and a fully updated kitchen showcasing custom rift white oak cabinetry, quartz countertops, and Café appliances. A built-in dry bar with wine refrigerator adds both function and a thoughtful design element, along with a convenient updated powder room for guests.
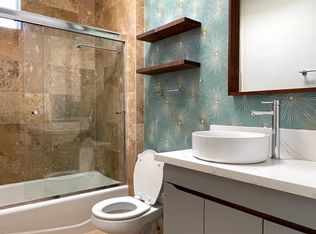
Upstairs, both bedrooms are en-suite, including a primary suite with vaulted ceilings, a walk-in closet, and a dual vanity bathroom with a separate tub and walk-in shower. The bathrooms have been fully remodeled with designer tile work, custom vanities, and updated fixtures. The secondary bathroom features a walk-in shower with full tile surround, glass enclosure, and modern finishes, while the secondary bedroom includes a custom Murphy bed, offering flexibility for guests or a home office.
Additional features include a stackable washer and dryer upstairs, two tandem parking spaces, and a private patio enclosed with vinyl fencing, ideal for outdoor dining or BBQ. Located in a well-maintained 6-unit building just moments from Brentwood’s shops and restaurants along San Vicente and Montana Avenue.
For sale
Listed by: Vista Sotheby’s International Realty • Zachary Sokolow • Contact: 310-547-7765
$1,399,000
11936 Gorham Ave, Los Angeles, CA 90049
2beds
1,366sqft
:
Get pre-qualified$9,402/mo
Condominium
Built in 1980
-- sqft lot
$1,358,800 Zestimate®
$1,024/sqft
$500/mo HOA
What's special
Gas fireplaceCompletely remodeledQuartz countertopsFully updated kitchenTwo tandem parking spacesWalk-in closet
- 102 days |
- 163 |
- 10 |
Zillow last checked:
Listing updated:
Listed by:
Zachary Sokolow DRE #01959469 310-547-7765,
Vista Sotheby’s International Realty
Source: CRMLS,MLS#: SB26081026 Originating MLS: California Regional MLS
Originating MLS: California Regional MLSFacts & features
Interior
Bedrooms & bathrooms
- Bedrooms: 2
- Bathrooms: 3
- Full bathrooms: 1
- 3/4 bathrooms: 1
- 1/2 bathrooms: 1
- Main level bathrooms: 1
Rooms
- Room types: Bedroom, Primary Bathroom, Primary Bedroom, Other
Primary bedroom
- Features: Primary Suite
Bedroom
- Features: All Bedrooms Up
Bathroom
- Features: Bathroom Exhaust Fan, Bathtub, Remodeled, Separate Shower, Walk-In Shower
Kitchen
- Features: Kitchen/Family Room Combo, Remodeled, Self-closing Cabinet Doors, Self-closing Drawers, Updated Kitchen
Other
- Features: Walk-In Closet(s)
Heating
- Central
Cooling
- Central Air
Appliances
- Included: Dishwasher, Freezer, Disposal, Microwave, Refrigerator, Dryer, Washer
- Laundry: Washer Hookup, Gas Dryer Hookup, Inside, Stacked, Upper Level
Features
- Breakfast Bar, Built-in Features, Balcony, Ceiling Fan(s), Dry Bar, High Ceilings, Multiple Staircases, Open Floorplan, Quartz Counters, Recessed Lighting, Storage, Two Story Ceilings, All Bedrooms Up, Primary Suite, Walk-In Closet(s)
- Flooring: Wood
- Windows: Blinds
- Has fireplace: Yes
- Fireplace features: Gas, Living Room
- Common walls with other units/homes: 1 Common Wall
Interior area
- Total interior livable area: 1,366 sqft
Property
Parking
- Total spaces: 2
- Parking features: Assigned, Controlled Entrance, Covered, Garage Faces Front, Garage, Gated, Tandem
- Attached garage spaces: 2
Accessibility
- Accessibility features: None
Features
- Levels: Two
- Stories: 2
- Entry location: 1
- Patio & porch: Enclosed, Front Porch
- Pool features: None
- Spa features: None
- Fencing: Vinyl
- Has view: Yes
- View description: None
Lot
- Size: 7,388 Square Feet
- Features: 2-5 Units/Acre
Details
- Parcel number: 4265020062
- Special conditions: Standard
Construction
Type & style
- Home type: Condo
- Architectural style: Traditional
- Property subtype: Condominium
- Attached to another structure: Yes
Materials
- Foundation: Concrete Perimeter
- Roof: Composition,Common Roof
Condition
- Updated/Remodeled,Turnkey
- New construction: No
- Year built: 1980
Utilities & green energy
- Electric: Standard
- Sewer: Public Sewer
- Water: Public
- Utilities for property: Electricity Available, Electricity Connected, Natural Gas Available, Natural Gas Connected, Water Available, Water Connected
Community & HOA
Community
- Features: Curbs, Street Lights
- Security: Carbon Monoxide Detector(s), Security Gate, Smoke Detector(s)
HOA
- Has HOA: Yes
- Amenities included: Controlled Access, Maintenance Grounds, Insurance, Maintenance Front Yard, Pets Allowed, Trash
- HOA fee: $500 monthly
- HOA name: 11936 Gorham HOA
Location
- Region: Los Angeles
Financial & listing details
- Price per square foot: $1,024/sqft
- Date on market: 4/16/2026
- Cumulative days on market: 103 days
- Listing terms: Conventional
- Inclusions: Washer, Dryer, Refrigerator, Microwave
- Road surface type: Paved
Estimated market value
$1,358,800
$1.29M - $1.43M
$5,075/mo
Price history
| Date | Event | Price |
|---|---|---|
| 4/16/2026 | Listed for sale | $1,399,000$1,024/sqft |
Source:  CRMLS #SB26081026 Report a problem CRMLS #SB26081026 Report a problem | ||
Public tax history
Tax history is unavailable.
Monthly payment
Est. payment
Payment breakdown
Explore the cost of this home by adjusting the details. Changes won't be saved.Climate risks
Neighborhood: Brentwood
Nearby schools
GreatSchools rating
- 9/10Brentwood Science SchoolGrades: K-5Distance: 0.2 mi
- 9/10Paul Revere Middle SchoolGrades: 6-8Distance: 1.5 mi
- 6/10University Senior High School CharterGrades: 9-12Distance: 0.7 mi
- $--3 bd2 ba1.6k sqft11937 Gorham Ave APT 6, Los Angeles, CA 90049Off Market
- $--3 bd2 ba1.6k sqft11937 Gorham Ave APT 7, Los Angeles, CA 90049Off Market

- $--3 bd2 ba2.1k sqft11937 Gorham Ave APT 5, Los Angeles, CA 90049Off Market
- $--2 bd2 ba1.4k sqft11937 Gorham Ave APT 4, Los Angeles, CA 90049Off Market

- $--2 bd2 ba1.4k sqft11937 Gorham Ave APT 3, Los Angeles, CA 90049Off Market
- $--1 bd1 ba815 sqft11937 Gorham Ave #1, Los Angeles, CA 90049Off Market
- $850,3326 bd6 ba3.6k sqft11942 Gorham Ave, Los Angeles, CA 90049Off Market
- $5,6002 bd2 ba1.7k sqft11939 Gorham Ave APT 105, Los Angeles, CA 90049For Rent
A local agent can set up tours, give advice and negotiate with sellers.
Similar homes
- $998,0002 bd3 ba1.2k sqft520 S Barrington Ave #116, Los Angeles, CA 90049For Sale
 MLS ID #AR26092248, Timothy Komlos, Coldwell Banker Realty. CRMLS
 - $1,499,0002 bd2 ba1.2k sqft2960 Neilson Way Unit 301, Santa Monica, CA 90405For Sale
 MLS ID #PW26044281, Kuvaal Patel, eXp Realty of California Inc. CRMLS
 - $1,275,0002 bd2 ba1.1k sqft943 14th St Unit 101, Santa Monica, CA 90403For Sale
 MLS ID #SB26059539, Zachary Sokolow, Vista Sotheby’s International Realty. CRMLS
 - $1,600,0003 bd3 ba1.8k sqft17109 Palisades Cir, Pacific Palisades, CA 90272For Sale
 MLS ID #SB25275249, Dillon Perera, Meldia Investment Realty of America. CRMLS
 - $885,0002 bd2 ba1.1k sqft2263 Fox Hills Dr APT 203, Los Angeles, CA 90064For SaleMLS ID #SB26114398, Gregory Eubanks Jr, Redfin Corporation. CRMLS
- $1,050,0002 bd3 ba1k sqft2500 Abbot Kinney Blvd APT 20, Venice, CA 90291For SaleMLS ID #SW26141929, Jaime Burlile, Allison James Estates & Homes. CRMLS
- $1,890,0002 bd3 ba1.9k sqft7301 Vista Del Mar Ave #B107, Playa Del Rey, CA 90293For SaleMLS ID #SB26109264, Sarah Saypack, Vista Sotheby’s International Realty. CRMLS
- $1,399,9993 bd2 ba1.8k sqft8369 Vine Valley Dr, Sun Valley, CA 91352For SaleMLS ID #GD26156429, Mike Akopyan, Coldwell Banker Hallmark. CRMLS
- $1,149,0002 bd3 ba1.4k sqft8788 Shoreham Dr APT 32, West Hollywood, CA 90069For SaleMLS ID #BB26102331, Hooman Zahedi, Redfin Corporation. CRMLS
- $799,0002 bd3 ba1.2k sqft4365 McLaughlin Ave APT 25, Los Angeles, CA 90066For SaleMLS ID #DW26075084, Ixbalanque Garcia, Won Suk Kim Real Estate, Inc.. CRMLS
- $1,185,0003 bd3 ba1.5k sqft1433 S Beverly Dr, Los Angeles, CA 90035For SaleMLS ID #BB26058605, Bahram Irani, BERKSHIRE HATHAWAY HOMESERVICES Crest Real Estate. CRMLS
- $760,0002 bd2 ba1k sqft2452 Chelsea Pl APT M, Santa Monica, CA 90404For SaleMLS ID #PW26156339, Jeff Anderson, eXp Realty of California Inc. CRMLS
- $765,0002 bd3 ba1k sqft1747 Barry Ave APT 106, Los Angeles, CA 90025For SaleMLS ID #SB26052655, Maggie Ding, Compass. CRMLS
- $1,474,9903 bd4 ba1.5k sqft1364 S Ridgeley Dr, Los Angeles, CA 90019New ConstructionMLS ID #SR26139087, Mazdak Sarehkhani, Mazdak Sarehkhani. CRMLS
- $825,0002 bd2 ba1.2k sqft10396 Almayo Ave APT 1, Los Angeles, CA 90064For SaleMLS ID #OC26026070, Diana Green, Realty One Group West. CRMLS
- $1,395,0003 bd3 ba1.7k sqft2239 Laurel Canyon Blvd, Los Angeles, CA 90046For SaleMLS ID #GD25274416, Levon Leo Dzhabrayan, WealthBridge Real Estate. CRMLS
- $849,9993 bd2 ba1.7k sqft2385 Roscomare Rd Unit F16, Los Angeles, CA 90077For SaleMLS ID #SR25272742, Cade Cashman, Equity Union. CRMLS
- $1,499,0003 bd3 ba1.2k sqft1712 Rotary Dr, Los Angeles, CA 90026For SaleMLS ID #SR26153678, Nathanael Harbison, The Mora Partners Inc.. CRMLS
- $1,040,0003 bd3 ba1.6k sqft12044 Hoffman St Unit 303, Studio City, CA 91604For SaleMLS ID #SR26145664, Rita Kanberian, Keller Williams Luxury. CRMLS
- $1,399,0003 bd3 ba1.7k sqft819 Rosemont Ave, Los Angeles, CA 90026For SaleMLS ID #PW26132023, Abraham Williams, Real Broker. CRMLS
Local buyer's agents are ready to help
