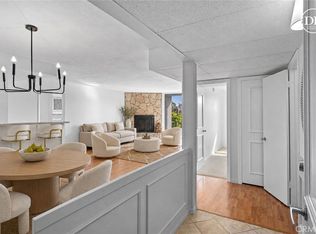
This corner end unit at Sea Colony II offers what most units in the building do not: extra privacy, more natural light, and open ocean views from both the living space and primary suite. Positioned on the quieter edge of the building, it feels removed while still being steps from the sand and Main Street. Floor to ceiling glass brings in west facing light throughout the day, and the balcony becomes a true extension of the living space at sunset, with views of the ocean and Santa Monica Pier. The primary suite opens directly to the balcony, creating a rare indoor outdoor flow, with space for a work from home setup overlooking the water. The ensuite bath features dual sinks, a soaking tub, and a separate shower. A true second bedroom and full second bathroom offer flexibility for guests, a dedicated office, or long term living without compromise. An in unit washer and dryer add daily convenience, something buyers consistently prioritize in this building. The kitchen is designed to open into the living area, with quality appliances, generous storage, and a breakfast bar that keeps the space connected and functional. Two side by side parking spaces located next to the elevator and mail area make daily living easy, and a private, secure storage unit adds even more flexibility. The storage space is large enough for multiple bikes, storage racks, and boxes, with room to comfortably walk around. Sea Colony II remains one of the most secure and amenity rich communities on Neilson Way, offering 24 hour security, a pool, multiple spas, a fitness center, yoga room, sauna, generous guest parking, and controlled elevator access, all in the heart of Ocean Park. For buyers who understand this building and this stretch of Neilson Way, the combination of corner privacy, natural light, ocean views, a full second bath, in unit laundry, and prime parking makes this a standout opportunity.
For sale
Listed by: eXp Realty of California Inc • Kuvaal Patel • 888-584-9427
$1,499,000
2960 Neilson Way Unit 301, Santa Monica, CA 90405
2beds
1,229sqft
Condominium
Built in 1980
-- sqft lot
$1,473,700 Zestimate®
$1,220/sqft
$1,625/mo HOA
What's special
- 228 days
- 447
- 15
Zillow last checked:
Listing updated:
Listed by:
Kuvaal Patel DRE #02097660 888-584-9427,
eXp Realty of California Inc
Source: CRMLS,MLS#: PW26044281 Originating MLS: California Regional MLS
Originating MLS: California Regional MLSFacts & features
Interior
Bedrooms & bathrooms
- Bedrooms: 2
- Bathrooms: 2
- Full bathrooms: 2
- Main level bathrooms: 2
- Main level bedrooms: 2
Rooms
- Room types: Bedroom, Entry/Foyer, Family Room, Kitchen, Laundry, Living Room, Primary Bathroom, Primary Bedroom, Dining Room
Primary bedroom
- Features: Main Level Primary
Primary bedroom
- Features: Primary Suite
Bedroom
- Features: Bedroom on Main Level
Bathroom
- Features: Bathroom Exhaust Fan, Bathtub, Dual Sinks, Full Bath on Main Level, Jetted Tub, Linen Closet, Remodeled, Separate Shower, Tub Shower, Upgraded
Kitchen
- Features: Built-in Trash/Recycling, Granite Counters, Kitchen Island, Kitchen/Family Room Combo, Pots & Pan Drawers, Remodeled, Updated Kitchen
Heating
- Central
Cooling
- Central Air
Appliances
- Included: Electric Cooktop, Electric Oven, Freezer, Disposal, Ice Maker, Microwave, Refrigerator, Dryer, Washer
- Laundry: Stacked
Features
- Balcony, Dry Bar, Separate/Formal Dining Room, Elevator, Granite Counters, Living Room Deck Attached, Open Floorplan, Pantry, Recessed Lighting, Bedroom on Main Level, Main Level Primary, Primary Suite
- Flooring: Wood
- Windows: Roller Shields, Shutters
- Has fireplace: Yes
- Fireplace features: Living Room, See Remarks
- Common walls with other units/homes: 1 Common Wall,End Unit
Interior area
- Total interior livable area: 1,229 sqft
Video & virtual tour
Property
Parking
- Total spaces: 2
- Parking features: Assigned, Guest, Private, Side By Side
- Attached garage spaces: 2
Accessibility
- Accessibility features: Other, Parking, Accessible Approach with Ramp
Features
- Levels: One
- Stories: 1
- Entry location: 1
- Patio & porch: Covered
- Pool features: Association
- Has spa: Yes
- Spa features: Association
- Fencing: New Condition,Privacy,Security
- Has view: Yes
- View description: Ocean
- Has water view: Yes
- Water view: Ocean
Lot
- Size: 3.08 Acres
- Features: Landscaped, Near Park
Details
- Parcel number: 4288020103
- Zoning: SMOP4*
- Special conditions: Standard
Construction
Type & style
- Home type: Condo
- Property subtype: Condominium
- Attached to another structure: Yes
Materials
- Roof: Common Roof
Condition
- Turnkey
- New construction: No
- Year built: 1980
Utilities & green energy
- Electric: 220 Volts in Garage
- Sewer: Public Sewer
- Water: Public
Community & HOA
Community
- Features: Sidewalks, Park
- Security: Fire Detection System, Security Gate, 24 Hour Security, Smoke Detector(s), Security Guard
HOA
- Has HOA: Yes
- Amenities included: Controlled Access, Fitness Center, Gas, Maintenance Grounds, Hot Water, Insurance, Meeting Room, Outdoor Cooking Area, Pool, Pet Restrictions, Pets Allowed, Recreation Room, Guard, Sauna, Spa/Hot Tub, Security, Storage, Trash, Water
- Services included: Sewer
- HOA fee: $1,625 monthly
- HOA name: Sea Colony Homeowners Association II
- HOA phone: 310-392-8877
Location
- Region: Santa Monica
Financial & listing details
- Price per square foot: $1,220/sqft
- Tax assessed value: $1,679,549
- Date on market: 3/3/2026
- Cumulative days on market: 228 days
- Listing terms: Cash,Cash to New Loan
Estimated market value
$1,473,700
$1.40M - $1.55M
$6,105/mo
Price history
| Date | Event | Price |
|---|---|---|
| 3/3/2026 | Listed for sale | $1,499,000-6.3%$1,220/sqft |
Source:  CRMLS #PW26044281 Report a problem CRMLS #PW26044281 Report a problem | ||
| 11/5/2025 | Listing removed | $1,599,000-4.5%$1,301/sqft |
Source:  SDMLS #PW25042988 Report a problem SDMLS #PW25042988 Report a problem | ||
| 6/23/2025 | Listed for sale | $1,675,000+15.5%$1,363/sqft |
Source: SDMLS #PW25042988 Report a problem | ||
| 5/31/2018 | Listing removed | $1,450,000$1,180/sqft |
Source: Coldwell Banker Residential Brokerage #18347618 Report a problem | ||
| 5/31/2018 | Listed for sale | $1,450,000$1,180/sqft |
Source: Coldwell Banker Residential Brokerage #18347618 Report a problem | ||
| 5/27/2018 | Pending sale | $1,450,000$1,180/sqft |
Source: Coldwell Banker Residential Brokerage - Santa Monica Wilshire #18-347618 Report a problem | ||
| 5/25/2018 | Listed for sale | $1,450,000$1,180/sqft |
Source: Coldwell Banker Residential Brokerage #18347618 Report a problem | ||
| 5/24/2018 | Sold | $1,450,000+184.3%$1,180/sqft |
Source: Public Record Report a problem | ||
| 4/20/2001 | Sold | $510,000+83.5%$415/sqft |
Source: Public Record Report a problem | ||
| 8/4/1997 | Sold | $278,000$226/sqft |
Source: Public Record Report a problem | ||
Public tax history
| Year | Property taxes | Tax assessment |
|---|---|---|
| 2026 | -- | $1,679,549 +1.8% |
| 2025 | $20,044 +6.6% | $1,649,848 +2% |
| 2024 | $18,803 +1.6% | $1,617,499 +2% |
| 2023 | $18,509 +1.2% | $1,585,784 +2% |
| 2022 | $18,296 +2.4% | $1,554,691 +2% |
| 2021 | $17,868 +0.7% | $1,524,208 +1% |
| 2020 | $17,748 | $1,508,580 +2% |
| 2019 | $17,748 +130.6% | $1,479,000 +119% |
| 2018 | $7,697 | $675,388 +2% |
| 2017 | $7,697 +0.4% | $662,146 +2% |
| 2016 | $7,668 +3.4% | $649,163 +1.5% |
| 2015 | $7,414 +2.7% | $639,413 +2% |
| 2014 | $7,216 | $626,889 +2.5% |
| 2012 | -- | $611,822 +2% |
| 2011 | -- | $599,827 +0.8% |
| 2010 | -- | $595,345 -0.2% |
| 2009 | -- | $596,760 +2% |
| 2008 | -- | $585,060 +2% |
| 2007 | -- | $573,590 +2% |
| 2006 | -- | $562,344 |
| 2005 | -- | $562,344 +4% |
| 2004 | -- | $540,509 +1.9% |
| 2003 | -- | $530,604 +2% |
| 2002 | -- | $520,200 +80.1% |
| 2000 | -- | $288,813 |
Find assessor info on the county website
Monthly payment
Est. payment
Payment breakdown
Explore the cost of this home by adjusting the details. Changes won't be saved.Climate risks
Neighborhood: Santa Monica Pier Area/Ocean Avenue
- $1,675,0002 bd2 ba1.4k sqft2930 Neilson Way UNIT 505, Santa Monica, CA 90405Sold

- $1,191,9002 bd2 ba1.3k sqft2930 Neilson Way, Santa Monica, CA 90405Off Market
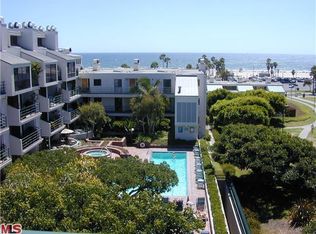
- $1,095,0002 bd2 ba1.2k sqft2960 Neilson Way UNIT 103, Santa Monica, CA 90405Sold
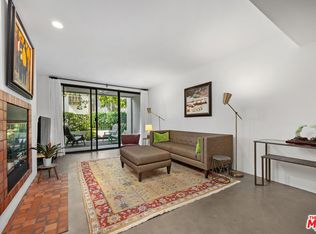
- $1,375,0002 bd2 ba1.3k sqft2950 Neilson Way UNIT 209, Santa Monica, CA 90405For Sale

Similar homes
- $1,495,0002 bd3 ba1.4k sqft13700 Marina Pointe Dr Unit 611, Marina Del Rey, CA 90292For Sale
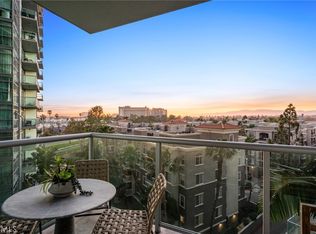 MLS ID #SB26042435, Tracey Nesicolaci, Vista Sotheby’s International Realty. CRMLS
 - $1,096,5002 bd2 ba1.3k sqft311 Bora Bora Way APT 118, Marina Del Rey, CA 90292For Sale
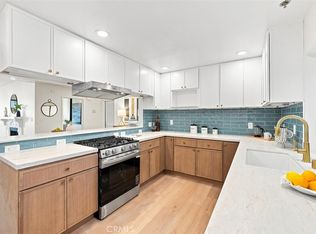 MLS ID #SB26209157, Eric Kredatus, DOMO Real Estate. CRMLS
 - $765,0002 bd2 ba1k sqft8145 Redlands St APT 202, Playa Del Rey, CA 90293For Sale
 MLS ID #SB26224221, Rebecca Nazareth, Real Estate EBroker Inc.. CRMLS
 - $1,481,4002 bd3 ba1.6k sqft13036 Mindanao Way Unit 7, Los Angeles, CA 90292For Sale
 MLS ID #OC26184260, Zhiying Dong, BQ Group Inc.. CRMLS
