Beautifully updated 2-bedroom, 2.5-bath residence in the highly sought-after luxury resort style living at The Azzurra. From the moment you enter, you’re welcomed by a sense of space, light, and serenity. The open-concept floor plan is designed for both everyday living and elegant entertaining, featuring a chef’s kitchen with granite countertops, stainless steel appliances, and seamless flow into the living and dining areas.
Both bedrooms are generously sized and feature ensuite bathrooms along with oversized walk-in closets, creating private retreats within the home. Additional highlights include a newer side-by-side washer and dryer with custom cabinet doors and two-car parking.
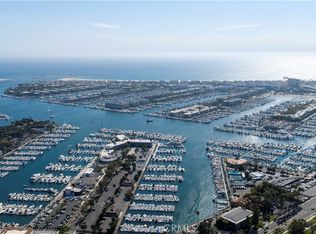
Residents enjoy a comprehensive HOA package that includes cable, internet, water, trash, and earthquake insurance, along with access to an unparalleled collection of resort-style amenities. Experience full-service living with a 24-hour front desk and security, a heated pool and spa with private cabanas, a media lounge, a beautiful art collection, and expansive indoor/outdoor fitness centers complete with dedicated yoga and Pilates studios. The stunning rooftop deck offers a spa with stunning marina and ocean views, fire pit, BBQ areas, and lounge spaces—perfect for taking in unforgettable sunsets and panoramic views. Ideally located just minutes from world-famous beaches, premier dining and shopping, scenic bike paths, theaters, dog parks, and LAX, this home embodies elevated coastal living at its finest.
For sale
Listed by: Vista Sotheby’s International Realty • Tracey Nesicolaci • Contact: 310-717-1822
$1,495,000
13700 Marina Pointe Dr Unit 611, Marina Del Rey, CA 90292
2beds
1,459sqft
Condominium
Built in 2003
-- sqft lot
$1,435,800 Zestimate®
$1,025/sqft
$1,372/mo HOA
What's special
- 214 days
- 109
- 5
Zillow last checked:
Listing updated:
Listed by:
Tracey Nesicolaci DRE #01751750 310-717-1822,
Vista Sotheby’s International Realty
Source: CRMLS,MLS#: SB26042435 Originating MLS: California Regional MLS
Originating MLS: California Regional MLSFacts & features
Interior
Bedrooms & bathrooms
- Bedrooms: 2
- Bathrooms: 3
- Full bathrooms: 2
- 1/2 bathrooms: 1
- Main level bathrooms: 3
- Main level bedrooms: 2
Rooms
- Room types: Kitchen, Primary Bedroom
Primary bedroom
- Features: Multiple Primary Suites
Primary bedroom
- Features: Primary Suite
Bathroom
- Features: Bathtub, Separate Shower, Walk-In Shower
Kitchen
- Features: Kitchen/Family Room Combo, Remodeled, Updated Kitchen
Heating
- Central
Cooling
- Central Air
Appliances
- Included: Freezer, Disposal, Microwave, Refrigerator
- Laundry: Inside
Features
- Balcony, Open Floorplan, Quartz Counters, Recessed Lighting, Multiple Primary Suites, Primary Suite
- Flooring: Laminate
- Has fireplace: No
- Fireplace features: None
- Common walls with other units/homes: 2+ Common Walls
Interior area
- Total interior livable area: 1,459 sqft
Property
Parking
- Total spaces: 2
- Parking features: Assigned, Circular Driveway, Controlled Entrance, Gated, Community Structure
- Attached garage spaces: 2
Features
- Levels: One
- Stories: 1
- Entry location: 1
- Patio & porch: None
- Pool features: Association
- Has spa: Yes
- Spa features: Association
- Has view: Yes
- View description: City Lights, Coastline, Ocean
- Has water view: Yes
- Water view: Coastline,Ocean
Lot
- Size: 2.86 Acres
- Features: Near Park
Details
- Parcel number: 4229019115
- Special conditions: Standard
Construction
Type & style
- Home type: Condo
- Property subtype: Condominium
- Attached to another structure: Yes
Condition
- New construction: No
- Year built: 2003
Utilities & green energy
- Sewer: Public Sewer
- Water: Public
Community & HOA
Community
- Features: Biking, Street Lights, Sidewalks, Park
- Security: Fire Sprinkler System, 24 Hour Security
HOA
- Has HOA: Yes
- Amenities included: Controlled Access, Fitness Center, Fire Pit, Maintenance Grounds, Meeting Room, Outdoor Cooking Area, Barbecue, Pool, Pet Restrictions, Pets Allowed, Sauna, Spa/Hot Tub
- HOA fee: $1,372 monthly
- HOA name: Azzura HOA
- HOA phone: 310-823-2955
Location
- Region: Marina Del Rey
Financial & listing details
- Price per square foot: $1,025/sqft
- Tax assessed value: $1,041,991
- Date on market: 3/20/2026
- Cumulative days on market: 215 days
- Listing terms: Cash to New Loan,Conventional
- Inclusions: Washer, Dryer, Refrigerator
Estimated market value
$1,435,800
$1.36M - $1.51M
$6,931/mo
Price history
| Date | Event | Price |
|---|---|---|
| 3/20/2026 | Listed for sale | $1,495,000+75.9%$1,025/sqft |
Source:  CRMLS #SB26042435 Report a problem CRMLS #SB26042435 Report a problem | ||
| 3/31/2015 | Sold | $850,000-5.5%$583/sqft |
Source:  CLAW #14802063 Report a problem CLAW #14802063 Report a problem | ||
| 3/24/2015 | Pending sale | $899,000$616/sqft |
Source: Keller Williams Rlty-Marina/LA #14-802063 Report a problem | ||
| 10/16/2014 | Listed for sale | $899,000+32.2%$616/sqft |
Source: Keller Williams Rlty-Marina/LA #14-802063 Report a problem | ||
| 9/20/2005 | Sold | $680,000$466/sqft |
Source: Public Record Report a problem | ||
Public tax history
| Year | Property taxes | Tax assessment |
|---|---|---|
| 2026 | -- | $1,041,991 +2% |
| 2025 | $12,291 +1.1% | $1,021,561 +2% |
| 2024 | $12,152 +2% | $1,001,532 +2% |
| 2023 | $11,918 +4.9% | $981,896 +2% |
| 2022 | $11,360 +1.2% | $962,644 +2% |
| 2021 | $11,224 -1% | $943,769 +1% |
| 2020 | $11,341 | $934,093 +2% |
| 2019 | $11,341 +4.4% | $915,778 +2% |
| 2018 | $10,867 | $897,823 +2% |
| 2017 | $10,867 +2.2% | $880,220 +2% |
| 2016 | $10,630 +2.3% | $862,962 +26.7% |
| 2015 | $10,394 +24.7% | $681,300 |
| 2014 | $8,336 | $681,300 +17.9% |
| 2012 | -- | $578,000 |
| 2011 | -- | $578,000 |
| 2010 | -- | $578,000 -19.9% |
| 2009 | -- | $721,620 +2% |
| 2008 | -- | $707,471 +2% |
| 2007 | -- | $693,600 +2% |
| 2006 | -- | $680,000 +24.5% |
| 2005 | -- | $546,266 +4% |
| 2004 | -- | $525,055 |
Find assessor info on the county website
Monthly payment
Est. payment
Payment breakdown
Explore the cost of this home by adjusting the details. Changes won't be saved.Climate risks
Neighborhood: 90292
Nearby schools
Schools provided by the listing agent
- High: Venice
Source: CRMLS. This data may not be complete. We recommend contacting the local school district to confirm school assignments for this home.
- $2,575,0003 bd3 ba2.3k sqft13700 Marina Pointe Dr UNIT 405, Marina Del Rey, CA 90292Sold

- $875,0001 bd2 ba928 sqft13700 Marina Pointe Dr UNIT 1610, Venice, CA 90292Sold

- $1,348,0002 bd2 ba1.1k sqft13700 Marina Pointe Dr UNIT 816, Marina Del Rey, CA 90292Sold

- $753,0001 bd2 ba920 sqft13700 Marina Pointe Dr UNIT 1620, Marina Del Rey, CA 90292Off Market
Similar homes
- $1,390,0002 bd3 ba1.7k sqft13650 Marina Pointe Dr Unit 609, Marina Del Rey, CA 90292For Sale
 MLS ID #OC26178793, Adam Rodell, RE/MAX Select One. CRMLS
 - $1,248,0002 bd2 ba1.5k sqft13650 Marina Pointe Dr Unit 1506, Marina Del Rey, CA 90292For Sale
 MLS ID #SB26106915, Andrew Tseng, The Realestate Group. CRMLS
 - $1,481,4002 bd3 ba1.6k sqft13036 Mindanao Way Unit 7, Los Angeles, CA 90292For Sale
 MLS ID #OC26184260, Zhiying Dong, BQ Group Inc.. CRMLS
 - $1,499,0002 bd2 ba1.2k sqft2960 Neilson Way Unit 301, Santa Monica, CA 90405For Sale
 MLS ID #PW26044281, Kuvaal Patel, eXp Realty of California Inc. CRMLS
