Don’t miss out on this rare opportunity to buy close to Santa Monica's Main Street with top notch restaurants and shopping while enjoying beautiful views, natural light, privacy, and refreshing ocean breezes. 3019 3rd St is situated in the highly desirable Sea View Collection II, designed by William Brantley. This 2nd floor home is contemporary and inviting, as you enter you are greeted by an open floor plan with tons of light beaming through the new windows and doors on the main level. The cooks kitchen features stone countertops, a prep island, abundance of cabinetry and a separate wine fridge and coffee bar area. While the kitchen has tile floors, the rest of the upstairs has beautiful maple hardwood floors. You will appreciate the modern architectural details that give character to each space. The main level boasts a half bath, a fireplace, high ceilings and a balcony to take in the beauty of the California Sunsets. Downstairs are two bedroom suites on separate sides of the home for privacy, each with their own outdoor space. The front bedroom is spacious with laminate floors and a cozy fireplace, two closets provide plenty of space for storage, the ensuite bath has a massive jetted tub and walk in shower. Between the bedrooms you will find the laundry closet, additional storage under the stairs and a new furnace/AC unit. The second bedroom has laminate floors, a French door to a massive patio and an ensuite bath updated with a new vanity and fixtures. This exceptional home is just two blocks away from Main Street shops, cafes, and restaurants, allowing you to enjoy the vibrant local culture. You can also easily walk or bike to Santa Monica beach or explore nearby attractions such as Abbot Kinney Blvd, Rose Avenue, Whole Foods, and more. Don't miss out on the opportunity to make this stunning property your new home. Contact us today to schedule a private showing!
For sale
Listed by: Marterra Real Estate • Sarah Sitar • Contact: 714-323-0973
Price cut: $50K (10/14)
$1,850,000
3019 3rd St Unit 202, Santa Monica, CA 90405
2beds
2,010sqft
Condominium
Built in 1991
-- sqft lot
$1,814,700 Zestimate®
$920/sqft
$1,288/mo HOA
What's special
- 58 days
- 421
- 22
Zillow last checked:
Listing updated:
Listed by:
Sarah Sitar DRE #01302448 714-323-0973,
Marterra Real Estate
Source: CRMLS,MLS#: OC26182308 Originating MLS: California Regional MLS
Originating MLS: California Regional MLSFacts & features
Interior
Bedrooms & bathrooms
- Bedrooms: 2
- Bathrooms: 3
- Full bathrooms: 2
- 1/2 bathrooms: 1
- Main level bathrooms: 1
Rooms
- Room types: Bedroom, Primary Bedroom
Primary bedroom
- Features: Multiple Primary Suites
Bedroom
- Features: All Bedrooms Down
Bathroom
- Features: Bathroom Exhaust Fan, Bathtub, Dual Sinks, Jetted Tub, Low Flow Plumbing Fixtures, Soaking Tub, Separate Shower, Walk-In Shower
Kitchen
- Features: Kitchen Island, Stone Counters
Heating
- Central
Cooling
- Central Air
Appliances
- Included: Dishwasher, Disposal, Gas Range, Gas Water Heater, Microwave, Range Hood, Dryer, Washer
- Laundry: Laundry Closet
Features
- Breakfast Area, All Bedrooms Down, Multiple Primary Suites
- Flooring: Laminate, Tile, Wood
- Has fireplace: Yes
- Fireplace features: Gas Starter, Living Room, Primary Bedroom
- Common walls with other units/homes: 2+ Common Walls
Interior area
- Total interior livable area: 2,010 sqft
Property
Parking
- Total spaces: 6
- Parking features: Assigned, Controlled Entrance
- Attached garage spaces: 3
- Carport spaces: 3
- Covered spaces: 6
Features
- Levels: Two
- Stories: 2
- Entry location: elevator/2
- Patio & porch: Patio
- Pool features: None
- Spa features: None
- Has view: Yes
- View description: City Lights, Neighborhood, Ocean
- Has water view: Yes
- Water view: Ocean
Lot
- Size: 0.35 Acres
- Features: Walkstreet
Details
- Parcel number: 4287025061
- Special conditions: Trust
Construction
Type & style
- Home type: Condo
- Architectural style: Modern
- Property subtype: Condominium
- Attached to another structure: Yes
Materials
- Stucco, Wood Siding
Condition
- New construction: No
- Year built: 1991
Details
- Builder name: William Brantly
Utilities & green energy
- Sewer: Public Sewer
- Water: Public
- Utilities for property: Electricity Connected, Natural Gas Connected, Sewer Connected, Water Connected
Community & HOA
Community
- Features: Street Lights, Sidewalks, Urban, Gated
- Security: Carbon Monoxide Detector(s), Fire Detection System, Fire Sprinkler System, Gated Community, Smoke Detector(s)
HOA
- Has HOA: Yes
- Amenities included: Maintenance Grounds, Storage, Trash
- HOA fee: $1,288 monthly
- HOA name: 3rd St
- HOA phone: 310-444-7444
Location
- Region: Santa Monica
Financial & listing details
- Price per square foot: $920/sqft
- Tax assessed value: $939,043
- Date on market: 8/20/2026
- Cumulative days on market: 58 days
- Listing terms: Trust Conveyance
Estimated market value
$1,814,700
$1.72M - $1.91M
$9,102/mo
Price history
| Date | Event | Price |
|---|---|---|
| 10/14/2026 | Price change | $1,850,000-2.6%$920/sqft |
Source:  CRMLS #OC26182308 Report a problem CRMLS #OC26182308 Report a problem | ||
| 8/20/2026 | Listed for sale | $1,900,000+217.2%$945/sqft |
Source: CRMLS #OC26182308 Report a problem | ||
| 3/31/2000 | Sold | $599,000+53.6%$298/sqft |
Source: Public Record Report a problem | ||
| 7/5/1996 | Sold | $390,000+3.2%$194/sqft |
Source: Public Record Report a problem | ||
| 2/28/1995 | Sold | $378,000$188/sqft |
Source: Public Record Report a problem | ||
Public tax history
| Year | Property taxes | Tax assessment |
|---|---|---|
| 2026 | -- | $939,043 +2% |
| 2025 | $11,816 +6.6% | $920,631 +2% |
| 2024 | $11,086 +1.7% | $902,581 +2% |
| 2023 | $10,905 +1.4% | $884,884 +2% |
| 2022 | $10,759 +2.7% | $867,534 +2% |
| 2021 | $10,474 +0.7% | $850,525 +1% |
| 2020 | $10,400 | $841,805 +2% |
| 2019 | $10,400 +7.3% | $825,300 +2% |
| 2018 | $9,692 | $809,118 +2% |
| 2017 | $9,692 +0.5% | $793,254 +2% |
| 2016 | $9,642 +3.5% | $777,701 +1.5% |
| 2015 | $9,319 +2.8% | $766,020 +2% |
| 2014 | $9,070 | $751,016 +2.5% |
| 2012 | -- | $732,965 +2% |
| 2011 | -- | $718,594 +0.8% |
| 2010 | -- | $713,224 -0.2% |
| 2009 | -- | $714,919 +2% |
| 2008 | -- | $700,902 +2% |
| 2007 | -- | $687,159 +2% |
| 2006 | -- | $673,687 |
| 2005 | -- | $673,687 +4% |
| 2004 | -- | $647,529 +1.9% |
| 2003 | -- | $635,662 +2% |
| 2002 | -- | $623,199 +50.8% |
| 2000 | -- | $413,273 |
Find assessor info on the county website
Monthly payment
Est. payment
Payment breakdown
Explore the cost of this home by adjusting the details. Changes won't be saved.Climate risks
Neighborhood: Ocean Park
- $1,885,4002 bd3 ba1.9k sqft3019 3rd St UNIT 201, Santa Monica, CA 90405Off Market

- $1,432,8002 bd2 ba2k sqft3019 3rd St UNIT 203, Santa Monica, CA 90405Off Market
- $1,445,3002 bd2 ba1.3k sqft3019 3rd St UNIT 204, Santa Monica, CA 90405Off Market
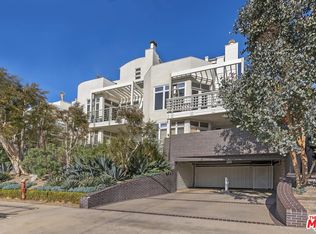
- $1,487,3002 bd2 ba1.4k sqft3019 3rd St UNIT 205, Santa Monica, CA 90405Off Market

Similar homes
- $1,249,0003 bd3 ba2k sqft1880 Veteran Ave APT 306, Los Angeles, CA 90025For Sale
 MLS ID #SR26222140, Gal Moshe, Equity Union. CRMLS
 - $1,875,0002 bd3 ba1.6k sqft302 S Venice Blvd, Venice, CA 90291For Sale
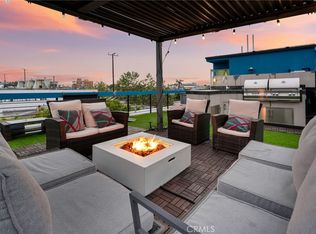 MLS ID #PW26061306, Russell Quackenbush, Circle Real Estate. CRMLS
 - $1,999,9953 bd4 ba2k sqft30 Reef St APT 3, Marina Del Rey, CA 90292For Sale
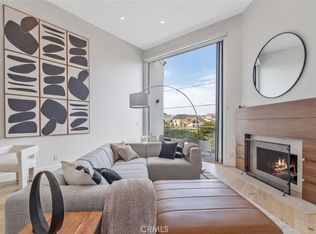 MLS ID #SB26061960, Richard Otterstrom, Ryker Flint Commercial Inc.. CRMLS
 - $1,199,9002 bd3 ba1.8k sqft11740 W Sunset Blvd APT 14, Los Angeles, CA 90049For Sale
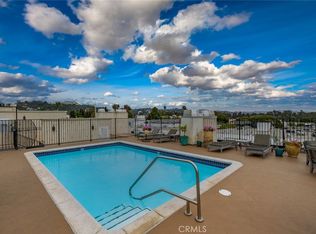 MLS ID #PW26187530, Jason Thorman, eXp Realty of California Inc. CRMLS
