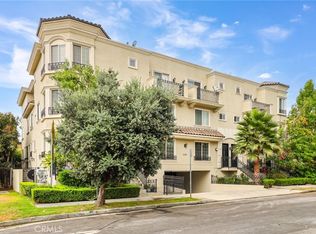
Beautifully upgraded penthouse residence in the sought-after Paraiso community of Playa Vista, offering a thoughtful two-level layout with living, dining, kitchen, and flexible den space upstairs, and bedrooms privately situated downstairs. This versatile floor plan features 2 bedrooms plus a den/office that may function as an additional bedroom, guest space, or work-from-home area. The open-concept main level is warm, inviting, and highly functional, with wood flooring, refined finishes, and a beautifully remodeled kitchen featuring white cabinetry, quartz countertops with peninsula seating, stainless steel appliances, and a convenient pass-through window to the balcony. The spacious balcony off the main level is ideal for outdoor dining, relaxing, or entertaining, and both balconies have been upgraded with porcelain tile. The living and dining areas flow seamlessly into the generous den, creating excellent flexibility for everyday living. Downstairs, the primary suite offers its own private balcony, two customized closets by California Closets, and a beautifully renovated ensuite bathroom. A second bedroom, full bathroom, and laundry area complete the lower level. Additional highlights include custom patio storage and two separate parking spaces in the subterranean garage. Set along a quiet street-facing location within the building, this home offers a peaceful setting while still being moments from the best of Playa Vista. Paraiso is conveniently located near Centerpointe Club amenities, including fitness facilities, pool, spa, and screening room, with access to the Resort fitness center and pool as well. Enjoy close proximity to Runway at Playa Vista, Whole Foods, Cinemark, restaurants, shops, parks, community spaces, and the weekly farmers market. A beautifully updated home in one of Playa Vista’s most convenient and walkable locations.
For sale
Listed by: Compass • Maggie Ding • Contact: 310-345-0075
Price cut: $30K (7/24)
$1,365,000
13173 Pacific Promenade Unit 203, Playa Vista, CA 90094
2beds
1,812sqft
Townhouse
Built in 2003
0.77 Acres Lot
$1,338,900 Zestimate®
$753/sqft
$1,039/mo HOA
What's special
- 69 days
- 571
- 29
Zillow last checked:
Listing updated:
Listed by:
Maggie Ding DRE #01414326 310-345-0075,
Compass
Source: CRMLS,MLS#: SB26119461 Originating MLS: California Regional MLS
Originating MLS: California Regional MLSFacts & features
Interior
Bedrooms & bathrooms
- Bedrooms: 2
- Bathrooms: 3
- Full bathrooms: 2
- 1/2 bathrooms: 1
Rooms
- Room types: Kitchen, Laundry, Living Room, Primary Bathroom, Primary Bedroom, Other
Primary bedroom
- Features: Primary Suite
Other
- Features: Walk-In Closet(s)
Heating
- Central
Cooling
- Central Air
Appliances
- Laundry: Inside, Laundry Closet
Features
- Primary Suite, Walk-In Closet(s)
- Has fireplace: Yes
- Fireplace features: Living Room
- Common walls with other units/homes: 2+ Common Walls
Interior area
- Total interior livable area: 1,812 sqft
Property
Parking
- Total spaces: 2
- Parking features: Assigned
- Garage spaces: 2
Features
- Levels: Two
- Stories: 2
- Entry location: 1
- Pool features: Community, Association
Lot
- Size: 0.77 Acres
Details
- Parcel number: 4211020155
- Zoning: LAC2(PV)
- Special conditions: Standard
Construction
Type & style
- Home type: Townhouse
- Property subtype: Townhouse
- Attached to another structure: Yes
Condition
- New construction: No
- Year built: 2003
Utilities & green energy
- Sewer: Public Sewer
- Water: Public
Community & HOA
Community
- Features: Curbs, Sidewalks, Pool
- Security: Key Card Entry
HOA
- Has HOA: Yes
- Amenities included: Clubhouse, Controlled Access, Sport Court, Dog Park, Fitness Center, Maintenance Grounds, Meeting Room, Management, Picnic Area, Pool, Pet Restrictions, Pets Allowed, Spa/Hot Tub, Trash, Cable TV
- HOA fee: $664 monthly
- HOA name: Paraiso
- HOA phone: 310-817-6048
- Second HOA fee: $375 monthly
- Second HOA name: Playa Vista Parks & Landscape
- Second HOA phone: 310-437-6070
Location
- Region: Playa Vista
Financial & listing details
- Price per square foot: $753/sqft
- Tax assessed value: $1,400,664
- Date on market: 6/12/2026
- Cumulative days on market: 69 days
- Listing terms: Cash,Cash to New Loan,Conventional,Contract,Submit
Estimated market value
$1,338,900
$1.27M - $1.41M
$6,346/mo
Price history
| Date | Event | Price |
|---|---|---|
| 7/24/2026 | Price change | $1,365,000-2.2%$753/sqft |
Source:  CRMLS #SB26119461 Report a problem CRMLS #SB26119461 Report a problem | ||
| 7/10/2026 | Listed for sale | $1,395,000$770/sqft |
Source: CRMLS #SB26119461 Report a problem | ||
| 7/2/2026 | Listing removed | $1,395,000$770/sqft |
Source: CRMLS #SB26119461 Report a problem | ||
| 6/12/2026 | Listed for sale | $1,395,000+7.8%$770/sqft |
Source: CRMLS #SB26119461 Report a problem | ||
| 1/6/2022 | Sold | $1,294,000-0.4%$714/sqft |
Source: Public Record Report a problem | ||
| 12/24/2021 | Pending sale | $1,299,000$717/sqft |
Source:  CLAW #21103253 Report a problem CLAW #21103253 Report a problem | ||
| 12/3/2021 | Contingent | $1,299,000$717/sqft |
Source: CLAW #21103253 Report a problem | ||
| 11/18/2021 | Listed for sale | $1,299,000+107.8%$717/sqft |
Source: CLAW #21103253 Report a problem | ||
| 6/8/2010 | Sold | $625,000$345/sqft |
Source: Public Record Report a problem | ||
Public tax history
| Year | Property taxes | Tax assessment |
|---|---|---|
| 2026 | -- | $1,400,664 +2% |
| 2025 | $18,773 -3% | $1,373,201 +2% |
| 2024 | $19,352 +1.7% | $1,346,277 +2% |
| 2023 | $19,033 +3.6% | $1,319,880 +73.6% |
| 2022 | $18,376 +53.2% | $760,221 +2% |
| 2021 | $11,994 -0.4% | $745,316 +1% |
| 2020 | $12,037 | $737,675 +2% |
| 2019 | $12,037 +3.1% | $723,212 +2% |
| 2018 | $11,671 | $709,032 +2% |
| 2017 | $11,671 +2.2% | $695,130 +2% |
| 2016 | $11,423 +2.2% | $681,501 +1.5% |
| 2015 | $11,180 +1.6% | $671,266 +2% |
| 2014 | $10,999 | $658,117 +13.5% |
| 2012 | -- | $580,000 -7.9% |
| 2011 | -- | $629,705 +0.5% |
| 2010 | -- | $626,727 -0.2% |
| 2009 | -- | $628,217 +2% |
| 2008 | -- | $615,900 +2% |
| 2007 | -- | $603,825 +2% |
| 2006 | -- | $591,987 |
| 2005 | -- | $591,987 +4% |
| 2004 | -- | $569,000 |
Find assessor info on the county website
Monthly payment
Est. payment
Payment breakdown
Explore the cost of this home by adjusting the details. Changes won't be saved.Climate risks
Neighborhood: Playa Vista
Nearby schools
Schools provided by the listing agent
- Elementary: Playa Vista
- High: Venice
Source: CRMLS. This data may not be complete. We recommend contacting the local school district to confirm school assignments for this home.
- $1,240,0002 bd3 ba1.7k sqft13173 Pacific Promenade UNIT 101, Playa Vista, CA 90094Sold
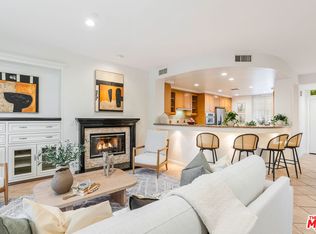
- $1,660,0003 bd3 ba2.2k sqft13173 Pacific Promenade APT 209, Playa Vista, CA 90094Sold
- $1,552,6002 bd3 ba2.2k sqft13173 Pacific #209, Playa Vista, CA 90094Off Market
- $1,584,0003 bd2 ba2.5k sqft13173 Pacific Promenade UNIT 102, Playa Vista, CA 90094Off Market

Similar homes
- $1,179,0002 bd2 ba1.6k sqft5625 Crescent Park W APT 207, Playa Vista, CA 90094For Sale
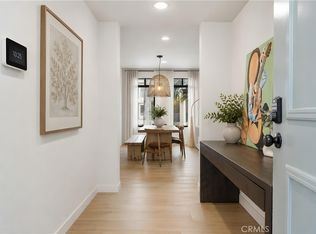 MLS ID #SR26123699, Trey Beltran, Equity Union. CRMLS
 - $1,481,4002 bd3 ba1.6k sqft13036 Mindanao Way Unit 7, Los Angeles, CA 90292For Sale
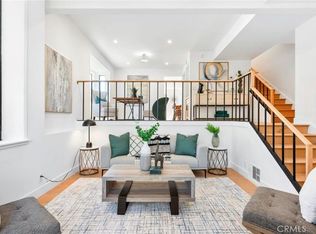 MLS ID #OC26184260, Zhiying Dong, BQ Group Inc.. CRMLS
 - $1,179,0003 bd3 ba1.9k sqft4738 S La Villa Marina Unit H, Marina Del Rey, CA 90292For Sale
 MLS ID #PV26080769, Jane Lau, Berkshire Hathaway HomeService. CRMLS
 - $1,199,0003 bd4 ba1.8k sqft3501 Tilden Ave Suite 8, Los Angeles, CA 90034For Sale
 MLS ID #OC26161520, Michelle Krenzke, Keller Williams Realty Irvine. CRMLS
Local buyer's agents are ready to help
