New Fantastic Price! This extensively renovated home showcases a bright, inviting two-story floor plan enhanced by contemporary finishes, refined details, and carefully curated materials throughout. The spacious living areas flow effortlessly, creating an ideal setting for both everyday living and elegant entertaining. The designer-inspired kitchen serves as the heart of the home, featuring quality cabinetry, premium surfaces, and stylish finishes that seamlessly blend function and beauty. The primary suite offers a private, tranquil retreat, while the additional bedrooms and baths have been thoughtfully updated to reflect today's lifestyle and design preferences. Floor-to-ceiling windows fill the residence with natural light, and two private patio areas offer mesmerizing city and skyline views, adding to the home's appeal. The residence is thoughtfully arranged across two levels. The main level features the living room, dining area, kitchen, two bedrooms, and two bathrooms. Upstairs, a third bedroom, a spacious loft (which can easily serve as a fourth bedroom), and a private bathroom create a versatile secondary living space. With direct elevator access and a private rooftop entrance, the upper floor offers a rare degree of privacy and flexibility for guests, extended family, a home office, or a dedicated media retreat. Community amenities include a pool and spa, fitness center, sauna, recreation lounge, and two dedicated side-by-side parking spaces. Ideally located in the heart of West Los Angeles, just moments from Westwood, Century City, Beverly Hills, and UCLA, and within easy reach of premier dining, shopping, and entertainment, this residence offers a rare opportunity to enjoy elevated California living in one of the city's most desirable neighborhoods. For additional peace of mind, the buyer will receive a one-year workmanship warranty from the general contractor. Finished products are covered by their respective manufacturer and supplier warranties, providing added confidence, long-term value, and protection for the new owner.
For sale
Price cut: $50K (8/12)
$1,495,000
1880 Veteran Ave APT 306, Los Angeles, CA 90025
4beds
2,093sqft
:
Get pre-qualified$10,110/mo
Residential, Condominium
Built in 1980
-- sqft lot
$1,476,100 Zestimate®
$714/sqft
$750/mo HOA
What's special
- 52 days |
- 630 |
- 34 |
Zillow last checked:
Listing updated:
Listed by:
Katia W. De Los Reyes DRE # 01406423 661-313-2001,
Christie's International Real Estate SoCal 424-249-7162
Source: CLAW,MLS#: 26845699
Facts & features
Interior
Bedrooms & bathrooms
- Bedrooms: 4
- Bathrooms: 3
- Full bathrooms: 3
Rooms
- Room types: Breakfast Bar, Family Room, Dining Area, Walk-In Closet, Patio Open, Sauna, Rec Room
Bedroom
- Features: Walk-In Closet(s)
- Level: Main
Bathroom
- Features: Remodeled, Shower and Tub, Shower Stall, Sunken Tub
Kitchen
- Features: Counter Top, Remodeled, Open to Family Room
Heating
- Forced Air, Central, Electric
Cooling
- Air Conditioning
Appliances
- Included: Built-In Electric, Microwave, Dishwasher, Range/Oven, Refrigerator, Gas Water Heater
- Laundry: In Unit, Inside, Laundry Room, Electric Dryer Hookup
Features
- Dry Bar, High Ceilings, Open Floorplan, Built-Ins, Dining Area
- Flooring: Vinyl Plank, Carpet
- Doors: Sliding Doors
- Number of fireplaces: 1
- Fireplace features: Family Room
Interior area
- Total structure area: 2,093
- Total interior livable area: 2,093 sqft
Video & virtual tour
Property
Parking
- Total spaces: 2
- Parking features: Assigned, Attached, Secured, Garage Door Opener, Garage Is Attached, Side By Side
- Attached garage spaces: 2
Features
- Levels: Two
- Entry location: Elevator
- Patio & porch: Roof Top Deck, Rooftop Sky Deck
- Exterior features: Balcony
- Pool features: Association, Heated, In Ground
- Spa features: In Ground, Hot Tub, Association Spa, Heated
- Has view: Yes
- View description: City Lights, City, Hills
- Waterfront features: None
Lot
- Size: 1.1 Acres
- Features: Curbs, Storm Drains, Sidewalks, Street Lighting, City Lot, Corner Lot
Details
- Parcel number: 4323007088
- Zoning: LAR3
- Special conditions: Standard
Construction
Type & style
- Home type: Condo
- Architectural style: Contemporary
- Property subtype: Residential, Condominium
- Attached to another structure: Yes
Materials
- Brick
- Roof: Common Roof
Condition
- Updated/Remodeled
- Year built: 1980
Utilities & green energy
- Sewer: In Street
- Water: Public
- Utilities for property: Cable Available
Community & HOA
Community
- Features: Community Mailbox
- Security: Carbon Monoxide Detector(s), Card/Code Access, Gated, Smoke Detector(s)
- Subdivision: Westwood Ambassador
HOA
- Has HOA: Yes
- Amenities included: Assoc Pet Rules, Billiard Room, Elevator(s), Exercise Room, Fitness Center, Clubhouse, Gated Parking, Sauna, Pool, Rec Multipurpose Rm
- Services included: Earthquake Insurance, Trash, Clubhouse, Water
- HOA fee: $750 monthly
Location
- Region: Los Angeles
Financial & listing details
- Price per square foot: $714/sqft
- Tax assessed value: $527,694
- Annual tax amount: $6,507
- Date on market: 6/22/2026
Estimated market value
$1,476,100
$1.40M - $1.55M
$6,303/mo
Price history
| Date | Event | Price |
|---|---|---|
| 8/12/2026 | Price change | $1,495,000-3.2%$714/sqft |
Source:  CLAW #26845699 Report a problem CLAW #26845699 Report a problem | ||
| 8/4/2026 | Price change | $1,545,000-1.5%$738/sqft |
Source: CLAW #26845699 Report a problem | ||
| 7/22/2026 | Price change | $1,569,000-1.6%$750/sqft |
Source: CLAW #26845699 Report a problem | ||
| 6/22/2026 | Listed for sale | $1,595,000$762/sqft |
Source: CLAW #26845699 Report a problem | ||
| 3/6/2021 | Listing removed | -- |
Source: Zillow Rental Manager Report a problem | ||
| 2/1/2021 | Price change | $5,000-19.4%$2/sqft |
Source: Zillow Rental Manager Report a problem | ||
| 1/20/2021 | Listed for rent | $6,200+25.3%$3/sqft |
Source: Zillow Rental Manager Report a problem | ||
| 12/2/2015 | Listing removed | $4,950$2/sqft |
Source: John Aaroe Group #15-950199 Report a problem | ||
| 11/12/2015 | Price change | $4,950-6.6%$2/sqft |
Source: John Aaroe Group #15950199 Report a problem | ||
| 10/16/2015 | Listed for rent | $5,300+26.2%$3/sqft |
Source: John Aaroe Group #15950199 Report a problem | ||
| 8/17/2013 | Listing removed | $4,200$2/sqft |
Source: Zillow Rental Network Report a problem | ||
| 7/12/2013 | Price change | $4,200-12.5%$2/sqft |
Source: Coldwell Banker Residential Brokerage - Beverly Hills South #13-676363 Report a problem | ||
| 5/31/2013 | Listed for rent | $4,800$2/sqft |
Source: Coldwell Banker Residential Brokerage - Beverly Hills South #13-676363 Report a problem | ||
Public tax history
| Year | Property taxes | Tax assessment |
|---|---|---|
| 2025 | $6,507 +1.4% | $527,694 +2% |
| 2024 | $6,417 +1.9% | $517,348 +2% |
| 2023 | $6,297 +4.8% | $507,205 +2% |
| 2022 | $6,008 +1.4% | $497,261 +2% |
| 2021 | $5,923 -1% | $487,511 +1% |
| 2020 | $5,981 | $482,513 +2% |
| 2019 | $5,981 +4.5% | $473,053 +2% |
| 2018 | $5,722 | $463,778 +2% |
| 2017 | $5,722 +2.2% | $454,685 +2% |
| 2016 | $5,600 +2.6% | $445,771 +1.5% |
| 2015 | $5,456 +1% | $439,076 +2% |
| 2014 | $5,400 | $430,476 +2.5% |
| 2012 | -- | $420,129 +2% |
| 2011 | -- | $411,892 +0.8% |
| 2010 | -- | $408,815 -0.2% |
| 2009 | -- | $409,788 +2% |
| 2008 | -- | $401,754 +2% |
| 2007 | -- | $393,877 +2% |
| 2006 | -- | $386,155 |
| 2005 | -- | $386,155 +4% |
| 2004 | -- | $371,162 +1.9% |
| 2003 | -- | $364,360 +2% |
| 2002 | -- | $357,217 +4% |
| 2000 | -- | $343,348 |
Find assessor info on the county website
Monthly payment
Est. payment
Payment breakdown
Explore the cost of this home by adjusting the details. Changes won't be saved.Climate risks
Neighborhood: 90025
Nearby schools
GreatSchools rating
- 9/10Westwood Charter Elementary SchoolGrades: K-5Distance: 0.5 mi
- 6/10Daniel Webster Middle SchoolGrades: 6-8Distance: 1.3 mi
- 6/10University Senior High School CharterGrades: 9-12Distance: 1.2 mi
- $1,050,0002 bd2 ba1.7k sqft1870 Veteran Ave APT 104, Los Angeles, CA 90025Sold

- $1,025,0002 bd2 ba1.7k sqft1870 Veteran Ave APT 305, Los Angeles, CA 90025Sold
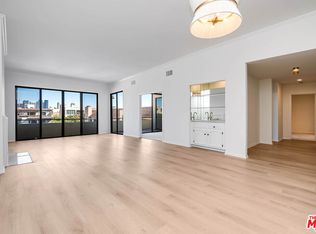
- $1,480,0003 bd4 ba2.1k sqft1880 Veteran Ave APT 309, Los Angeles, CA 90025Sold
- $1,147,2002 bd3 ba1.8k sqft1880 Veteran Ave APT 109, Los Angeles, CA 90025Off Market

- $1,059,9002 bd3 ba2k sqft1880 Veteran Ave APT 110, Los Angeles, CA 90025Off Market
- $1,081,2002 bd3 ba2k sqft1880 Veteran Ave APT 111, Los Angeles, CA 90025Off Market
- $1,240,9002 bd2 ba2k sqft1880 Veteran Ave APT 112, Los Angeles, CA 90025Off Market
- $1,095,0002 bd3 ba2.1k sqft1870 Veteran Ave APT 114, Los Angeles, CA 90025Off Market
A local agent can set up tours, give advice and negotiate with sellers.
Similar homes
- $1,250,0003 bd3 ba1.8k sqft1862 S Bentley Ave APT 202, Los Angeles, CA 90025For Sale
 MLS ID #26870843, Ideen(Eddie) Toudeh Fallah DRE # 01969011, Forward One. CLAW
 - $1,298,0003 bd3 ba1.6k sqft1878 Greenfield Ave #Penthouse 1, Los Angeles, CA 90025For Sale
 MLS ID #26849025, F. Ron Smith DRE # 00961954, Compass. CLAW
 - $1,459,0003 bd3 ba2.2k sqft12011 Goshen Ave APT 305, Los Angeles, CA 90049For Sale
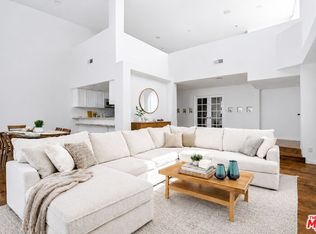 MLS ID #26843575, Tyler Kunkle DRE # 01965642, Pardee Properties. CLAW
 - $1,265,0003 bd3 ba1.5k sqft1431 Camden Ave APT 303, Los Angeles, CA 90025For Sale
 MLS ID #26842439, Fatemah Sartawi DRE # 02116551, Keller Williams Beverly Hills. CLAW
 - $885,0002 bd2 ba1.5k sqft1872 Midvale Ave APT 205, Los Angeles, CA 90025For SaleMLS ID #26672077, Chih-Hua Kuo DRE # 02019469, eXp Realty of California Inc. CLAW
- $1,070,0002 bd2 ba1.6k sqft1215 Brockton Ave APT 206, Los Angeles, CA 90025For SaleMLS ID #26865147, Trevor Schneeberger DRE # 01894314, Douglas Elliman of California, Inc.. CLAW
- $1,149,0003 bd2 ba1.7k sqft1617 S Beverly Glen Blvd APT 404, Los Angeles, CA 90024For SaleMLS ID #26845421, Eric Hassan DRE # 01435762, Carolwood Estates. CLAW
- $1,500,0002 bd3 ba1.3k sqft11907 Darlington Ave APT 101, Los Angeles, CA 90049For SaleMLS ID #26834995, Farnaaz Tar DRE # 01961719, Grate Real Estate. CLAW
- $1,599,0003 bd3 ba2.2k sqft13337 Beach Ave Unit 403, Marina Del Rey, CA 90292For SaleMLS ID #26865571, Jesse Weinberg DRE # 01435805, Jesse Weinberg. CLAW
- $1,149,0002 bd2 ba1.8k sqft1260 S Beverly Glen Blvd #304, Los Angeles, CA 90024For SaleMLS ID #26850475, Jordan Eamer DRE # 01949034, Compass. CLAW
- $1,350,0003 bd3 ba1.7k sqft6020 Seabluff Dr Unit 114, Playa Vista, CA 90094For SaleMLS ID #26851425, Morgan Ward DRE # 01898139, Estate Properties. CLAW
- $1,199,0002 bd2 ba1.7k sqft10620 Eastborne Ave APT 102, Los Angeles, CA 90024For SaleMLS ID #26849633, Todd Marks DRE # 01227834, Christie's International Real Estate SoCal. CLAW
- $1,500,0002 bd3 ba1.9k sqft447 N Doheny Dr APT 102, Beverly Hills, CA 90210For SaleMLS ID #26850989, Christophe Choo DRE # 01027350, Coldwell Banker Realty. CLAW
- $999,0002 bd3 ba1.6k sqft10794 Wilkins Ave APT 304, Los Angeles, CA 90024For SaleMLS ID #26842443, Annie Alvandi DRE # 02193397, Nourmand & Associates-BH. CLAW
- $1,299,9953 bd3 ba1.7k sqft4600 Glencoe Ave Unit 2, Marina Del Rey, CA 90292For SaleMLS ID #26862533, Griffin Sweet DRE # 02078712, The Agency. CLAW
- $1,449,0003 bd3 ba2k sqft13224 Admiral Ave Unit D, Marina Del Rey, CA 90292For SaleMLS ID #26843423, Keri White DRE # 01491049, Element RE, Inc. CLAW
- $1,100,0002 bd3 ba1.6k sqft11855 Goshen Ave APT 104, Los Angeles, CA 90049For SaleMLS ID #26864741, Molly Ballantine DRE # 02004743, Compass. CLAW
- $1,329,0003 bd3 ba1.5k sqft4800 S La Villa Marina Unit C, Marina Del Rey, CA 90292For SaleMLS ID #26868943, Jesse Weinberg DRE # 01435805, Jesse Weinberg. CLAW
- $1,225,0003 bd3 ba1.8k sqft12975 Agustin Pl APT 134, Playa Vista, CA 90094For SaleMLS ID #26848203, Josh Goldstein DRE # 01880805, Compass. CLAW
- $1,249,9993 bd3 ba1.8k sqft11766 W Sunset Blvd APT 302, Los Angeles, CA 90049For SaleMLS ID #26850155, Sergio Guizar DRE # 02034357, Coldwell Banker Realty. CLAW
Local buyer's agents are ready to help
