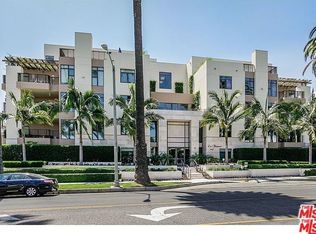
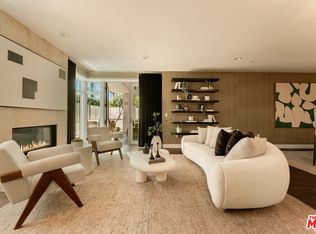
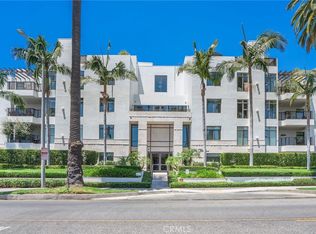
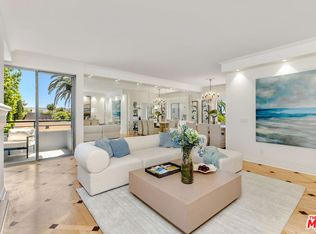
Welcome to La Terrasse, a refined contemporary luxury residence in Beverly Hills, newly refreshed and professionally staged to reflect today's elevated, design-forward lifestyle. This sophisticated single-level condominium offers approximately 1,942 square feet of gracious living with two bedroom suites and 2.5 baths, blending timeless architecture with modern comfort and effortless flow. From the moment you enter, the residence feels expansive and serene. Warm brushed walnut hardwood floors, limestone accents, and clean architectural lines set a calm, gallery-like backdrop for the newly curated interiors. The open dining and living areas are designed for both everyday living and elegant entertaining, anchored by a dramatic limestone fireplace and framed by generous windows that fill the space with natural light. The open-concept layout flows seamlessly into the gourmet kitchen, featuring sleek Italian cabinetry, Viking stainless steel appliances, stone countertops, and a generous breakfast bar ideal for casual dining or hosting guests. An adjacent breakfast room or flex space works beautifully as a junior dining area, home office, or creative studio, perfectly aligned with today's work-from-home lifestyle. The primary bedroom suite is a true retreat, thoughtfully emphasizing comfort and scale. It offers direct access to the private terrace, three custom walk-in closets, and a spa-inspired bath with dual marble vanities, soaking tub, and glass-enclosed shower. The guest suite is equally inviting and versatile, ideal for visitors, a den, nursery, or an office. Residents of La Terrasse enjoy a collection of luxury amenities, including a screening and lounge room with a kitchen for events or parties, a fitness center, a conference space, a sun deck, a concierge, controlled access, secure subterranean parking with three parking spaces, & ample guest parking, and private storage. Built in 2009, this boutique building of only 20 residences is known for its privacy, understated elegance, and exceptional location. Ideally situated between Santa Monica Boulevard and Beverly Boulevard, La Terrasse places you moments from Rodeo Drive, Robertson Boulevard, world-class dining, luxury shopping, and West Hollywood nightlife, while maintaining a discreet residential feel. Freshly restaged and move-in ready, this residence offers a rare opportunity to experience modern Beverly Hills living at its finest, sophisticated, comfortable, and impeccably presented for today's buyer.
For sale
Price cut: $99K (6/23)
$1,500,000
447 N Doheny Dr APT 102, Beverly Hills, CA 90210
2beds
1,942sqft
:
Get pre-qualified$10,990/mo
Residential, Condominium
Built in 2009
-- sqft lot
$1,461,800 Zestimate®
$772/sqft
$1,749/mo HOA
What's special
- 44 days |
- 408 |
- 26 |
Zillow last checked:
Listing updated:
Listed by:
Christophe Choo DRE # 01027350 310-488-3044,
Coldwell Banker Realty 310-777-6200
Source: CLAW,MLS#: 26850989
Facts & features
Interior
Bedrooms & bathrooms
- Bedrooms: 2
- Bathrooms: 3
- Full bathrooms: 2
- 1/2 bathrooms: 1
Rooms
- Room types: Breakfast Bar, Dining Area, Living Room, Patio Open, Patio Enclosed, Walk-In Closet, Powder, Entry, Formal Entry, Patio Covered, Center Hall
Bedroom
- Features: Walk-In Closet(s)
Bathroom
- Features: Powder Room, Shower and Tub, Shower Stall
Kitchen
- Features: Bar, Kitchen Island, Stone Counters
Heating
- Central, Fireplace(s), Forced Air, Natural Gas
Cooling
- Central Air, Air Conditioning
Appliances
- Included: Built-In Gas, Built-Ins, Gas Cooktop, Gas Cooking Appliances, Gas Grill, Oven, Microwave, Gas Oven, Range Hood, Range, Dishwasher, Freezer, Disposal, Refrigerator, Range/Oven, Water Purifier, Gas Water Heater, Tankless Water Heater
- Laundry: In Unit, Laundry Area, Laundry Closet, In Kitchen
Features
- Built-in Features, Turnkey, Built-Ins, Elevator, Breakfast Area, Breakfast Counter / Bar, Dining Area, Kitchen Island
- Flooring: Hardwood, Stone Tile, Marble
- Doors: French Doors
- Windows: Double Pane Windows, Drapes, Mini Blinds, Vertical Blinds
- Number of fireplaces: 1
- Fireplace features: Living Room, Gas, Gas Starter
Interior area
- Total structure area: 1,942
- Total interior livable area: 1,942 sqft
Property
Parking
- Total spaces: 3
- Parking features: Assigned, Community Structure, Secured, Garage Door Opener, Guest, Side By Side, Attached, Auto Driveway Gate, Driveway, Subterr Tandem, Subterr Side by Side, On Site, Parking Space
- Attached garage spaces: 3
- Has uncovered spaces: Yes
Accessibility
- Accessibility features: DisabilityAccess, Handicap Access, Customized Wheelchair Accessible, No Interior Steps
Features
- Levels: One,Single Level
- Stories: 5
- Entry location: Foyer
- Patio & porch: Lanai, Patio, Roof Top Deck, Sun Terrace
- Pool features: None
- Spa features: None
- Fencing: None
- Has view: Yes
- View description: None
- Waterfront features: None
Lot
- Size: 0.48 Acres
- Features: Corners Established, Curbs, Lot-Level/Flat, Street Lighting, Sidewalks
Details
- Parcel number: 4342036089
- Zoning: BHR4YY
- Special conditions: Standard
Construction
Type & style
- Home type: Condo
- Architectural style: Contemporary
- Property subtype: Residential, Condominium
- Attached to another structure: Yes
Materials
- Stucco
- Foundation: None
Condition
- Year built: 2009
Utilities & green energy
- Sewer: In Street, In Street Paid
- Water: District, In Street, Public
- Utilities for property: Cable Available
Community & HOA
Community
- Security: 24 Hour Security, Secured Community, Card/Code Access, Carbon Monoxide Detector(s), Security Lights, Gated, Automatic Gate, Fire and Smoke Detection System, Fire Sprinkler System, Smoke Detector(s)
- Subdivision: La Terrasse
HOA
- Has HOA: Yes
- Amenities included: Landscaping, Assoc Pet Rules, Concierge, Controlled Access, Fire Pit, Elevator(s), Exercise Room, Gated Parking, Guest Parking, Rec Multipurpose Rm, Sun Deck, Conference, Fitness Center, Security, Meeting Room, Storage
- Services included: Concierge, Earthquake Insurance, Trash
- HOA fee: $1,749 monthly
Location
- Region: Beverly Hills
Financial & listing details
- Price per square foot: $772/sqft
- Tax assessed value: $1,523,625
- Annual tax amount: $18,591
- Date on market: 6/23/2026
- Road surface type: Paved, Concrete
Estimated market value
$1,461,800
$1.39M - $1.53M
$7,969/mo
Price history
| Date | Event | Price |
|---|---|---|
| 6/23/2026 | Price change | $1,500,000-6.2%$772/sqft |
Source:  CLAW #26850989 Report a problem CLAW #26850989 Report a problem | ||
| 4/16/2026 | Price change | $1,599,000-3.1%$823/sqft |
Source: CLAW #26642041 Report a problem | ||
| 1/23/2026 | Price change | $1,650,000-2.7%$850/sqft |
Source: CLAW #26642041 Report a problem | ||
| 10/6/2025 | Listed for sale | $1,695,000-5.6%$873/sqft |
Source: CLAW #25597993 Report a problem | ||
| 8/29/2025 | Listing removed | $1,795,000$924/sqft |
Source: CLAW #25552487 Report a problem | ||
| 7/26/2025 | Price change | $1,795,000-5.3%$924/sqft |
Source: CLAW #25552487 Report a problem | ||
| 6/14/2025 | Listed for sale | $1,895,000+28.5%$976/sqft |
Source: CLAW #25552487 Report a problem | ||
| 9/22/2022 | Sold | $1,475,000-1.3%$760/sqft |
Source: Public Record Report a problem | ||
| 9/14/2022 | Pending sale | $1,495,000$770/sqft |
Source: CLAW #22-180059 Report a problem | ||
| 8/22/2022 | Contingent | $1,495,000$770/sqft |
Source: CLAW #22-180059 Report a problem | ||
| 7/22/2022 | Listed for sale | $1,495,000+35.9%$770/sqft |
Source: CLAW #22-180059 Report a problem | ||
| 8/21/2014 | Listing removed | $7,000$4/sqft |
Source: BHHS #14787111 Report a problem | ||
| 8/20/2014 | Listed for rent | $7,000$4/sqft |
Source: BHHS #14787111 Report a problem | ||
| 6/4/2013 | Sold | $1,100,000$566/sqft |
Source:  CLAW #12628355 Report a problem CLAW #12628355 Report a problem | ||
Public tax history
| Year | Property taxes | Tax assessment |
|---|---|---|
| 2025 | $18,591 +2% | $1,523,625 +2% |
| 2024 | $18,225 +1.1% | $1,493,751 +1.3% |
| 2023 | $18,028 +2% | $1,475,000 +4.5% |
| 2022 | $17,671 +17.5% | $1,411,200 +12.8% |
| 2021 | $15,045 +0.3% | $1,251,403 +1% |
| 2020 | $14,994 | $1,238,573 +2% |
| 2019 | $14,994 +6.6% | $1,214,289 +2% |
| 2018 | $14,071 | $1,190,481 +2% |
| 2017 | $14,071 +2.6% | $1,167,140 +2% |
| 2016 | $13,709 +1.8% | $1,144,256 +1.5% |
| 2015 | $13,470 +7.9% | $1,127,069 +2% |
| 2014 | $12,481 | $1,104,993 |
Find assessor info on the county website
Monthly payment
Est. payment
Payment breakdown
Explore the cost of this home by adjusting the details. Changes won't be saved.Climate risks
Neighborhood: North Doheny
Nearby schools
GreatSchools rating
- NAHawthorne Elementary SchoolGrades: K-5Distance: 0.8 mi
- 9/10Beverly Vista Elementary SchoolGrades: 6-8Distance: 1 mi
- 9/10Beverly Hills High SchoolGrades: 9-12Distance: 1.7 mi
- $1,727,0002 bd3 ba1.9k sqft447 N Doheny Dr APT 105, Beverly Hills, CA 90210Off Market

- $1,268,0001 bd2 ba1.5k sqft447 N Doheny Dr APT 103, Beverly Hills, CA 90210Off Market
- $1,999,9992 bd3 ba1.9k sqft447 N Doheny Dr APT 101, Beverly Hills, CA 90210For Sale
- $1,690,0002 bd3 ba1.9k sqft447 N Doheny Dr APT 104, Beverly Hills, CA 90210Sold
- $1,700,9002 bd3 ba1.9k sqft447 N Doheny Dr APT 204, Beverly Hills, CA 90210Off Market
- $1,856,1002 bd3 ba1.9k sqft447 N Doheny Dr APT 201, Beverly Hills, CA 90210Off Market
- $2,061,1002 bd3 ba1.9k sqft447 N Doheny Dr APT 205, Beverly Hills, CA 90210Off Market
- $1,401,2001 bd2 ba1.5k sqft447 N Doheny Dr APT 203, Beverly Hills, CA 90210Off Market
A local agent can set up tours, give advice and negotiate with sellers.
Similar homes
- $1,219,0002 bd2 ba1.7k sqft441 N Oakhurst Dr APT 203, Beverly Hills, CA 90210For Sale
 MLS ID #26853935, Michael Khorshidi DRE # 01745129, Compass. CLAW
 - $1,695,0002 bd3 ba1.8k sqft121 N Almont Dr APT 304, Beverly Hills, CA 90211For Sale
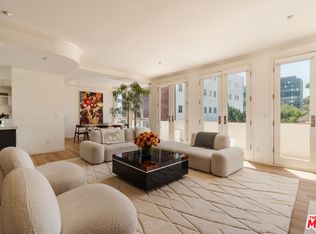 MLS ID #26864601, Conrad Hilton DRE # 02247298, Hilton Hilton. CLAW
 - $1,150,0002 bd2 ba1.5k sqft321 N Oakhurst Dr APT 601, Beverly Hills, CA 90210For Sale
 MLS ID #26833099, Robert Lanzas DRE # 02130853, The Collective Realty. CLAW
 - $1,599,0003 bd4 ba2.1k sqft121 S Palm Dr APT 403, Beverly Hills, CA 90212For Sale
 MLS ID #26863613, Jennifer Moore DRE # 02059414, Pardee Properties. CLAW
 - $2,095,0002 bd3 ba2.7k sqft339 N Palm Dr APT 201, Beverly Hills, CA 90210For SaleMLS ID #26856689, Shiva Mehrdad DRE # 01279649, Forward One. CLAW
- $1,531,0002 bd2 ba1.4k sqft10777 Wilshire Blvd #209, Beverly Hills, CA 90024For SaleMLS ID #26865997, Maria Gomez DRE # 01206447, Coldwell Banker Realty. CLAW
- $1,300,0002 bd3 ba1.8k sqft10660 Wilshire Blvd APT 705, Los Angeles, CA 90024For SaleMLS ID #26867723, Shari Etaat DRE # 01019951, Westside Realty of California. CLAW
- $1,149,0002 bd2 ba1.5k sqft1135 Rexford Dr APT 302, Los Angeles, CA 90035For SaleMLS ID #26867899, Shiva Mehrdad DRE # 01279649, Forward One. CLAW
- $1,339,0002 bd3 ba1.5k sqft11715 Chenault St Unit 102, Los Angeles, CA 90049For SaleMLS ID #26866527, Todd Mitchell DRE # 00973400, Coldwell Banker Realty. CLAW
- $1,590,0002 bd3 ba1.4k sqft1345 Havenhurst Dr #15, West Hollywood, CA 90046For SaleMLS ID #26851045, Roger Perry DRE # 01882885, Rodeo Realty. CLAW
- $1,575,0002 bd3 ba1.7k sqft841 Westmount Dr APT 116, West Hollywood, CA 90069For SaleMLS ID #26827635, Michael Libow DRE # 00863172, Compass. CLAW
- $1,545,0004 bd3 ba2k sqft1880 Veteran Ave APT 306, Los Angeles, CA 90025For SaleMLS ID #26845699, Katia W. De Los Reyes DRE # 01406423, Christie's International Real Estate SoCal. CLAW
- $1,249,0003 bd3 ba1.9k sqft1010 N Curson Ave APT 101, West Hollywood, CA 90046For SaleMLS ID #26850569, Brian Layne DRE # 02044629, Redfin. CLAW
- $1,249,0002 bd2 ba1.7k sqft1129 Larrabee St APT 15, West Hollywood, CA 90069For SaleMLS ID #26852493, David Solomon DRE # 01386406, Douglas Elliman of California, Inc.. CLAW
- $1,450,0003 bd3 ba2.1k sqft11908 Darlington Ave APT 203, Los Angeles, CA 90049For SaleMLS ID #26847521, J.J. Wallack DRE # 01445924, Keller Williams Beverly Hills. CLAW
- $1,850,0003 bd3 ba1.7k sqft718 N Croft Ave #201, Los Angeles, CA 90069For SaleMLS ID #26856993, Joseph Zichelle DRE # 01949733, Douglas Elliman. CLAW
- $1,299,0002 bd3 ba1.8k sqft1521 Greenfield Ave APT 104, Los Angeles, CA 90025For SaleMLS ID #26850133, Anatoly Doctorovich DRE # 01501292, AFD Realty, Inc.. CLAW
- $1,095,0002 bd2 ba1.1k sqft1155 N La Cienega Blvd APT 508, West Hollywood, CA 90069For SaleMLS ID #26865729, Jarrett Camarda DRE # 01915305, Compass. CLAW
- $1,459,0003 bd3 ba2.2k sqft12011 Goshen Ave APT 305, Los Angeles, CA 90049For SaleMLS ID #26843575, Tyler Kunkle DRE # 01965642, Pardee Properties. CLAW
- $1,125,0003 bd3 ba1.5k sqft723 Westmount Dr APT 305, West Hollywood, CA 90069For SaleMLS ID #26858657, Anthony Borges Nazari DRE # 02283756, Coldwell Banker Realty. CLAW
Local buyer's agents are ready to help
