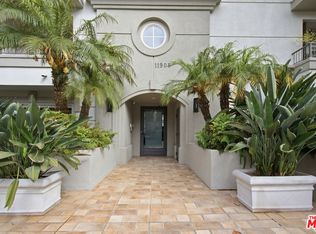
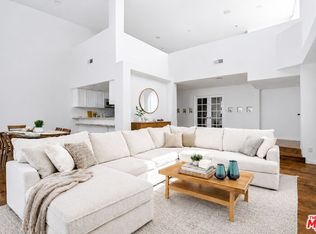
Welcome to this bright and luxurious 2-bedroom, 2-bath en-suite condominium in a highly desirable Brentwood location. A spacious foyer opens into an airy living area with 9' ceilings, new white oak hardwood floors, and French doors that invite you outdoors to a covered private patio, perfect for morning coffee or evening relaxation. The remodeled chef's kitchen shines with sleek new Caesarstone countertops and a stylish porcelain tile backsplash, with a breakfast bar ideal for everyday cooking and gathering. Both bedrooms are en-suite for ultimate privacy and convenience. The generous primary suite features a custom walk-in closet and a spa-inspired bathroom finished in elegant tile and stone, complete with a separate oversized soaking tub and shower. French doors from the primary suite open to a warm, inviting patio, creating a seamless indoor-outdoor retreat. Residents also enjoy building amenities, including a community gym, as well as earthquake insurance.
For sale
$1,339,000
11715 Chenault St Unit 102, Los Angeles, CA 90049
2beds
1,514sqft
Residential, Condominium
Built in 2008
-- sqft lot
$-- Zestimate®
$884/sqft
$1,080/mo HOA
What's special
- 17 days |
- 895 |
- 64 |
Zillow last checked:
Listing updated:
Listed by:
Todd Mitchell DRE # 00973400 310-720-7222,
Coldwell Banker Realty 310-458-0091
Source: CLAW,MLS#: 26866527
Facts & features
Interior
Bedrooms & bathrooms
- Bedrooms: 2
- Bathrooms: 3
- Full bathrooms: 2
- 1/2 bathrooms: 1
Rooms
- Room types: Entry, Walk-In Closet, Patio Covered, Dining Area, Dining Room, Living Room, Breakfast Bar
Bedroom
- Features: Walk-In Closet(s)
- Level: Main
Bathroom
- Features: Powder Room, Shower and Tub, Shower Over Tub, Shower Stall, Double Vanity(s)
Kitchen
- Features: Remodeled, Gourmet Kitchen
Heating
- Central
Cooling
- Air Conditioning, Central Air
Appliances
- Included: Gas Cooktop, Gas/Electric Range, Microwave, Oven, Gas Oven, Range Hood, Dishwasher, Disposal
- Laundry: Inside, Laundry Closet Stacked
Features
- Elevator, Breakfast Counter / Bar
- Flooring: Hardwood
- Has fireplace: No
- Fireplace features: None
- Furnished: Yes
Interior area
- Total structure area: 1,514
- Total interior livable area: 1,514 sqft
Property
Parking
- Total spaces: 2
- Parking features: Community Structure, Garage Door Opener, Assigned, Garage Is Attached, Gated Underground, Subterr Tandem, Unassigned
- Attached garage spaces: 2
Features
- Levels: One
- Stories: 4
- Entry location: Foyer
- Pool features: None
- Spa features: None
- Has view: Yes
- View description: None
Lot
- Size: 0.34 Acres
Details
- Parcel number: 4401012051
- Zoning: LAR3
- Special conditions: Standard
Construction
Type & style
- Home type: Condo
- Property subtype: Residential, Condominium
- Attached to another structure: Yes
Materials
- Stucco
- Roof: Composition
Condition
- Year built: 2008
Utilities & green energy
- Utilities for property: Cable Available
Community & HOA
Community
- Security: Secured Community, Automatic Gate, Card/Code Access, Alarm System
- Subdivision: The Chenault Place
HOA
- Has HOA: Yes
- Amenities included: Elevator(s), Exercise Room, Controlled Access, Landscaping
- Services included: Alarm System
- HOA fee: $1,080 monthly
Location
- Region: Los Angeles
Financial & listing details
- Price per square foot: $884/sqft
- Tax assessed value: $1,294,045
- Date on market: 7/31/2026
Estimated market value
Not available
Estimated sales range
Not available
Not available
Price history
| Date | Event | Price |
|---|---|---|
| 7/31/2026 | Listed for sale | $1,339,000+20.1%$884/sqft |
Source:  CLAW #26866527 Report a problem CLAW #26866527 Report a problem | ||
| 9/26/2017 | Listing removed | $1,115,000$736/sqft |
Source: Partners Trust Brentwood #17261472 Report a problem | ||
| 9/26/2017 | Listed for sale | $1,115,000$736/sqft |
Source: Partners Trust Brentwood #17261472 Report a problem | ||
| 9/25/2017 | Sold | $1,115,000$736/sqft |
Source:  CLAW #17261472 Report a problem CLAW #17261472 Report a problem | ||
| 8/28/2017 | Pending sale | $1,115,000$736/sqft |
Source: Partners Trust #17261472 Report a problem | ||
| 8/18/2017 | Listed for sale | $1,115,000+12.1%$736/sqft |
Source: Partners Trust Brentwood #17261472 Report a problem | ||
| 3/17/2015 | Sold | $995,000$657/sqft |
Source: CLAW #15826795 Report a problem | ||
| 2/19/2015 | Pending sale | $995,000$657/sqft |
Source: Partners Trust Brentwood #15-826795 Report a problem | ||
| 2/13/2015 | Listed for sale | $995,000+19.9%$657/sqft |
Source: Partners Trust Brentwood #15-826795 Report a problem | ||
| 10/4/2010 | Sold | $830,000$548/sqft |
Source: Public Record Report a problem | ||
Public tax history
| Year | Property taxes | Tax assessment |
|---|---|---|
| 2026 | -- | $1,294,045 +2% |
| 2025 | $15,159 +1.1% | $1,268,673 +2% |
| 2024 | $14,995 +2% | $1,243,798 +2% |
| 2023 | $14,703 +4.9% | $1,219,411 +2% |
| 2022 | $14,012 +1.3% | $1,195,502 +2% |
| 2021 | $13,838 -1% | $1,172,062 +1% |
| 2020 | $13,981 | $1,160,045 +2% |
| 2019 | $13,981 +4.5% | $1,137,300 +2% |
| 2018 | $13,380 | $1,115,000 +27% |
| 2017 | $13,380 +27.3% | $878,010 -13.1% |
| 2016 | $10,514 -12.8% | $1,010,173 +14.2% |
| 2015 | $12,056 +12.9% | $884,780 +2% |
| 2014 | $10,682 | $867,450 +2.5% |
| 2012 | -- | $846,600 +2% |
| 2011 | -- | $830,000 |
Find assessor info on the county website
Monthly payment
Est. payment
Payment breakdown
Explore the cost of this home by adjusting the details. Changes won't be saved.Climate risks
Neighborhood: Brentwood
Nearby schools
GreatSchools rating
- 10/10Kenter Canyon Elementary SchoolGrades: K-5Distance: 1.6 mi
- 9/10Paul Revere Middle SchoolGrades: 6-8Distance: 1.5 mi
- 6/10University Senior High School CharterGrades: 9-12Distance: 0.9 mi
- $1,820,0003 bd4 ba2k sqft11715 Chenault St UNIT 104, Los Angeles, CA 90049Sold

- $1,975,0003 bd4 ba1.9k sqft11715 Chenault St UNIT 201, Los Angeles, CA 90049Off Market

- $1,584,3002 bd3 ba1.7k sqft11715 Chenault St UNIT 103, Los Angeles, CA 90049Off Market
- $1,918,1003 bd3 ba2k sqft11715 Chenault St UNIT 204, Los Angeles, CA 90049Off Market

- $1,974,3003 bd4 ba1.9k sqft11715 Chenault St #PENTHOUSE 1, Los Angeles, CA 90049Off Market
- $1,353,3002 bd3 ba1.5k sqft11715 Chenault St UNIT 302, Los Angeles, CA 90049Off Market
- $1,650,9003 bd4 ba1.9k sqft11715 Chenault St UNIT 101, Los Angeles, CA 90049Off Market
- $1,345,6002 bd3 ba1.5k sqft11715 Chenault St PENTHOUSE 2, Los Angeles, CA 90049Off Market
A local agent can set up tours, give advice and negotiate with sellers.
Similar homes
- $1,299,0002 bd3 ba1.6k sqft11939 Gorham Ave APT 204, Los Angeles, CA 90049For Sale
 MLS ID #26872381, Steven Walter DRE # 01755443, ENGEL & VÖLKERS Santa Monica. CLAW
 - $1,450,0003 bd3 ba2.1k sqft11908 Darlington Ave APT 203, Los Angeles, CA 90049For Sale
 MLS ID #26847521, J.J. Wallack DRE # 01445924, Keller Williams Beverly Hills. CLAW
 - $1,100,0002 bd3 ba1.6k sqft11855 Goshen Ave APT 104, Los Angeles, CA 90049For Sale
 MLS ID #26864741, Molly Ballantine DRE # 02004743, Compass. CLAW
 - $1,459,0003 bd3 ba2.2k sqft12011 Goshen Ave APT 305, Los Angeles, CA 90049For Sale
 MLS ID #26843575, Tyler Kunkle DRE # 01965642, Pardee Properties. CLAW
 - $815,0002 bd2 ba1.1k sqft11646 Chenault St APT 9, Los Angeles, CA 90049For SaleMLS ID #26845133, Michael Pines DRE # 01965604, The Condo Experts. CLAW
- $1,299,0002 bd3 ba1.8k sqft1521 Greenfield Ave APT 104, Los Angeles, CA 90025For SaleMLS ID #26850133, Anatoly Doctorovich DRE # 01501292, AFD Realty, Inc.. CLAW
- $1,298,0003 bd3 ba1.6k sqft1878 Greenfield Ave #Penthouse 1, Los Angeles, CA 90025For SaleMLS ID #26849025, F. Ron Smith DRE # 00961954, Compass. CLAW
- $1,195,0003 bd3 ba1.8k sqft1838 Westholme Ave Unit 104, Los Angeles, CA 90025For SaleMLS ID #26870483, Andrew Sacks DRE # 01910798, Coldwell Banker Realty. CLAW
- $999,0002 bd3 ba1.7k sqft11440 National Blvd APT 16, Los Angeles, CA 90064For SaleMLS ID #26871511, Ron Wynn DRE # 00420587, Compass. CLAW
- $1,179,0002 bd3 ba1.7k sqft1717 Stoner Ave APT 105, Los Angeles, CA 90025For SaleMLS ID #26869461, Shamon Shamonki DRE # 01455034, Sotheby's International Realty. CLAW
- $1,149,0003 bd3 ba1.5k sqft1135 Rexford Dr APT 302, Los Angeles, CA 90035For SaleMLS ID #26867899, Shiva Mehrdad DRE # 01279649, Forward One. CLAW
- $1,350,0003 bd3 ba1.7k sqft6020 Seabluff Dr Unit 114, Playa Vista, CA 90094For SaleMLS ID #26851425, Morgan Ward DRE # 01898139, Estate Properties. CLAW
- $1,195,0002 bd2 ba1.4k sqft255 Main St APT 101, Venice, CA 90291For SaleMLS ID #26855673, Chad Singer DRE # 02046735, Amalfi Estates. CLAW
- $1,049,9992 bd2 ba1.6k sqft1434 Greenfield Ave APT 303, Los Angeles, CA 90025For SaleMLS ID #26866985, Bryan Beagles DRE # 02126347, Forward One. CLAW
- $1,329,0003 bd3 ba1.5k sqft4800 S La Villa Marina Unit C, Marina Del Rey, CA 90292For SaleMLS ID #26868943, Jesse Weinberg DRE # 01435805, Jesse Weinberg. CLAW
- $1,545,0003 bd2 ba1.3k sqft6030 S Seabluff Dr APT 412, Los Angeles, CA 90094For SaleMLS ID #26871385, Vivian Yoon DRE # 01925833, Highland Premiere Real Estate. CLAW
- $1,495,0004 bd3 ba2k sqft1880 Veteran Ave APT 306, Los Angeles, CA 90025For SaleMLS ID #26845699, Katia W. De Los Reyes DRE # 01406423, Christie's International Real Estate SoCal. CLAW
- $1,149,0002 bd2 ba1.8k sqft1260 S Beverly Glen Blvd #304, Los Angeles, CA 90024For SaleMLS ID #26850475, Jordan Eamer DRE # 01949034, Compass. CLAW
- $950,0002 bd3 ba1.5k sqft1278 S Camden Dr APT 103, Los Angeles, CA 90035For SaleMLS ID #26871961, Geoffrey Frid DRE # 02089672, Compass. CLAW
- $1,149,0003 bd2 ba1.7k sqft1617 S Beverly Glen Blvd APT 404, Los Angeles, CA 90024For SaleMLS ID #26845421, Eric Hassan DRE # 01435762, Carolwood Estates. CLAW
Local buyer's agents are ready to help
