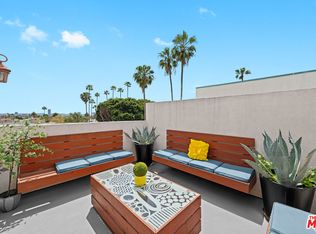
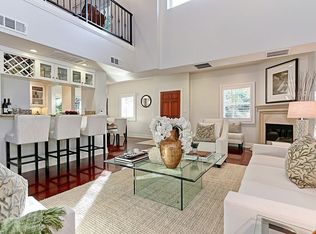
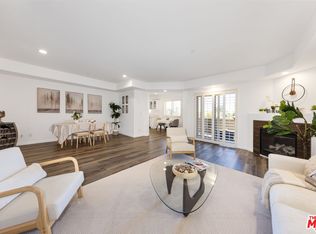
Bathed in rich natural light, this prime west-facing front-unit townhome offers exceptional scale, thoughtful architectural detail, and house-like living across three seamless levels.Inside, an open-concept main floor features dramatic two-story ceilings, beautiful light wood flooring, and effortless flow between the formal living and dining spaces. The modern kitchen is styled with sleek quartz countertops, contemporary fixtures, and generous storage.Upstairs, the mid-level opens to a versatile loft space perfect as a second-floor lounge, media room, or home office which flows directly onto an expansive, private terrace. Multiple outdoor balconies across the home create true indoor-outdoor living. The top level hosts all 3 bedrooms, 2 full baths, and a dedicated laundry room, offering privacy and ideal everyday layout separation.Situated in a boutique, impeccably maintained 10-unit building centered around a peaceful courtyard with manicured gardens and zen-like water fountains. Package includes two gated underground parking spots, dedicated guest parking, and a private storage unit.Unbeatable location just steps from Whole Foods, Target, The Grove, and the fashion and dining destinations along Melrose Avenue.
For sale
$1,249,000
1010 N Curson Ave APT 101, West Hollywood, CA 90046
3beds
1,967sqft
:
Get pre-qualified$8,321/mo
Residential, Condominium
Built in 2006
-- sqft lot
$1,231,500 Zestimate®
$635/sqft
$512/mo HOA
What's special
- 11 days |
- 535 |
- 36 |
Zillow last checked:
Listing updated:
Listed by:
Brian Layne DRE # 02044629 310-505-4678,
Redfin 877-973-3346
Source: CLAW,MLS#: 26850569
Facts & features
Interior
Bedrooms & bathrooms
- Bedrooms: 3
- Bathrooms: 3
- Full bathrooms: 3
Rooms
- Room types: Dining Area, Living Room, Breakfast Bar, Loft, Patio Open, Jack And Jill
Bathroom
- Features: Shower and Tub, Shower Stall
Kitchen
- Features: Open to Family Room
Heating
- Forced Air
Cooling
- Central Air
Appliances
- Included: Gas Cooktop, Microwave, Oven, Dishwasher, Disposal, Refrigerator, Water Line to Refrigerator
- Laundry: Laundry Closet, In Unit
Features
- Breakfast Counter / Bar, Dining Area
- Flooring: Laminate, Tile
- Has fireplace: Yes
- Fireplace features: Living Room
- Common walls with other units/homes: Common Walls
Interior area
- Total structure area: 1,967
- Total interior livable area: 1,967 sqft
Property
Parking
- Total spaces: 2
- Parking features: Assigned, Side By Side
- Covered spaces: 2
Features
- Levels: Three Or More,Multi/Split
- Patio & porch: Patio
- Exterior features: Balcony
- Pool features: None
- Has view: Yes
- View description: Hills
Lot
- Size: 0.31 Acres
Details
- Parcel number: 5530018029
- Zoning: WDR3C*
- Special conditions: Standard
- Other equipment: Intercom
Construction
Type & style
- Home type: Condo
- Architectural style: Mediterranean
- Property subtype: Residential, Condominium
- Attached to another structure: Yes
Condition
- Year built: 2006
Community & HOA
Community
- Security: Card/Code Access, Gated, Secured Community
- Subdivision: The Villas On Curson Hoa
HOA
- Has HOA: Yes
- Amenities included: Gated, Guest Parking
- HOA fee: $512 monthly
Location
- Region: West Hollywood
Financial & listing details
- Price per square foot: $635/sqft
- Tax assessed value: $1,244,794
- Annual tax amount: $15,206
- Date on market: 7/29/2026
Estimated market value
$1,231,500
$1.17M - $1.29M
$7,658/mo
Price history
| Date | Event | Price |
|---|---|---|
| 7/29/2026 | Listed for sale | $1,249,000+8.6%$635/sqft |
Source:  CLAW #26850569 Report a problem CLAW #26850569 Report a problem | ||
| 7/14/2020 | Sold | $1,150,000-2.5%$585/sqft |
Source:  CLAW #20556956 Report a problem CLAW #20556956 Report a problem | ||
| 6/15/2020 | Pending sale | $1,180,000$600/sqft |
Source: Keller Williams Realty Los Feliz #20-556956 Report a problem | ||
| 6/3/2020 | Price change | $1,180,000-1.7%$600/sqft |
Source: Keller Williams Realty Los Feliz #20-556956 Report a problem | ||
| 3/23/2020 | Listed for sale | $1,200,000$610/sqft |
Source: Keller Williams Realty Los Feliz #20-556956 Report a problem | ||
| 3/9/2020 | Pending sale | $1,200,000$610/sqft |
Source: Keller Williams Realty Los Feliz #20-556956 Report a problem | ||
| 2/24/2020 | Listed for sale | $1,200,000+55.8%$610/sqft |
Source: Keller Williams Realty Los Feliz #20556956 Report a problem | ||
| 7/24/2013 | Sold | $770,000-11.4%$391/sqft |
Source: Public Record Report a problem | ||
| 4/26/2006 | Sold | $869,000$442/sqft |
Source: Public Record Report a problem | ||
Public tax history
| Year | Property taxes | Tax assessment |
|---|---|---|
| 2025 | $15,206 +1.8% | $1,244,794 +2% |
| 2024 | $14,936 +1.8% | $1,220,387 +2% |
| 2023 | $14,678 +5.3% | $1,196,459 +2% |
| 2022 | $13,937 +0.9% | $1,173,000 +2% |
| 2021 | $13,815 +0.1% | $1,150,000 +33.2% |
| 2020 | $13,805 +29.3% | $863,084 +2% |
| 2019 | $10,680 +5.1% | $846,162 +2% |
| 2018 | $10,163 | $829,571 +2% |
| 2017 | $10,163 +2.1% | $813,306 +2% |
| 2016 | $9,958 +2.3% | $797,360 +1.5% |
| 2015 | $9,731 +1.7% | $785,384 +2% |
| 2014 | $9,572 | $770,000 +9.4% |
| 2012 | -- | $704,000 |
| 2011 | -- | $704,000 |
| 2010 | -- | $704,000 -16.2% |
| 2009 | -- | $840,300 -7.1% |
| 2008 | -- | $904,107 +2% |
| 2007 | -- | $886,380 +485.3% |
| 2006 | -- | $151,438 |
Find assessor info on the county website
Monthly payment
Est. payment
Payment breakdown
Explore the cost of this home by adjusting the details. Changes won't be saved.Climate risks
Neighborhood: 90046
Nearby schools
GreatSchools rating
- 8/10Laurel Elementary SchoolGrades: K-8Distance: 0.5 mi
- 5/10Fairfax Senior High SchoolGrades: 9-12Distance: 0.6 mi
- $1,049,0002 bd3 ba1.2k sqft1010 N Curson Ave UNIT 108, West Hollywood, CA 90046Sold
- $1,215,8003 bd3 ba1.8k sqft1010 N Curson Ave APT 106, West Hollywood, CA 90046Off Market
- $1,298,6003 bd2 ba1.9k sqft1010 N Curson Ave APT 110, West Hollywood, CA 90046Off Market
- $942,6002 bd2 ba1.4k sqft1010 N Curson Ave APT 107, West Hollywood, CA 90046Off Market

- $898,4002 bd3 ba1.2k sqft1010 N Curson Ave APT 103, West Hollywood, CA 90046Off Market
- $973,2003 bd2 ba1.2k sqft1010 N Curson Ave APT 104, West Hollywood, CA 90046Off Market
- $1,135,9003 bd2 ba1.9k sqft1010 N Curson Ave APT 105, West Hollywood, CA 90046Off Market
- $971,7003 bd2 ba1.2k sqft1010 N Curson Ave APT 109, West Hollywood, CA 90046Off Market
A local agent can set up tours, give advice and negotiate with sellers.
Similar homes
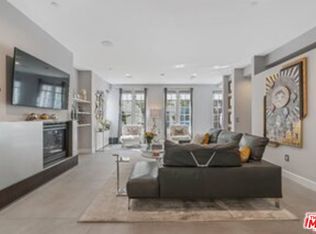
- $1,079,0002 bd2 ba1.5k sqft1250 N Harper Ave Unit 302, West Hollywood, CA 90046For Sale
 MLS ID #26869301, Rick Llanos DRE # 01123101, Coldwell Banker Realty. CLAW
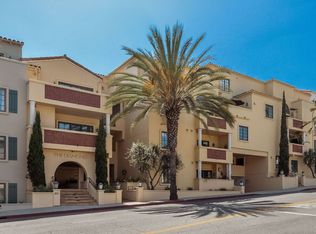
 - $995,0002 bd3 ba1.5k sqft851 N San Vicente Blvd APT 304, West Hollywood, CA 90069For Sale
 MLS ID #26862505, John Barrentine DRE # 01207185, Keller Williams Larchmont. CLAW
 - $999,0002 bd3 ba1.4k sqft1426 N Laurel Ave APT 110, West Hollywood, CA 90046For Sale
 MLS ID #26857395, Ian Rhodes DRE # 01844869, Keller Williams Realty Los Feliz. CLAW
 - $1,249,9993 bd3 ba1.8k sqft11766 W Sunset Blvd APT 302, Los Angeles, CA 90049For Sale
 MLS ID #26850155, Sergio Guizar DRE # 02034357, Coldwell Banker Realty. CLAW
 - $1,200,0003 bd2 ba1.5k sqft8866 Alcott St #Penthouse 4, Los Angeles, CA 90035For SaleMLS ID #26842445, Josephine Amin DRE # 02062607, The Agency. CLAW
- $1,095,0003 bd2 ba1.2k sqft125 Sweetzer Ave #Penthouse 2a, Los Angeles, CA 90048For SaleMLS ID #26854499, Linda Benaddi DRE # 02017985, Ashby & Graff. CLAW
- $995,0002 bd2 ba1.5k sqft851 N San Vicente Blvd APT 308, West Hollywood, CA 90069For SaleMLS ID #26853611, Kelli Prather DRE # 01822946, Sotheby's International Realty. CLAW
- $1,298,0003 bd3 ba1.6k sqft1878 Greenfield Ave #Penthouse 1, Los Angeles, CA 90025For SaleMLS ID #26849025, F. Ron Smith DRE # 00961954, Compass. CLAW
- $1,099,0003 bd2 ba1.5k sqft235 S Tower Dr Unit 305, Beverly Hills, CA 90211For SaleMLS ID #26708639, Daniel Lowe DRE # 01893579, Compass. CLAW
- $989,0002 bd2 ba1.5k sqft8455 Fountain Ave Unit 518, West Hollywood, CA 90069For SaleMLS ID #26855569, Marcie Hartley DRE # 01358268, Carolwood Estates. CLAW
- $975,0003 bd3 ba1.8k sqft5848 W Olympic Blvd APT 102, Los Angeles, CA 90036For SaleMLS ID #26862927, Trevor Levin DRE # 01897050, Nourmand & Associates-BW. CLAW
- $735,0002 bd2 ba1.3k sqft828 N Hudson Ave APT 214, Los Angeles, CA 90038For SaleMLS ID #26864061, Adam Seid DRE # 02003182, Pardee Properties. CLAW
- $1,225,0003 bd3 ba1.8k sqft12975 Agustin Pl APT 134, Playa Vista, CA 90094For SaleMLS ID #26848203, Josh Goldstein DRE # 01880805, Compass. CLAW
- $1,100,0002 bd3 ba1.6k sqft11855 Goshen Ave APT 104, Los Angeles, CA 90049For SaleMLS ID #26864741, Molly Ballantine DRE # 02004743, Compass. CLAW
- $1,295,0004 bd3 ba1.8k sqft137 N Ontario St, Burbank, CA 91505For SaleMLS ID #26867601, Michael J. Okun DRE # 01430979, Sotheby's International Realty. CLAW
- $948,0002 bd2 ba1.3k sqft8455 Fountain Ave Unit 504, West Hollywood, CA 90069For SaleMLS ID #26856931, Tiffany Chin DRE # 01819365, Keller Williams Larchmont. CLAW
- $1,200,0003 bd3 ba2k sqft5936 Barton Ave, Los Angeles, CA 90038For SaleMLS ID #26838721, Valeria Leininger DRE # 01948372, Sotheby's International Realty. CLAW
- $1,329,0003 bd3 ba1.5k sqft4800 S La Villa Marina Unit C, Marina Del Rey, CA 90292For SaleMLS ID #26868943, Jesse Weinberg DRE # 01435805, Jesse Weinberg. CLAW
- $1,149,0003 bd2 ba1.7k sqft1617 S Beverly Glen Blvd APT 404, Los Angeles, CA 90024For SaleMLS ID #26845421, Eric Hassan DRE # 01435762, Carolwood Estates. CLAW
- $1,350,0003 bd3 ba1.7k sqft6020 Seabluff Dr Unit 114, Playa Vista, CA 90094For SaleMLS ID #26851425, Morgan Ward DRE # 01898139, Estate Properties. CLAW
Local buyer's agents are ready to help
