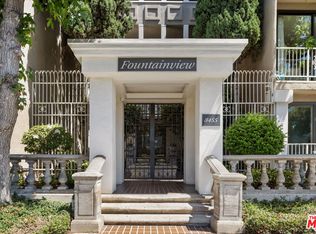
Set on the top floor of The Fountainview, one of West Hollywood's most coveted condominium communities, this corner-unit 1 bedroom + bonus room, 1.5 bathroom residence offers abundant natural light, exceptional privacy, and the elevated feel that comes with living above it all. With only one shared wall and soaring ceilings in the step-down living room, the home feels open, airy, and larger than its footprint suggests. The pristine kitchen features modern finishes, SS appliances, and opens to a breakfast area and designated dining room, making it a functional yet refined space for everyday living. Warm hardwood floors and a fireplace create an inviting atmosphere in the main living area. Clerestory windows fill the home with natural light, while a private balcony, accessible from both the living room and the primary suite, offers a seamless extension of the living space outdoors. The spacious primary suite includes two walk-in closets and a tastefully renovated en suite bath with dual sinks, a soaking tub, and a separate spa-like shower. The bonus room is a versatile den with a closet and built-in shelving, ideal as a home office, guest room, or media space. Extra comforts include an additional updated bathroom, side-by-side laundry, central A/C, and a soundproofed shared wall. Two side-by-side parking spaces are also included. Building amenities feature two pools, indoor and outdoor spas, sauna, fitness room, and a clubroom. Located conveniently in Norma Triangle, one of West Hollywood's most walkable and distinctive residential pockets, tucked between the Sunset Strip and Santa Monica Boulevard. Steps from Sunset Plaza's outdoor cafes, the Roxy, the Comedy Store, Equinox, and some of the best dining and nightlife in LA. Beverly Hills, Century City, and Hollywood are each minutes away by car.
For sale
$948,000
8455 Fountain Ave Unit 504, West Hollywood, CA 90069
2beds
1,346sqft
Residential, Condominium
Built in 1975
-- sqft lot
$920,600 Zestimate®
$704/sqft
$821/mo HOA
What's special
- 34 days |
- 687 |
- 71 |
Zillow last checked:
Listing updated:
Listed by:
Tiffany Chin DRE # 01819365 323-508-3339,
Keller Williams Larchmont 323-762-2600,
Rachel Bigio DRE # 02094934 248-752-7744,
Keller Williams Larchmont
Source: CLAW,MLS#: 26856931
Facts & features
Interior
Bedrooms & bathrooms
- Bedrooms: 2
- Bathrooms: 2
- Full bathrooms: 1
- 3/4 bathrooms: 1
Rooms
- Room types: Bonus Room, Walk-In Closet, Patio Covered, Dining Room, Office, Den, Living Room, Breakfast Area
Bedroom
- Features: Walk-In Closet(s)
Bathroom
- Features: Powder Room, Remodeled, Shower and Tub, Shower Stall
Kitchen
- Features: Galley Kitchen, Remodeled
Heating
- Central
Cooling
- Central Air
Appliances
- Included: Gas Cooktop, Oven, Microwave, Range/Oven, Dishwasher, Refrigerator, Dryer, Washer
- Laundry: Inside, Laundry Closet, In Unit
Features
- Breakfast Area, Formal Dining Rm
- Flooring: Hardwood, Ceramic Tile
- Number of fireplaces: 1
- Fireplace features: Living Room
- Common walls with other units/homes: End Unit
Interior area
- Total structure area: 1,346
- Total interior livable area: 1,346 sqft
Video & virtual tour
Property
Parking
- Total spaces: 2
- Parking features: Side By Side, Assigned, Community Structure, Secured
- Garage spaces: 2
Features
- Levels: One,Single Level
- Stories: 5
- Entry location: Top Level
- Exterior features: Balcony
- Pool features: Heated, Association, Community
- Spa features: Association Spa, Community, Fenced, Heated
- Has view: Yes
- View description: Courtyard, Other, City, Pool
- Has water view: Yes
Lot
- Size: 1.96 Acres
Details
- Parcel number: 5555002072
- Zoning: WDR4*
- Special conditions: Standard
Construction
Type & style
- Home type: Condo
- Architectural style: Contemporary
- Property subtype: Residential, Condominium
- Attached to another structure: Yes
Condition
- Updated/Remodeled
- Year built: 1975
Community & HOA
Community
- Security: Secured Community, Automatic Gate, Card/Code Access, Gated
- Subdivision: Fountain View
HOA
- Has HOA: Yes
- Amenities included: Banquet, Controlled Access, Elevator(s), Exercise Room, Pool, Sauna, Spa/Hot Tub, Sun Deck
- Services included: Water, Trash
- HOA fee: $821 monthly
Location
- Region: West Hollywood
Financial & listing details
- Price per square foot: $704/sqft
- Tax assessed value: $797,871
- Date on market: 7/22/2026
- Inclusions: Oven, microwave, stovetop, dishwasher, fridge, dryer, washer
Estimated market value
$920,600
$875,000 - $967,000
$5,832/mo
Price history
| Date | Event | Price |
|---|---|---|
| 7/22/2026 | Listed for sale | $948,000+40.7%$704/sqft |
Source:  CLAW #26856931 Report a problem CLAW #26856931 Report a problem | ||
| 12/15/2016 | Sold | $674,000-3.6%$501/sqft |
Source:  CLAW #16182910 Report a problem CLAW #16182910 Report a problem | ||
| 12/6/2016 | Pending sale | $699,000$519/sqft |
Source: Coldwell Banker Residential Brokerage - Pacific Palisades #16-182910 Report a problem | ||
| 11/28/2016 | Listed for sale | $699,000$519/sqft |
Source: Coldwell Banker Residential Brokerage #16182910 Report a problem | ||
Public tax history
| Year | Property taxes | Tax assessment |
|---|---|---|
| 2026 | -- | $797,871 +2% |
| 2025 | $9,680 +1.8% | $782,227 +2% |
| 2024 | $9,510 +1.7% | $766,890 +2% |
| 2023 | $9,350 +5.3% | $751,854 +2% |
| 2022 | $8,880 +0.8% | $737,113 +2% |
| 2021 | $8,814 -0.8% | $722,661 +1% |
| 2020 | $8,890 | $715,252 +2% |
| 2019 | $8,890 +5% | $701,229 +2% |
| 2018 | $8,462 | $687,480 +2% |
| 2017 | $8,462 +2.1% | $674,000 +102% |
| 2016 | $8,292 +93.9% | $333,713 +1.5% |
| 2015 | $4,277 +1.5% | $328,701 +2% |
| 2014 | $4,216 | $322,263 +2.5% |
| 2012 | -- | $314,518 +2% |
| 2011 | -- | $308,352 +0.8% |
| 2010 | -- | $306,048 -0.2% |
| 2009 | -- | $306,776 +2% |
| 2008 | -- | $300,761 +2% |
| 2007 | -- | $294,865 +2% |
| 2006 | -- | $289,084 |
| 2005 | -- | $289,084 +4% |
| 2004 | -- | $277,861 +1.9% |
| 2003 | -- | $272,770 +2% |
| 2002 | -- | $267,423 +4% |
| 2000 | -- | $257,040 |
Find assessor info on the county website
Monthly payment
Est. payment
Payment breakdown
Explore the cost of this home by adjusting the details. Changes won't be saved.Climate risks
Neighborhood: 90069
Nearby schools
GreatSchools rating
- 8/10West Hollywood Elementary SchoolGrades: K-5Distance: 0.7 mi
- 5/10Hubert Howe Bancroft Middle SchoolGrades: 6-8Distance: 2.3 mi
- 5/10Fairfax Senior High SchoolGrades: 9-12Distance: 1.2 mi
- $1,075,0002 bd2 ba1.6k sqft8455 Fountain Ave UNIT 208, West Hollywood, CA 90069Sold

- $985,0002 bd2 ba1.6k sqft8455 Fountain Ave UNIT 301, West Hollywood, CA 90069Pending
- $899,9002 bd2 ba1.6k sqft8455 Fountain Ave UNIT 302, West Hollywood, CA 90069Sold
- $925,0002 bd2 ba1.3k sqft8455 Fountain Ave UNIT 303, West Hollywood, CA 90069Sold

- $860,0002 bd2 ba1.6k sqft8455 Fountain Ave UNIT 308, West Hollywood, CA 90069Sold
- $7,0002 bd2 ba1.5k sqft8455 Fountain Ave UNIT 312, West Hollywood, CA 90069For Rent
- $1,000,0002 bd2 ba1.6k sqft8455 Fountain Ave UNIT 402, West Hollywood, CA 90069Sold
- $1,235,0003 bd3 ba1.9k sqft8455 Fountain Ave UNIT 409, West Hollywood, CA 90069Sold
- $995,0002 bd2 ba1.4k sqft8455 Fountain Ave UNIT 411, West Hollywood, CA 90069Sold
A local agent can set up tours, give advice and negotiate with sellers.
Similar homes
- $989,0002 bd2 ba1.5k sqft8455 Fountain Ave Unit 518, West Hollywood, CA 90069For Sale
 MLS ID #26855569, Marcie Hartley DRE # 01358268, Carolwood Estates. CLAW
 - $799,0002 bd2 ba1k sqft1110 Hacienda Pl APT 207, West Hollywood, CA 90069For Sale
 MLS ID #26659311, Elisa Crispi DRE # 02068150, Compass. CLAW
 - $849,0002 bd2 ba1.4k sqft1133 N Clark St APT 103, West Hollywood, CA 90069For Sale
 MLS ID #26858593, Corey Nelson DRE # 01462372, Robust Real Estate. CLAW
 - $1,175,0002 bd2 ba1.5k sqft1222 N Kings Rd APT 8, West Hollywood, CA 90069For Sale
 MLS ID #26843699, Rodney Wittbrodt DRE # 02095111, Compass. CLAW
 - $989,0002 bd3 ba1.4k sqft4240 Laurel Canyon Blvd Unit 305, Studio City, CA 91604For SaleMLS ID #26876087, Robin Gaur DRE # 01832992, Compass. CLAW
- $950,0003 bd2 ba1.4k sqft5601 W Olympic Blvd Unit 301, Los Angeles, CA 90036For SaleMLS ID #26869505, Sheri Bienstock DRE # 01746994, The Bienstock Group. CLAW
- $649,0001 bd1 ba945 sqft1221 N Kings Rd APT 307, West Hollywood, CA 90069For SaleMLS ID #26867231, Keith Kaplan DRE # 01933707, Robust Real Estate. CLAW
- $950,0002 bd3 ba1.5k sqft1278 S Camden Dr APT 103, Los Angeles, CA 90035For SaleMLS ID #26871961, Geoffrey Frid DRE # 02089672, Compass. CLAW
- $958,0002 bd2 ba1.2k sqft11011 Huston St #Penthouse 3, North Hollywood, CA 91601For SaleMLS ID #26866919, Donald Heller DRE # 01198240, Christie's International Real Estate SoCal. CLAW
- $939,0002 bd2 ba1.3k sqft11965 Gorham Ave APT 503, Los Angeles, CA 90049For SaleMLS ID #26843261, Abraham Aguirre DRE # 01368890, Rodeo Realty. CLAW
- $960,0003 bd3 ba1.4k sqft9049 Alcott St #304, Los Angeles, CA 90035For SaleMLS ID #26870309, Joshua Shamoilia DRE # 01982813, Serhant California, Inc. CLAW
- $975,0003 bd3 ba1.8k sqft5848 W Olympic Blvd APT 102, Los Angeles, CA 90036For SaleMLS ID #26862927, Trevor Levin DRE # 01897050, Nourmand & Associates-BW. CLAW
- $918,0001 bd2 ba902 sqft7428 Santa Monica Blvd #202, Los Angeles, CA 90046New ConstructionMLS ID #26863597, Donald Heller DRE # 01198240, Christie's International Real Estate SoCal. CLAW
- $835,0002 bd2 ba1.1k sqft585 N Rossmore Ave APT 209, Los Angeles, CA 90004For SaleMLS ID #26862239, Arthur Yoon DRE # 01955545, Redpoint Realty. CLAW
- $998,0003 bd2 ba1.3k sqft423 S Rexford Dr Unit 106, Beverly Hills, CA 90212For SaleMLS ID #26850861, Jonah Ackermann DRE # 02222711, Revel Real Estate. CLAW
- $850,0002 bd3 ba1.3k sqft14101 Dickens St APT 8, Sherman Oaks, CA 91423For SaleMLS ID #26872323, Chris Corkum DRE # 01480053, Compass. CLAW
- $1,165,0002 bd2 ba1.4k sqft255 Main St APT 101, Venice, CA 90291For SaleMLS ID #26876465, Chad Singer DRE # 02046735, Amalfi Estates. CLAW
- $935,0002 bd2 ba1.5k sqft8515 Falmouth Ave APT 405, Playa Del Rey, CA 90293For SaleMLS ID #26852987, Jane St. John DRE # 00998927, Estate Properties. CLAW
- $880,0002 bd2 ba1.4k sqft1101 Rexford Dr APT 302, Los Angeles, CA 90035For SaleMLS ID #26846087, Marcus Kassin DRE # 01216904, The Agency. CLAW
- $950,0002 bd2 ba1.2k sqft10760 Missouri Ave APT 102, Los Angeles, CA 90025For SaleMLS ID #26856309, Courtney Poulos DRE # 01882678, Serhant California, Inc. CLAW
Local buyer's agents are ready to help
