Turn-key luxury and designer finishes for under $1 million! Beautiful wood floors lie beneath high-end carpeting for those who may wish to explore a different flooring aesthetic. No expense was spared on this stunning, recently remodeled fifth floor unit in one of West Hollywood's iconic condominium communities. With beautiful high-end finishes, thoughtful design, and exceptional attention to detail throughout, this is one of the most impressive residences available in the building. This generously sized two bedroom, two bathroom home offers a welcome reprieve from the endless undersized offerings that seem to have overtaken much of the condo market in recent years. The spacious living room is anchored by an elegant, upgraded fireplace; custom shutters lead to a balcony overlooking the pool. The kitchen features stainless steel appliances that include a double oven, bar-fridge and micro-drawer. There's also ample custom cabinetry, and an in-kitchen dining nook with sliding doors that lead to a front entry terrace. The expansive primary suite offers multiple closets and a beautifully finished en suite with a double vanity, large walk-in shower with built-in bench, and a jetted soaking tub. The well-proportioned second bedroom also offers generous closet space and easy access to an elegant, updated guest bath. Quality finishes throughout reflect the care and attention taken to ensure a tasteful and widely appealing remodel, with elegant, updated finishes throughout, including crown molding, baseboards, wet bar, and interior shutters. Residents enjoy a wide range of amenities, including a pool, sauna, indoor and outdoor spas, fitness center, meeting room, and plentiful guest parking. The unit also includes two side-by-side parking spaces and is ideally located just moments from the shops, restaurants, and nightlife along Santa Monica Boulevard and the Sunset Strip.
For sale
Price cut: $161K (7/31)
$989,000
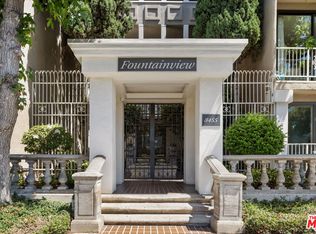
8455 Fountain Ave Unit 518, West Hollywood, CA 90069
2beds
1,570sqft
Residential, Condominium
Built in 1975
-- sqft lot
$959,700 Zestimate®
$630/sqft
$873/mo HOA
What's special
- 53 days
- 313
- 18
Zillow last checked:
Listing updated:
Listed by:
Marcie Hartley DRE # 01358268 310-980-0141,
Carolwood Estates 310-623-3600
Source: CLAW,MLS#: 26855569
Facts & features
Interior
Bedrooms & bathrooms
- Bedrooms: 2
- Bathrooms: 2
- Full bathrooms: 1
- 3/4 bathrooms: 1
Rooms
- Room types: Breakfast Area, Living Room, Walk-In Closet, Dining Room
Bedroom
- Features: Walk-In Closet(s)
Bathroom
- Features: Double Vanity(s), Shower and Tub, Shower Stall, Remodeled
Kitchen
- Features: Remodeled
Heating
- Central
Cooling
- Central Air
Appliances
- Included: Double Oven, Gas Cooktop, Microwave, Range/Oven, Disposal, Washer, Refrigerator, Dishwasher, Dryer
- Laundry: Laundry Closet
Features
- Wet Bar, Living Room Balcony, Turnkey, Crown Molding, Breakfast Area, Dining Area
- Flooring: Tile, Carpet, Mixed
- Windows: Plantation Shutters
- Number of fireplaces: 1
- Fireplace features: Living Room
Interior area
- Total structure area: 1,570
- Total interior livable area: 1,570 sqft
Property
Parking
- Total spaces: 2
- Parking features: Assigned, Community Structure, Side By Side
- Has garage: Yes
- Covered spaces: 2
Features
- Levels: One
- Patio & porch: Sun Deck
- Exterior features: Balcony
- Pool features: Association, In Ground, Heated, Community
- Spa features: Heated, In Ground
- Has view: Yes
- View description: Pool
- Has water view: Yes
- Waterfront features: None
Lot
- Size: 1.96 Acres
- Features: City Lot
Details
- Parcel number: 5555002081
- Zoning: WDR4*
- Special conditions: Standard
Construction
Type & style
- Home type: Condo
- Architectural style: Traditional
- Property subtype: Residential, Condominium
- Attached to another structure: Yes
Condition
- Updated/Remodeled
- Year built: 1975
Community & HOA
Community
- Security: Automatic Gate
- Subdivision: Fountainview Owners Assoc.
HOA
- Has HOA: Yes
- Amenities included: Fitness Center, Gated, Banquet, Controlled Access, Elevator(s), Exercise Room, Sun Deck, Spa/Hot Tub, Sauna, Pool, Assoc Pet Rules, Gated Parking, Meeting Room, Guest Parking
- HOA fee: $873 monthly
Location
- Region: West Hollywood
Financial & listing details
- Price per square foot: $630/sqft
- Tax assessed value: $743,068
- Date on market: 7/6/2026
Estimated market value
$959,700
$912,000 - $1.01M
$6,318/mo
Price history
| Date | Event | Price |
|---|---|---|
| 7/31/2026 | Price change | $989,000-14%$630/sqft |
Source:  CLAW #26855569 Report a problem CLAW #26855569 Report a problem | ||
| 7/6/2026 | Listed for sale | $1,150,000+98.3%$732/sqft |
Source: CLAW #26855569 Report a problem | ||
| 11/3/2011 | Sold | $580,000-3.2%$369/sqft |
Source: Public Record Report a problem | ||
| 7/22/2011 | Listed for sale | $599,000+118.6%$382/sqft |
Source: Sotheby's International Realty - #11-541145 Report a problem | ||
| 1/26/2000 | Sold | $274,000+40.5%$175/sqft |
Source: Public Record Report a problem | ||
| 8/29/1997 | Sold | $195,000$124/sqft |
Source: Public Record Report a problem | ||
Public tax history
| Year | Property taxes | Tax assessment |
|---|---|---|
| 2026 | -- | $743,068 +2% |
| 2025 | $9,080 +2% | $728,499 +2% |
| 2024 | $8,900 +1.7% | $714,216 +2% |
| 2023 | $8,751 +5.3% | $700,213 +2% |
| 2022 | $8,313 +0.8% | $686,484 +2% |
| 2021 | $8,252 -0.8% | $673,025 +1% |
| 2020 | $8,321 | $666,125 +2% |
| 2019 | $8,321 +5% | $653,065 +2% |
| 2018 | $7,921 | $640,261 +2% |
| 2017 | $7,921 +2% | $627,708 +2% |
| 2016 | $7,763 +2.4% | $615,401 +1.5% |
| 2015 | $7,584 +1.6% | $606,158 +2% |
| 2014 | $7,464 | $594,285 +2.5% |
| 2012 | -- | $580,000 +76.5% |
| 2011 | -- | $328,698 +0.8% |
| 2010 | -- | $326,243 -0.2% |
| 2009 | -- | $327,019 +2% |
| 2008 | -- | $320,608 +2% |
| 2007 | -- | $314,323 +2% |
| 2006 | -- | $308,161 |
| 2005 | -- | $308,161 +4% |
| 2004 | -- | $296,196 +1.9% |
| 2003 | -- | $290,768 +2% |
| 2002 | -- | $285,068 +40.7% |
| 2000 | -- | $202,584 |
Find assessor info on the county website
Monthly payment
Est. payment
Payment breakdown
Explore the cost of this home by adjusting the details. Changes won't be saved.Climate risks
Neighborhood: 90069
- $1,075,0002 bd2 ba1.6k sqft8455 Fountain Ave UNIT 208, West Hollywood, CA 90069Sold

- $940,0002 bd2 ba1.6k sqft8455 Fountain Ave UNIT 301, West Hollywood, CA 90069Sold
- $899,9002 bd2 ba1.6k sqft8455 Fountain Ave UNIT 302, West Hollywood, CA 90069Sold
- $925,0002 bd2 ba1.3k sqft8455 Fountain Ave UNIT 303, West Hollywood, CA 90069Sold

Similar homes
- $948,0002 bd2 ba1.3k sqft8455 Fountain Ave Unit 504, West Hollywood, CA 90069For Sale
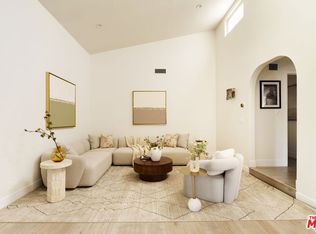 MLS ID #26856931, Tiffany Chin DRE # 01819365, Keller Williams Larchmont. CLAW
 - $999,9952 bd2 ba1.5k sqft1250 N Harper Ave Unit 302, West Hollywood, CA 90046For Sale
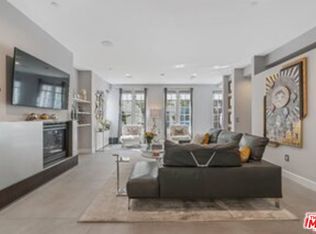 MLS ID #26869301, Rick Llanos DRE # 01123101, Coldwell Banker Realty. CLAW
 - $799,0002 bd2 ba1k sqft1110 Hacienda Pl APT 207, West Hollywood, CA 90069For Sale
 MLS ID #26659311, Elisa Crispi DRE # 02068150, Compass. CLAW
 - $849,0002 bd2 ba1.4k sqft1133 N Clark St APT 103, West Hollywood, CA 90069For Sale
 MLS ID #26858593, Corey Nelson DRE # 01462372, Robust Real Estate. CLAW
Local buyer's agents are ready to help
