Positioned on one of the most desirable tree-lined streets in the heart of Beverly Hills, 121 N. Almont Drive #304 presents an exceptional opportunity to own a beautifully reimagined, turnkey residence just moments from the city's most coveted destinations. Located north of Wilshire Boulevard and only minutes from the iconic Beverly Hills Golden Triangle, this sophisticated single-level penthouse residence offers approximately 1,860 square feet of thoughtfully designed living space with 2 spacious ensuite bedrooms, 2.5 bathrooms, and an effortless blend of timeless elegance and modern luxury. As the most recently renovated residence within the building, every detail has been carefully curated with today's discerning buyer in mind. Bathed in natural light from its premier top-floor end-unit location, the home showcases wide-plank hardwood flooring, crown moldings, recessed lighting, designer finishes, custom built-ins, Farrow & Ball mirror and paint, motorized blinds on all windows and a welcoming fireplace that anchors the expansive living room. Walls of windows frame tranquil treetop and skyline views, while French doors open to a private balcony extending the length of the living area, perfect for morning coffee, evening cocktails, or seamless indoor-outdoor entertaining. The newly redesigned Chef's kitchen is both beautiful and functional, featuring custom cabinetry, elegant stone countertops, abundant storage, premium stainless-steel appliances, and a charming breakfast area. Adjacent formal dining and generous entertaining spaces make hosting effortless. The luxurious primary suite serves as a private retreat, complete with a fingerprint-access walk-in closet, an additional wardrobe closet, and a spa-inspired bathroom featuring dual vanities, a walk-in shower, and a soaking tub. The expansive secondary bedroom easily accommodates guests, a home office, or both. Additional amenities include a dedicated laundry room with full-size washer and dryer, central heating and air conditioning, a stunning powder room for your esteemed guests, abundant storage, two side-by-side secured parking spaces, and additional private storage. Located within the highly sought-after Almont Plaza, a boutique building known for its exceptionally low HOA dues and meticulously maintained common areas, residents enjoy an unparalleled Beverly Hills lifestyle. Just a short stroll away are some of the city's finest restaurants and cafes, including The Honor Bar, South Beverly Grill, The Farm of Beverly Hills, Urth Cafe, Alfred Coffee, Blue Bottle Coffee, and the celebrated boutiques and world-renowned dining of Rodeo Drive and the Golden Triangle. Everyday conveniences, luxury shopping, premier fitness studios, and Beverly Hills' award-winning schools, police, and fire services are all moments from your front door. This is an exceptional opportunity to own one of Beverly Hills' finest move-in-ready residences.
For sale
$1,695,000
121 N Almont Dr APT 304, Beverly Hills, CA 90211
2beds
3baths
1,860sqft
:
Get pre-qualified$11,652/mo
Residential, Condominium
Built in 1993
-- sqft lot
$1,658,200 Zestimate®
$911/sqft
$1,218/mo HOA
What's special
- 14 days |
- 580 |
- 38 |
Zillow last checked:
Listing updated:
Listed by:
Conrad Hilton DRE # 02247298 310-721-4309,
Hilton Hilton 310-273-5588,
Doris Tan DRE # 02224525 310-985-5857,
Hilton Hilton
Source: CLAW,MLS#: 26864601
Facts & features
Interior
Bedrooms & bathrooms
- Bedrooms: 2
- Bathrooms: 3
Features
- Number of fireplaces: 1
Interior area
- Total structure area: 1,860
- Total interior livable area: 1,860 sqft
Property
Parking
- Total spaces: 2
- Covered spaces: 2
Features
- Stories: 3
- Has view: Yes
Lot
- Size: 0.38 Acres
Details
- Parcel number: 4335028098
- Zoning: BHR4*
Construction
Type & style
- Home type: Condo
- Architectural style: Traditional
- Property subtype: Residential, Condominium
Condition
- Year built: 1993
Community & HOA
Community
- Subdivision: Almont Plaza Hoa
HOA
- Has HOA: Yes
- HOA fee: $1,218 monthly
Location
- Region: Beverly Hills
Financial & listing details
- Price per square foot: $911/sqft
- Tax assessed value: $1,525,000
- Annual tax amount: $18,478
- Date on market: 7/26/2026
Estimated market value
$1,658,200
$1.58M - $1.74M
$5,731/mo
Price history
| Date | Event | Price |
|---|---|---|
| 7/26/2026 | Listed for sale | $1,695,000+11.1%$911/sqft |
Source:  CLAW #26864601 Report a problem CLAW #26864601 Report a problem | ||
| 12/20/2024 | Sold | $1,525,000-4.4%$820/sqft |
Source: Public Record Report a problem | ||
| 9/30/2024 | Listed for sale | $1,595,000+275.3%$858/sqft |
Source: CLAW #24-446813 Report a problem | ||
| 3/23/1994 | Sold | $425,000$228/sqft |
Source: Public Record Report a problem | ||
Public tax history
| Year | Property taxes | Tax assessment |
|---|---|---|
| 2025 | $18,478 +114% | $1,525,000 +113.6% |
| 2024 | $8,635 +1.8% | $713,853 +2% |
| 2023 | $8,482 +2.9% | $699,857 +2% |
| 2022 | $8,239 +3.1% | $686,135 +2% |
| 2021 | $7,990 +0.4% | $672,683 +1% |
| 2020 | $7,961 | $665,787 +2% |
| 2019 | $7,961 +6.8% | $652,733 +2% |
| 2018 | $7,455 | $639,935 +2% |
| 2017 | $7,455 +2.4% | $627,389 +2% |
| 2016 | $7,280 +1.9% | $615,088 +1.5% |
| 2015 | $7,141 +7.9% | $605,850 +2% |
| 2014 | $6,616 | $593,984 +2.5% |
| 2012 | -- | $579,708 +2% |
| 2011 | -- | $568,342 +0.8% |
| 2010 | -- | $564,095 -0.2% |
| 2009 | -- | $565,436 +2% |
| 2008 | -- | $554,350 +2% |
| 2007 | -- | $543,481 +2% |
| 2006 | -- | $532,826 |
| 2005 | -- | $532,826 +4% |
| 2004 | -- | $512,137 +1.9% |
| 2003 | -- | $502,752 +2% |
| 2002 | -- | $492,895 +4% |
| 2000 | -- | $473,756 |
Find assessor info on the county website
Monthly payment
Est. payment
Payment breakdown
Explore the cost of this home by adjusting the details. Changes won't be saved.Climate risks
Neighborhood: North Doheny
Nearby schools
GreatSchools rating
- 7/10Horace Mann Elementary SchoolGrades: K-5Distance: 0.4 mi
- 9/10Beverly Vista Elementary SchoolGrades: 6-8Distance: 0.4 mi
- 9/10Beverly Hills High SchoolGrades: 9-12Distance: 1.4 mi
- $1,528,0002 bd3 ba1.7k sqft121 N Almont Dr APT 201, Beverly Hills, CA 90211For Sale

- $1,499,0003 bd3 ba2.1k sqft121 N Almont Dr APT 205, Beverly Hills, CA 90211For Sale

- $1,451,0002 bd3 ba1.7k sqft121 N Almont Dr APT 301, Beverly Hills, CA 90211Sold

- $1,475,0002 bd3 ba1.7k sqft121 N Almont Dr APT 303, Beverly Hills, CA 90211Sold

- $1,251,7002 bd3 ba1.5k sqft121 N Almont Dr APT 102, Beverly Hills, CA 90211Off Market
- $1,509,9002 bd3 ba1.8k sqft121 N Almont Dr APT 104, Beverly Hills, CA 90211Off Market
- $1,074,4002 bd2 ba1.3k sqft121 N Almont Dr APT 105, Beverly Hills, CA 90211Off Market
- $1,343,6002 bd3 ba1.5k sqft121 N Almont Dr APT 202, Beverly Hills, CA 90211Off Market
A local agent can set up tours, give advice and negotiate with sellers.
Similar homes
- $1,599,0003 bd4 ba2.1k sqft121 S Palm Dr APT 403, Beverly Hills, CA 90212For Sale
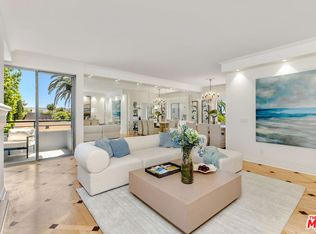 MLS ID #26863613, Jennifer Moore DRE # 02059414, Pardee Properties. CLAW
 - $1,499,0002 bd3 ba1.7k sqft125 N Gale Dr APT 205, Beverly Hills, CA 90211For Sale
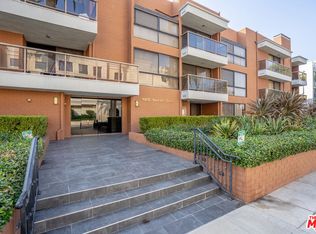 MLS ID #25617801, Sharon Choe DRE # 01127228, Omni Realty & Investment Group. CLAW
 - $1,295,0002 bd2 ba1.4k sqft200 N Swall Dr Unit 462, Beverly Hills, CA 90211For Sale
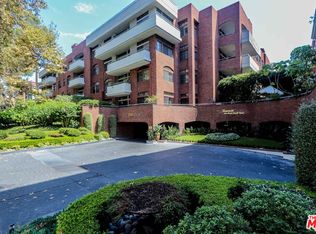 MLS ID #26837009, Irina Anderkvist DRE # 01366959, Allure Realty Group. CLAW
 - $1,500,0002 bd3 ba1.9k sqft447 N Doheny Dr APT 102, Beverly Hills, CA 90210For Sale
 MLS ID #26850989, Christophe Choo DRE # 01027350, Coldwell Banker Realty. CLAW
 - $2,095,0002 bd3 ba2.7k sqft339 N Palm Dr APT 201, Beverly Hills, CA 90210For SaleMLS ID #26856689, Shiva Mehrdad DRE # 01279649, Forward One. CLAW
- $1,099,0003 bd2 ba1.5k sqft235 S Tower Dr Unit 305, Beverly Hills, CA 90211For SaleMLS ID #26708639, Daniel Lowe DRE # 01893579, Compass. CLAW
- $1,850,0003 bd3 ba1.7k sqft718 N Croft Ave #201, Los Angeles, CA 90069For SaleMLS ID #26856993, Joseph Zichelle DRE # 01949733, Douglas Elliman. CLAW
- $1,575,0002 bd3 ba1.7k sqft2433 28th St APT B, Santa Monica, CA 90405For SaleMLS ID #26868445, Nicholas Spiro DRE # 02148302, Carolwood Estates. CLAW
- $1,545,0004 bd3 ba2k sqft1880 Veteran Ave APT 306, Los Angeles, CA 90025For SaleMLS ID #26845699, Katia W. De Los Reyes DRE # 01406423, Christie's International Real Estate SoCal. CLAW
- $1,079,0002 bd2 ba1.5k sqft1250 N Harper Ave Unit 302, West Hollywood, CA 90046For SaleMLS ID #26869301, Rick Llanos DRE # 01123101, Coldwell Banker Realty. CLAW
- $1,590,0002 bd3 ba1.4k sqft1345 Havenhurst Dr #15, West Hollywood, CA 90046For SaleMLS ID #26851045, Roger Perry DRE # 01882885, Rodeo Realty. CLAW
- $1,450,0003 bd3 ba1.8k sqft825 N Kings Rd #2, West Hollywood, CA 90069For SaleMLS ID #26853997, Sabrina Mosenifar DRE # 02060615, Real Estate eBroker Inc.. CLAW
- $1,249,0002 bd3 ba1.5k sqft10551 Wilshire Blvd APT 403, Los Angeles, CA 90024For SaleMLS ID #26864013, Simon Soomekh DRE # 01748003, Simon Soomekh. CLAW
- $1,549,0002 bd3 ba2.1k sqft728 N Sweetzer Ave #208, Los Angeles, CA 90069New ConstructionMLS ID #25630997, Andre Farris DRE # 01215832, Real Brokerage Technologies. CLAW
- $1,595,0002 bd3 ba1.8k sqft13600 Marina Pointe Dr Unit 604, Marina Del Rey, CA 90292For SaleMLS ID #26857531, Wendy Wilkins DRE # 01825188, Rodeo Realty- Brentwood. CLAW
- $1,249,0003 bd3 ba1.9k sqft1010 N Curson Ave APT 101, West Hollywood, CA 90046For SaleMLS ID #26850569, Brian Layne DRE # 02044629, Redfin. CLAW
- $1,649,0002 bd3 ba2.2k sqft13082 Mindanao Way APT 54, Los Angeles, CA 90292For SaleMLS ID #26842297, Danny Emmer DRE # 01494115, Douglas Elliman of California, Inc.. CLAW
- $1,775,0003 bd3 ba1.8k sqft4180 Duquesne Ave #3, Culver City, CA 90232For SaleMLS ID #26858099, Tiffany Chin DRE # 01819365, Keller Williams Larchmont. CLAW
- $1,575,0002 bd3 ba1.7k sqft841 Westmount Dr APT 116, West Hollywood, CA 90069For SaleMLS ID #26827635, Michael Libow DRE # 00863172, Compass. CLAW
- $1,872,0002 bd3 ba2.3k sqft2172 Century Hl, Los Angeles, CA 90067For SaleMLS ID #26848931, David Lamden DRE # 00833449, Keller Williams Hollywood Hills. CLAW
Local buyer's agents are ready to help
