Some addresses just make sense. 4180 Duquesne Ave #3 sits at the center of one of the Westside's most accessible and dynamic neighborhoods, designed from the ground up by award-winning Aero Collective for buyers who don't want to choose between beautiful modern design and functionality. The open floor plan is anchored by soaring 10-foot ceilings and large windows that flood the main living areas with natural light. The kitchen is outfitted with Jenn-Air Pro Series appliances with custom panel flush doors, quartz countertops, and designer fixtures. California Closets throughout, recessed lighting, and pre-wiring for sound, security, wall-mounted TVs, and home automation round out the interior finishes. Three bedrooms and three full bathrooms offer flexibility for a home office, guest suite, or whatever the next chapter calls for. A ground-level private patio and a large rooftop deck with a built-in outdoor kitchen extend the living space outdoors in a way that's rare for a property of this size. The breathtaking views from the rooftop deck serve as a dreamy backdrop for your dinner parties. Underground parking is accessed through a shared electric security gate and leads to a private 2-car garage with direct entry into the unit. Four units, one address, and a location that delivers the best of the Westside right outside your door. Downtown Culver City's restaurant row is moments away, dinner at esme or Bacari, weekend brunch at Culver & Main, or a morning espresso at The Conservatory for Coffee. Catch a show at the Kirk Douglas Theatre, browse the Banksy exhibition on Jefferson, or enjoy a sunset at Carlson Park. The Expo Line is nearby for car-free commuting, and Sony Pictures, Apple TV+, and Amazon Studios are all within minutes by car.
For sale
$1,775,000
4180 Duquesne Ave #3, Culver City, CA 90232
3beds
1,810sqft
Residential, Condominium
Built in 2020
-- sqft lot
$1,810,200 Zestimate®
$981/sqft
$500/mo HOA
What's special
- 25 days |
- 1,821 |
- 88 |
Zillow last checked:
Listing updated:
Listed by:
Tiffany Chin DRE # 01819365 323-508-3339,
Keller Williams Larchmont 323-762-2600
Source: CLAW,MLS#: 26858099
Facts & features
Interior
Bedrooms & bathrooms
- Bedrooms: 3
- Bathrooms: 3
- Full bathrooms: 1
- 3/4 bathrooms: 1
- 1/2 bathrooms: 1
Rooms
- Room types: Entry, Dining Room, Powder, Living Room, Walk-In Closet
Bedroom
- Features: Walk-In Closet(s)
- Level: Upper
Bathroom
- Features: Remodeled, Shower and Tub, Powder Room, Shower Stall, Tile
Kitchen
- Features: Counter Top, Open to Family Room, Remodeled
Heating
- Central
Cooling
- Central Air
Appliances
- Included: Gas Cooking Appliances, Microwave, Free Standing Gas, Refrigerator, Washer, Dryer, Dishwasher
- Laundry: Upper Level, Laundry Area, Inside, In Unit, Laundry Closet
Features
- High Ceilings, Living Room Balcony, Open Floorplan, Eat-in Kitchen, Kitchen Island, Dining Area
- Flooring: Tile, Hardwood, Ceramic Tile
- Has fireplace: No
- Fireplace features: None
- Common walls with other units/homes: End Unit
Interior area
- Total structure area: 1,810
- Total interior livable area: 1,810 sqft
Video & virtual tour
Property
Parking
- Total spaces: 2
- Parking features: Tandem, Assigned, Attached, Secured
- Attached garage spaces: 2
Features
- Levels: Multi/Split,Two,Three Or More
- Stories: 2
- Entry location: Ground Level - no steps
- Patio & porch: Roof Top Deck
- Exterior features: Balcony, Barbecue, Living Room Balcony
- Pool features: None
- Spa features: None
- Fencing: Gate
- Has view: Yes
- View description: City, Tree Top
- Waterfront features: None
Lot
- Size: 6,751 Square Feet
- Features: City Lot
Details
- Parcel number: 4207021047
- Zoning: CCR4YY
- Special conditions: Standard
Construction
Type & style
- Home type: Condo
- Architectural style: Modern
- Property subtype: Residential, Condominium
- Attached to another structure: Yes
Condition
- New Construction,Updated/Remodeled
- Year built: 2020
Utilities & green energy
- Sewer: In Street
- Water: Public
Community & HOA
Community
- Security: Gated, Automatic Gate
- Subdivision: Duquesne Townhomes
HOA
- Has HOA: Yes
- Amenities included: Gated, Guest Parking
- HOA fee: $500 monthly
Location
- Region: Culver City
Financial & listing details
- Price per square foot: $981/sqft
- Tax assessed value: $1,904,867
- Annual tax amount: $22,500
- Date on market: 7/22/2026
- Inclusions: Fridge, dishwasher, microwave, stove, washer, and dryer
Estimated market value
$1,810,200
$1.72M - $1.90M
$7,954/mo
Price history
| Date | Event | Price |
|---|---|---|
| 7/22/2026 | Listed for sale | $1,775,000-1.1%$981/sqft |
Source:  CLAW #26858099 Report a problem CLAW #26858099 Report a problem | ||
| 12/9/2021 | Sold | $1,795,000$992/sqft |
Source: Public Record Report a problem | ||
Public tax history
| Year | Property taxes | Tax assessment |
|---|---|---|
| 2025 | $22,500 +2.6% | $1,904,867 +2% |
| 2024 | $21,921 +4.6% | $1,867,518 +2% |
| 2023 | $20,956 | $1,830,900 |
Find assessor info on the county website
Monthly payment
Est. payment
Payment breakdown
Explore the cost of this home by adjusting the details. Changes won't be saved.Climate risks
Neighborhood: Lucerne/Higuera
Nearby schools
GreatSchools rating
- 9/10Linwood E. Howe Elementary SchoolGrades: K-5Distance: 0.2 mi
- 6/10Culver City Middle SchoolGrades: 6-8Distance: 1 mi
- 9/10Culver City High SchoolGrades: 9-12Distance: 1 mi
- $1,595,0002 bd3 ba1.4k sqft4180 Duquesne Ave #1, Culver City, CA 90232New Construction

- $3,628,2242 bd2 ba1k sqft4180 Duquesne Ave, Culver City, CA 90232Off Market
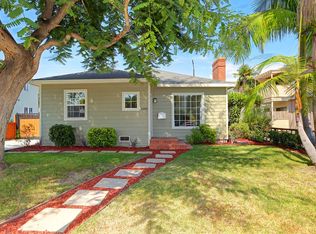
- $1,844,1003 bd3 ba1.6k sqft4180 Duquesne Ave #2, Culver City, CA 90232Off Market
- $1,939,5003 bd3 ba1.7k sqft4180 Duquesne Ave #4, Culver City, CA 90232Off Market
- $2,436,80010 bd8 ba3.7k sqft4184 Duquesne Ave, Culver City, CA 90232Off Market
- $1,793,3008 bd4 ba3.1k sqft4172 Duquesne Ave, Culver City, CA 90232Off Market
- $769,2001 bd1 ba808 sqft4190 Duquesne Ave APT 1, Culver City, CA 90232Off Market
- $912,1002 bd2 ba1.1k sqft4190 Duquesne Ave APT 2, Culver City, CA 90232Off Market
A local agent can set up tours, give advice and negotiate with sellers.
Similar homes
- $1,595,0002 bd3 ba1.4k sqft4180 Duquesne Ave #1, Culver City, CA 90232New ConstructionMLS ID #26865783, Todd Miller DRE # 01389620, KW Westside Estates. CLAW
- $1,725,0002 bd2 ba1.9k sqft4115 Glencoe Ave APT 414, Marina Del Rey, CA 90292For Sale
 MLS ID #26856135, Robert Welper DRE # 01944633, Carmody Real Estate, Inc.. CLAW
 - $1,695,0002 bd3 ba1.8k sqft121 N Almont Dr APT 304, Beverly Hills, CA 90211For Sale
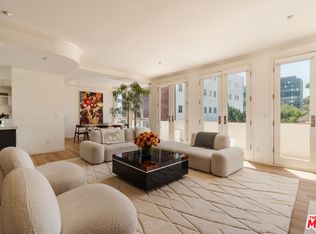 MLS ID #26864601, Conrad Hilton DRE # 02247298, Hilton Hilton. CLAW
 - $1,649,0003 bd2 ba1.4k sqft11237 Braddock Dr, Culver City, CA 90230For Sale
 MLS ID #26849833, Brock J Worthen DRE # 01351221, Keller Williams Realty Los Feliz. CLAW
 - $1,850,0003 bd3 ba1.7k sqft718 N Croft Ave #201, Los Angeles, CA 90069For SaleMLS ID #26856993, Joseph Zichelle DRE # 01949733, Douglas Elliman. CLAW
- $1,395,0003 bd3 ba1.9k sqft11979 Walnut Ln #1, Los Angeles, CA 90025For SaleMLS ID #26869557, Cody Carras DRE # 01909676, The Agency. CLAW
- $1,649,0002 bd3 ba2.2k sqft13082 Mindanao Way APT 54, Los Angeles, CA 90292For SaleMLS ID #26842297, Danny Emmer DRE # 01494115, Douglas Elliman of California, Inc.. CLAW
- $1,495,0004 bd3 ba2k sqft1880 Veteran Ave APT 306, Los Angeles, CA 90025For SaleMLS ID #26845699, Katia W. De Los Reyes DRE # 01406423, Christie's International Real Estate SoCal. CLAW
- $1,590,0002 bd3 ba1.4k sqft1345 Havenhurst Dr #15, West Hollywood, CA 90046For SaleMLS ID #26851045, Roger Perry DRE # 01882885, Rodeo Realty. CLAW
- $1,699,9993 bd3 ba1.7k sqft2920 11th St APT 6, Santa Monica, CA 90405For SaleMLS ID #26867699, Chad Singer DRE # 02046735, Amalfi Estates. CLAW
- $2,195,0003 bd3 ba2.4k sqft512 Brooks Ave APT 6, Venice, CA 90291For SaleMLS ID #26872977, Solo Scott DRE # 01340093, Compass. CLAW
- $1,795,0004 bd3 ba2.1k sqft8356 Naylor Ave, Los Angeles, CA 90045For SaleMLS ID #26855043, Stephanie Younger DRE # 01365696, Compass. CLAW
- $1,575,0002 bd3 ba1.7k sqft2433 28th St APT B, Santa Monica, CA 90405For SaleMLS ID #26868445, Nicholas Spiro DRE # 02148302, Carolwood Estates. CLAW
- $1,549,0002 bd3 ba2.1k sqft728 N Sweetzer Ave #208, Los Angeles, CA 90069New ConstructionMLS ID #25630997, Andre Farris DRE # 01215832, Real Brokerage Technologies. CLAW
- $1,399,9993 bd3 ba1.6k sqft1200 N Sweetzer Ave Unit 1, West Hollywood, CA 90069For SaleMLS ID #26852193, Charlie Edgar DRE # 02039735, Sotheby's International Realty. CLAW
- $1,475,0003 bd3 ba1.4k sqft11959 W Juniette St, Culver City, CA 90230For SaleMLS ID #26850211, Peter Brunk DRE # 01828051, Real Estate eBroker Inc.. CLAW
- $1,200,0003 bd2 ba1.5k sqft8866 Alcott St #Penthouse 4, Los Angeles, CA 90035For SaleMLS ID #26842445, Josephine Amin DRE # 02062607, The Agency. CLAW
- $1,329,0003 bd3 ba1.5k sqft4800 S La Villa Marina Unit C, Marina Del Rey, CA 90292For SaleMLS ID #26868943, Jesse Weinberg DRE # 01435805, Jesse Weinberg. CLAW
- $2,075,0003 bd4 ba2.2k sqft1244 14th St #E, Santa Monica, CA 90404For SaleMLS ID #26864185, Lolita Burghdorf DRE # 01804040, The Beverly Hills Estates. CLAW
- $1,598,8882 bd3 ba1.5k sqft1244 14th St #D, Santa Monica, CA 90404New ConstructionMLS ID #26869553, Brent Burghdorf DRE # 02029963, The Beverly Hills Estates. CLAW
Local buyer's agents are ready to help
