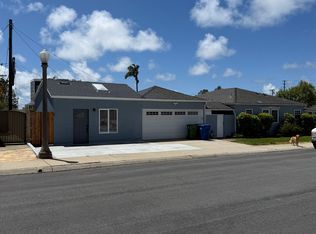
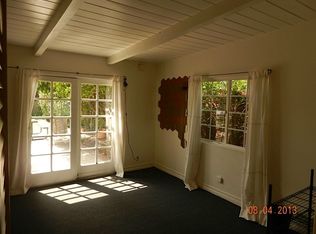
Beautifully reimagined in 2021 with timeless style and thoughtful design, this exceptional Westport Heights residence offers the perfect balance of sophisticated living and everyday comfort. Framed by lush landscaping and an inviting front porch, the home welcomes you with warm curb appeal and a peaceful setting to enjoy your morning coffee. Bathed in natural light, the open concept floor plan unfolds with effortless flow. The front living room is both elegant and inviting, where oversized windows frame verdant views of the front garden and a fireplace creates a warm focal point. At the heart of the home, the stunning chef's kitchen is designed to gather around, featuring a generous center island with breakfast seating, quartz countertops, abundant cabinetry, newer appliances, and an adjoining dining area that seamlessly connects each living space. A spacious family room just beyond the kitchen extends the home's entertaining possibilities, with sliding glass doors opening to a private backyard retreat. Lush lawn and a covered patio create an ideal backdrop for al fresco dining, weekend entertaining, or quiet evenings under the California sky. Privately situated, the expansive primary suite is a true sanctuary, complete with direct access to the backyard, a large walk-in closet, and a beautifully appointed spa inspired bath featuring an oversized dual head walk in shower. Three additional bedrooms provide flexibility for family, guests, or a dedicated home office, while two additional bathrooms, including a stylish powder room and a spacious full bath with dual vanities and an oversized shower, offer comfort and convenience for everyday living. Every detail has been thoughtfully curated, with custom molding, recessed lighting, laminate wood flooring, newer dual pane windows, upgraded plumbing and electrical, central heating and air conditioning, a dedicated laundry area, detached garage, and gated driveway enhancing both form and function. Set within the coveted Westport Heights neighborhood, this beautifully remodeled home places you just moments from the beach, neighborhood cafs and restaurants, local shopping, the beloved weekly farmers market, Playa Vista and beyond. Offering refined finishes, inviting indoor-outdoor living, and an exceptional location, this is a home that effortlessly captures the best of Westside living.
For sale
$1,795,000
8356 Naylor Ave, Los Angeles, CA 90045
4beds
2,145sqft
Residential, Single Family Residence
Built in 1941
6,006 Square Feet Lot
$1,790,200 Zestimate®
$837/sqft
$-- HOA
What's special
- 60 days
- 1,212
- 92
Zillow last checked:
Listing updated:
Listed by:
Stephanie Younger DRE # 01365696 310-499-2020,
Compass 310-499-2020,
Chloe Nash DRE # 01973360,
Compass
Source: CLAW,MLS#: 26855043
Facts & features
Interior
Bedrooms & bathrooms
- Bedrooms: 4
- Bathrooms: 3
- Full bathrooms: 3
Rooms
- Room types: Dining Area, Breakfast Bar, Family Room, Living Room, Walk-In Closet, Patio Open, Utility Room
Bedroom
- Features: Walk-In Closet(s)
Bathroom
- Features: Shower Stall, Double Vanity(s), Remodeled
Kitchen
- Features: Kitchen Island, Remodeled, Open to Family Room
Heating
- Central
Cooling
- Central Air
Appliances
- Included: Range, Range Hood, Refrigerator, Dishwasher, Disposal, Range/Oven, Exhaust Fan, Vented Exhaust Fan, Washer, Dryer, Water Heater Unit
- Laundry: Inside, Laundry Closet
Features
- Recessed Lighting, Open Floorplan, Kitchen Island, Breakfast Counter / Bar, Dining Area, Eat-in Kitchen
- Flooring: Laminate, Tile
- Doors: Sliding Doors
- Windows: Double Pane Windows
- Number of fireplaces: 1
- Fireplace features: Living Room
Interior area
- Total structure area: 2,145
- Total interior livable area: 2,145 sqft
Video & virtual tour
Property
Parking
- Total spaces: 2
- Parking features: Garage - 2 Car, Driveway, Detached, Garage Is Detached, Gated
- Has garage: Yes
- Covered spaces: 2
- Has uncovered spaces: Yes
Features
- Levels: One
- Stories: 1
- Entry location: Ground Level w/steps
- Patio & porch: Front Porch, Porch, Patio, Covered Porch
- Pool features: None
- Spa features: None
- Fencing: Fenced,Fenced Yard
- Has view: Yes
- View description: None
Lot
- Size: 6,006 Square Feet
- Dimensions: 50 x 120
- Features: Back Yard, Front Yard, Lawn, Landscaped, Yard
Details
- Additional structures: None
- Parcel number: 4107032033
- Zoning: LAR1
- Special conditions: Standard
Construction
Type & style
- Home type: SingleFamily
- Architectural style: Farm House
- Property subtype: Residential, Single Family Residence
Materials
- Roof: Composition,Shingle
Condition
- Updated/Remodeled
- Year built: 1941
Utilities & green energy
- Sewer: In Street
- Water: Public
Community & HOA
HOA
- Has HOA: No
Location
- Region: Los Angeles
Financial & listing details
- Price per square foot: $837/sqft
- Tax assessed value: $1,905,077
- Date on market: 7/10/2026
Estimated market value
$1,790,200
$1.70M - $1.88M
$6,436/mo
Price history
| Date | Event | Price |
|---|---|---|
| 7/10/2026 | Listed for sale | $1,795,000+2%$837/sqft |
Source:  CLAW #26855043 Report a problem CLAW #26855043 Report a problem | ||
| 10/6/2023 | Listing removed | -- |
Source:  CLAW #23-306915 Report a problem CLAW #23-306915 Report a problem | ||
| 9/1/2023 | Listed for rent | $7,000-6.7%$3/sqft |
Source: CLAW #23-306915 Report a problem | ||
| 12/12/2021 | Listing removed | -- |
Source:  RE/MAX International Report a problem RE/MAX International Report a problem | ||
| 12/7/2021 | Listed for rent | $7,500$3/sqft |
Source: RE/MAX International #21-109687 Report a problem | ||
| 12/3/2021 | Sold | $1,760,000+3.6%$821/sqft |
Source: CLAW #21796134 Report a problem | ||
| 11/17/2021 | Contingent | $1,699,000$792/sqft |
Source: CLAW #21796134 Report a problem | ||
| 11/10/2021 | Listed for sale | $1,699,000$792/sqft |
Source: CLAW #21796134 Report a problem | ||
| 11/3/2021 | Contingent | $1,699,000$792/sqft |
Source: CLAW #21796134 Report a problem | ||
| 10/18/2021 | Listed for sale | $1,699,000+69.9%$792/sqft |
Source: CLAW #21796134 Report a problem | ||
| 9/29/2020 | Sold | $1,000,000-5.6%$466/sqft |
Source: CLAW #20633066 Report a problem | ||
| 9/16/2020 | Pending sale | $1,059,000$494/sqft |
Source: The Real Estate Consultants #20633066 Report a problem | ||
| 9/16/2020 | Listed for sale | $1,059,000$494/sqft |
Source: The Real Estate Consultants #20633066 Report a problem | ||
Public tax history
| Year | Property taxes | Tax assessment |
|---|---|---|
| 2026 | -- | $1,905,077 +2% |
| 2025 | $22,619 +1.2% | $1,867,724 +2% |
| 2024 | $22,343 +2% | $1,831,103 +2% |
| 2023 | $21,911 +4.9% | $1,795,200 +2% |
| 2022 | $20,891 +72.9% | $1,760,000 +76% |
| 2021 | $12,083 +666.8% | $1,000,000 +801.6% |
| 2020 | $1,576 | $110,912 +2% |
| 2019 | $1,576 +8.8% | $108,738 +2% |
| 2018 | $1,448 | $106,607 +2% |
| 2017 | $1,448 +1.9% | $104,518 +2% |
| 2016 | $1,420 +3.7% | $102,470 +1.5% |
| 2015 | $1,369 +0.3% | $100,932 +2% |
| 2014 | $1,365 | $98,956 +2.5% |
| 2012 | -- | $96,579 +2% |
| 2011 | -- | $94,686 +0.8% |
| 2010 | -- | $93,979 -0.2% |
| 2009 | -- | $94,203 +2% |
| 2008 | -- | $92,357 +2% |
| 2007 | -- | $90,547 +2% |
| 2006 | -- | $88,772 |
| 2005 | -- | $88,772 +4% |
| 2004 | -- | $85,328 +1.9% |
| 2003 | -- | $83,766 +2% |
| 2002 | -- | $82,125 +4% |
| 2000 | -- | $78,939 |
Find assessor info on the county website
Monthly payment
Est. payment
Payment breakdown
Explore the cost of this home by adjusting the details. Changes won't be saved.Climate risks
Neighborhood: Westchester
Nearby schools
Schools provided by the listing agent
- District: Los Angeles Unified
Source: CLAW. This data may not be complete. We recommend contacting the local school district to confirm school assignments for this home.
- $1,182,8002 bd1 ba1.2k sqft8360 Naylor Ave, Los Angeles, CA 90045Off Market
- $666,1621 bd1 ba600 sqft8350 Naylor Ave, Los Angeles, CA 90045Off Market
- $1,410,9005 bd3 ba1.9k sqft8400 Naylor Ave, Los Angeles, CA 90045Off Market
- $1,647,6003 bd2 ba1.7k sqft8357 Vicksburg Ave, Los Angeles, CA 90045Off Market
Similar homes
- $1,695,0004 bd3 ba1.8k sqft7820 Airlane Ave, Los Angeles, CA 90045For Sale
 MLS ID #26858463, Stephanie Younger DRE # 01365696, Compass. CLAW
 - $1,550,0003 bd2 ba1.4k sqft8420 Bleriot Ave, Los Angeles, CA 90045For Sale
 MLS ID #26874531, Stephanie Younger DRE # 01365696, Compass. CLAW
 - $1,399,0003 bd2 ba1.5k sqft8372 Stewart Ave, Los Angeles, CA 90045For Sale
 MLS ID #26872701, Stephanie Younger DRE # 01365696, Compass. CLAW
 - $1,849,0003 bd4 ba2.1k sqft3926 S Ridgeley Dr, Los Angeles, CA 90008For Sale
 MLS ID #26873693, Ajith Puthanpurayil DRE # 01981956, LAX Realty, Inc.. CLAW
Local buyer's agents are ready to help
