Welcome to the perfect blend of modern design, thoughtful upgrades, and future income potential just minutes from Downtown Culver City. Located within the highly regarded Farragut Elementary School district, this turnkey residence showcases exceptional curb appeal with a freshly painted stucco exterior, warm wood accents, and contemporary finishes throughout.Inside, a light-filled open floor plan features luxury vinyl flooring and a stunning chef's kitchen highlighted by a dramatic quartz waterfall island, two-tone cabinetry, stainless steel appliances, farmhouse sink, and built-in microwave drawer. The spacious living area is anchored by a sleek electric fireplace, creating a warm and inviting atmosphere for everyday living and entertaining. The private primary suite offers a beautifully updated en-suite bath with designer tile, matte black fixtures, and a frameless glass shower enclosure. Outside, enjoy a landscaped backyard with ample space for play, entertaining, or relaxing, along with a long driveway and detached garage that can accommodate up to three vehicles, RV, or recreational parking. Major upgrades include Milgard black-frame windows, central A/C, updated plumbing, complete electrical rewire with a 200-amp panel, and a tankless water heater. As an added bonus, the sale includes city-ready plans for a 499-square-foot ADU, offering outstanding potential for rental income, guest quarters, or a home office. A rare opportunity to own a move-in-ready home in one of West LA's most desirable locations.
For sale
Price cut: $146K (8/6)
$1,649,000
11237 Braddock Dr, Culver City, CA 90230
3beds
1,438sqft
Residential, Single Family Residence
Built in 1939
5,118 Square Feet Lot
$1,646,700 Zestimate®
$1,147/sqft
$-- HOA
What's special
- 81 days
- 1,531
- 117
Zillow last checked:
Listing updated:
Listed by:
Brock J Worthen DRE # 01351221 626-578-5539,
Keller Williams Realty Los Feliz 323-300-1000
Source: CLAW,MLS#: 26849833
Facts & features
Interior
Bedrooms & bathrooms
- Bedrooms: 3
- Bathrooms: 2
- Full bathrooms: 2
Rooms
- Room types: Converted Garage, Dining Area
Heating
- Central
Cooling
- Central Air
Appliances
- Included: Microwave, Dishwasher, Dryer, Refrigerator, Range/Oven
- Laundry: Laundry Area
Features
- Flooring: Hardwood
- Has fireplace: Yes
- Fireplace features: Family Room
Interior area
- Total structure area: 1,438
- Total interior livable area: 1,438 sqft
Property
Parking
- Total spaces: 5
- Parking features: Garage Is Detached
- Has garage: Yes
- Uncovered spaces: 2
Features
- Levels: One
- Pool features: None
- Spa features: None
- Has view: Yes
- View description: None
Lot
- Size: 5,118 Square Feet
- Dimensions: 50 x 102
Details
- Additional structures: None
- Parcel number: 4215018015
- Zoning: CCR1YY
- Special conditions: Standard
Construction
Type & style
- Home type: SingleFamily
- Architectural style: Traditional
- Property subtype: Residential, Single Family Residence
Condition
- Year built: 1939
Community & HOA
HOA
- Has HOA: No
Location
- Region: Culver City
Financial & listing details
- Price per square foot: $1,147/sqft
- Tax assessed value: $1,656,118
- Date on market: 6/19/2026
Estimated market value
$1,646,700
$1.56M - $1.73M
$5,300/mo
Price history
| Date | Event | Price |
|---|---|---|
| 8/6/2026 | Price change | $1,649,000-8.1%$1,147/sqft |
Source:  CLAW #26849833 Report a problem CLAW #26849833 Report a problem | ||
| 7/14/2026 | Price change | $1,795,000-4.3%$1,248/sqft |
Source: CLAW #26849833 Report a problem | ||
| 6/19/2026 | Listed for sale | $1,875,000-4.8%$1,304/sqft |
Source: CLAW #26849833 Report a problem | ||
| 6/19/2026 | Listing removed | $1,969,000$1,369/sqft |
Source: CLAW #26844211 Report a problem | ||
| 6/10/2026 | Listed for sale | $1,969,000+31.3%$1,369/sqft |
Source: CLAW #26844211 Report a problem | ||
| 9/28/2020 | Sold | $1,500,000-1.6%$1,043/sqft |
Source:  CRMLS #SB20146060 Report a problem CRMLS #SB20146060 Report a problem | ||
| 8/29/2020 | Pending sale | $1,525,000$1,061/sqft |
Source: West Shores Realty, Inc. #SB20146060 Report a problem | ||
| 8/20/2020 | Price change | $1,525,000-3.2%$1,061/sqft |
Source: West Shores Realty, Inc. #SB20146060 Report a problem | ||
| 7/31/2020 | Listed for sale | $1,575,000+59.3%$1,095/sqft |
Source: West Shores Realty, Inc. #SB20146060 Report a problem | ||
| 7/19/2019 | Sold | $989,000$688/sqft |
Source:  CLAW #19476460 Report a problem CLAW #19476460 Report a problem | ||
| 6/20/2019 | Pending sale | $989,000$688/sqft |
Source: RE/MAX ESTATE PROPERTIES #19-476460 Report a problem | ||
| 6/17/2019 | Listed for sale | $989,000+481.8%$688/sqft |
Source: RE/MAX ESTATE PROPERTIES #19476460 Report a problem | ||
| 9/15/1995 | Sold | $170,000$118/sqft |
Source: Public Record Report a problem | ||
Public tax history
| Year | Property taxes | Tax assessment |
|---|---|---|
| 2026 | -- | $1,656,118 +2% |
| 2025 | $20,149 +2.9% | $1,623,646 +2% |
| 2024 | $19,577 +4.3% | $1,591,811 +2% |
| 2023 | $18,768 +5% | $1,560,600 +2% |
| 2022 | $17,869 +0.5% | $1,530,000 +2% |
| 2021 | $17,787 +46.6% | $1,500,000 +51.7% |
| 2020 | $12,137 | $989,000 +260.4% |
| 2019 | $12,137 +205% | $274,404 +2% |
| 2018 | $3,979 | $269,024 +2% |
| 2017 | $3,979 +3.2% | $263,750 +2% |
| 2016 | $3,856 +6.2% | $258,580 +1.5% |
| 2015 | $3,631 -0.2% | $254,697 +2% |
| 2014 | $3,639 | $249,709 +2.5% |
| 2012 | -- | $243,709 +2% |
| 2011 | -- | $238,932 +0.8% |
| 2010 | -- | $237,148 -0.2% |
| 2009 | -- | $237,712 +2% |
| 2008 | -- | $233,051 +2% |
| 2007 | -- | $228,482 +10.6% |
| 2006 | -- | $206,650 |
| 2005 | -- | $206,650 +4% |
| 2004 | -- | $198,627 +1.9% |
| 2003 | -- | $194,987 +2% |
| 2002 | -- | $191,165 +4% |
| 2000 | -- | $183,745 |
Find assessor info on the county website
Monthly payment
Est. payment
Payment breakdown
Explore the cost of this home by adjusting the details. Changes won't be saved.Climate risks
Neighborhood: Park West
- $969,4002 bd1 ba1k sqft11231 Braddock Dr, Culver City, CA 90230Off Market
- $1,256,7003 bd2 ba1.4k sqft11241 Braddock Dr, Culver City, CA 90230Off Market
- $1,572,8004 bd2 ba2.1k sqft11227 Braddock Dr, Culver City, CA 90230Off Market
- $1,353,4003 bd3 ba1.4k sqft11247 Braddock Dr, Culver City, CA 90230Off Market
Similar homes
- $1,600,0004 bd3 ba1.8k sqft4747 Berryman Ave, Los Angeles, CA 90230For Sale
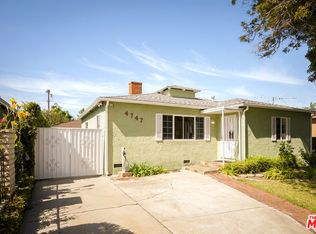 MLS ID #26878593, Clarisse York DRE # 01797357, Clarisse York. CLAW
 - $1,775,0004 bd3 ba1.6k sqft4931 Coolidge Ave, Los Angeles, CA 90230For Sale
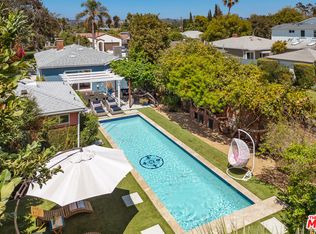 MLS ID #26860103, Marc De Longeville DRE # 01987515, Sotheby's International Realty. CLAW
 - $1,900,0003 bd3 ba2k sqft4816 Inglewood Blvd, Culver City, CA 90230For Sale
 MLS ID #26852009, Eurline Mills DRE # 01304555, Beverly & Company Luxury Properties. CLAW
 - $1,649,0004 bd3 ba1.6k sqft7807 Breen Ave, Los Angeles, CA 90045For Sale
 MLS ID #26871767, Richard Schulman DRE # 01427211, KW Westside Estates. CLAW
Local buyer's agents are ready to help
