Stunning Contemporary Townhome with Rooftop Deck & Panoramic Views in the Heart of Downtown Culver City! Built in 2020 and designed by award-winning architects, this exceptional 2-story townhome offers sophisticated modern living in one of Culver City's most sought-after locations. A private gated front yard with a grass lawn and mature trees welcomes you into a light-filled interior featuring soaring 10-foot ceilings, near floor-to-ceiling windows, hardwood floors, and an open great room design. The gourmet kitchen is appointed with a peninsula with counter seating, quartz countertops, farmhouse sink, and premium JennAir Pro appliances. Upstairs, the luxurious primary suite enjoys peaceful tree-top views, a custom walk-in closet, and a spa-inspired bathroom with dual sinks, floating vanity, and oversized tiled shower, while the spacious secondary bedroom has its own separate bathroom. Additional highlights include central air and heat, a main-floor powder room, second-floor laundry, pre-wiring for surround sound, security and wall-mounted TVs, plus direct access to a private 2-car garage with additional storage and EV car charger. The spectacular rooftop deck is an entertainer's dream with panoramic city and hillside views, multiple seating and dining areas, and a built-in barbecue center with refrigerator. Just steps from Downtown Culver City's vibrant restaurants, boutiques, Trader Joe's, Erewhon, the Kirk Douglas Theatre, Culver Theater, Village Well Books & Coffee, the weekly farmers market, City Hall summer concerts, Bill Botts Park, and award-winning Culver City schools, this home offers an unmatched walkable lifestyle in one of Los Angeles' most desirable communities.
New construction
$1,595,000
4180 Duquesne Ave #1, Culver City, CA 90232
2beds
1,480sqft
Residential, Townhouse
Built in 2020
6,751 Square Feet Lot
$-- Zestimate®
$1,078/sqft
$500/mo HOA
What's special
- 24 days |
- 1,271 |
- 91 |
Zillow last checked:
Listing updated:
Listed by:
Todd Miller DRE # 01389620 310-923-5353,
KW Westside Estates 310-482-2200
Source: CLAW,MLS#: 26865783
Facts & features
Interior
Bedrooms & bathrooms
- Bedrooms: 2
- Bathrooms: 3
- Full bathrooms: 2
- 1/2 bathrooms: 1
Rooms
- Room types: Dining Area, Living Room, Walk-In Closet, Powder, Patio Open
Bedroom
- Features: Walk-In Closet(s)
Kitchen
- Features: Gourmet Kitchen
Heating
- Central
Cooling
- Air Conditioning, Central Air
Appliances
- Included: Barbeque, Dishwasher, Dryer, Microwave, Range/Oven, Refrigerator, Washer
- Laundry: Upper Level, Inside
Features
- Built-Ins, Dining Area
- Flooring: Engineered Hardwood
- Has fireplace: No
- Fireplace features: None
Interior area
- Total structure area: 1,480
- Total interior livable area: 1,480 sqft
Video & virtual tour
Property
Parking
- Total spaces: 2
- Parking features: Attached, Direct Access, Garage - 2 Car
- Attached garage spaces: 2
Features
- Levels: Two
- Stories: 2
- Patio & porch: Roof Top Deck
- Pool features: None
- Spa features: None
- Has view: Yes
- View description: Hills, Tree Top, City
Lot
- Size: 6,751 Square Feet
Details
- Parcel number: 4207021045
- Zoning: CCR4YY
- Special conditions: Standard
Construction
Type & style
- Home type: Townhouse
- Architectural style: Modern
- Property subtype: Residential, Townhouse
- Attached to another structure: Yes
Condition
- New Construction
- New construction: Yes
- Year built: 2020
Community & HOA
Community
- Security: None
- Subdivision: 4180 Duquesne
HOA
- Has HOA: Yes
- Amenities included: None
- Services included: Building and Grounds, Insurance
- HOA fee: $500 monthly
Location
- Region: Culver City
Financial & listing details
- Price per square foot: $1,078/sqft
- Tax assessed value: $1,618,234
- Date on market: 7/29/2026
Estimated market value
Not available
Estimated sales range
Not available
Not available
Price history
| Date | Event | Price |
|---|---|---|
| 7/29/2026 | Listed for sale | $1,595,000+6.7%$1,078/sqft |
Source:  CLAW #26865783 Report a problem CLAW #26865783 Report a problem | ||
| 12/3/2021 | Sold | $1,495,000$1,010/sqft |
Source: Public Record Report a problem | ||
Public tax history
| Year | Property taxes | Tax assessment |
|---|---|---|
| 2026 | -- | $1,618,234 +2% |
| 2025 | $18,892 +2.7% | $1,586,505 +2% |
| 2024 | $18,401 +4.6% | $1,555,398 +2% |
| 2023 | $17,588 | $1,524,900 |
Find assessor info on the county website
Monthly payment
Est. payment
Payment breakdown
Explore the cost of this home by adjusting the details. Changes won't be saved.Climate risks
Neighborhood: Lucerne/Higuera
Nearby schools
GreatSchools rating
- 9/10Linwood E. Howe Elementary SchoolGrades: K-5Distance: 0.2 mi
- 6/10Culver City Middle SchoolGrades: 6-8Distance: 1 mi
- 9/10Culver City High SchoolGrades: 9-12Distance: 1 mi
Schools provided by the listing agent
- District: Culver City Unified School District
Source: CLAW. This data may not be complete. We recommend contacting the local school district to confirm school assignments for this home.
- $1,775,0003 bd3 ba1.8k sqft4180 Duquesne Ave #3, Culver City, CA 90232For Sale

- $3,628,2242 bd2 ba1k sqft4180 Duquesne Ave, Culver City, CA 90232Off Market
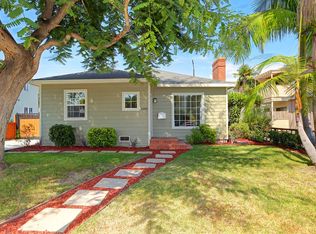
- $1,823,5003 bd3 ba1.6k sqft4180 Duquesne Ave #2, Culver City, CA 90232Off Market
- $1,917,5003 bd3 ba1.7k sqft4180 Duquesne Ave #4, Culver City, CA 90232Off Market
- $2,352,30010 bd8 ba3.7k sqft4184 Duquesne Ave, Culver City, CA 90232Off Market
- $1,728,8008 bd4 ba3.1k sqft4172 Duquesne Ave, Culver City, CA 90232Off Market
- $767,1001 bd1 ba808 sqft4190 Duquesne Ave APT 1, Culver City, CA 90232Off Market
- $926,4002 bd2 ba1.1k sqft4190 Duquesne Ave APT 2, Culver City, CA 90232Off Market
A local agent can set up tours, give advice and negotiate with sellers.
Similar homes
- $1,598,8882 bd3 ba1.5k sqft1244 14th St #D, Santa Monica, CA 90404New Construction
 MLS ID #26869553, Brent Burghdorf DRE # 02029963, The Beverly Hills Estates. CLAW
 - $1,925,0002 bd3 ba1.4k sqft853 21st St #104, Santa Monica, CA 90403For Sale
 MLS ID #26875291, Alejandra Sorensen DRE # 01895311, Element RE, Inc. CLAW
 - $1,649,0003 bd2 ba1.4k sqft11237 Braddock Dr, Culver City, CA 90230For Sale
 MLS ID #26849833, Brock J Worthen DRE # 01351221, Keller Williams Realty Los Feliz. CLAW
 - $1,350,0002 bd3 ba1.9k sqft4622 Glencoe Ave Unit 4, Marina Del Rey, CA 90292For Sale
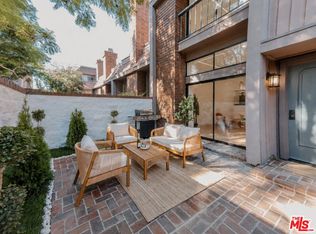 MLS ID #26870699, Mahnaz Sharifi DRE # 01952449, Compass. CLAW
 - $1,499,0002 bd3 ba1.7k sqft841 Westmount Dr APT 116, West Hollywood, CA 90069For SaleMLS ID #26827635, Michael Libow DRE # 00863172, Compass. CLAW
- $1,329,0003 bd3 ba1.5k sqft4800 S La Villa Marina Unit C, Marina Del Rey, CA 90292For SaleMLS ID #26868943, Jesse Weinberg DRE # 01435805, Jesse Weinberg. CLAW
- $1,849,0003 bd4 ba2.1k sqft3926 S Ridgeley Dr, Los Angeles, CA 90008For SaleMLS ID #26873693, Ajith Puthanpurayil DRE # 01981956, LAX Realty, Inc.. CLAW
- $1,590,0002 bd3 ba1.4k sqft1345 Havenhurst Dr #15, West Hollywood, CA 90046For SaleMLS ID #26851045, Roger Perry DRE # 01882885, Rodeo Realty. CLAW
- $1,547,0002 bd3 ba1k sqft36 Navy St APT 3, Venice, CA 90291For SaleMLS ID #26857393, James Abbott DRE # 00769697, Realty Advisory Group, Inc.. CLAW
- $1,699,9993 bd3 ba1.7k sqft2920 11th St APT 6, Santa Monica, CA 90405For SaleMLS ID #26867699, Chad Singer DRE # 02046735, Amalfi Estates. CLAW
- $1,299,9953 bd3 ba1.7k sqft4600 Glencoe Ave Unit 2, Marina Del Rey, CA 90292For SaleMLS ID #26862533, Griffin Sweet DRE # 02078712, The Agency. CLAW
- $1,250,0002 bd3 ba1.2k sqft1314 17th St APT 6, Santa Monica, CA 90404For SaleMLS ID #26866925, Jaclyn Naidoo DRE # 01974475, Rodeo Realty. CLAW
- $1,500,0002 bd3 ba1.9k sqft447 N Doheny Dr APT 102, Beverly Hills, CA 90210For SaleMLS ID #26850989, Christophe Choo DRE # 01027350, Coldwell Banker Realty. CLAW
- $1,099,0002 bd3 ba1.4k sqft4738 S La Villa Marina Unit A, Marina Del Rey, CA 90292For SaleMLS ID #26865781, Bob Herrera DRE # 00910859, Professional Real Estate Servi. CLAW
- $1,895,0002 bd3 ba1.9k sqft2279 Century Hl, Los Angeles, CA 90067For SaleMLS ID #26867583, Lori Hashman Berris DRE # 00962605, Sotheby's International Realty. CLAW
- $1,299,0003 bd3 ba1.7k sqft648 Wilcox Ave, Los Angeles, CA 90004For SaleMLS ID #26856501, Rick Llanos DRE # 01123101, Coldwell Banker Realty. CLAW
- $1,849,0002 bd3 ba1.6k sqft2922 Montana Ave APT B, Santa Monica, CA 90403For SaleMLS ID #26863363, Robert Puro DRE # 02047990, Douglas Elliman of California, Inc.. CLAW
- $985,0003 bd4 ba1.8k sqft2911 Exposition Pl #1, Los Angeles, CA 90018For SaleMLS ID #26865875, Peggy Barkalow DRE # 02176792, Character Homes. CLAW
- $1,449,0003 bd3 ba1.6k sqft8718 Cadillac Ave, Los Angeles, CA 90034For SaleMLS ID #26838651, Jennifer Kleinert DRE # 01347532, Coldwell Banker Realty. CLAW
- $1,295,0002 bd3 ba1.4k sqft1127 9th St Unit 103, Santa Monica, CA 90403For SaleMLS ID #26858539, Stephanie Younger DRE # 01365696, Compass. CLAW
Local buyer's agents are ready to help
