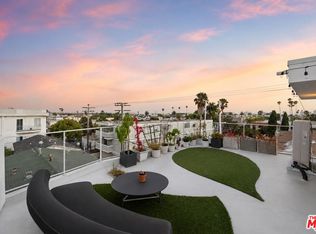
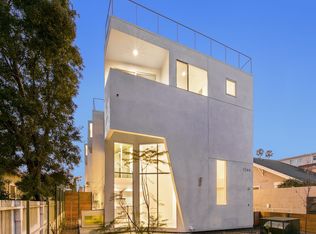
*Don't let today's interest rates hold you back! Seller may consider buyer concessions, including potential interest-rate buydown options, subject to the terms of the offer and lender approval.* Welcome to a thoughtfully crafted, architect-designed modern residence in a boutique five-unit building completed in 2022. This home blends clean contemporary design with soaring ceilings, walls of glass, and an airy open-concept layout filled with natural light. The interiors feature a refined mix of concrete and hardwood flooring, a sleek designer kitchen with premium appliances, and curated finishes that feel both warm and modern. A light-filled skylight room adds architectural interest and flexibility ideal as a home office, creative studio, or serene retreat. The layout offers distinct yet connected living and entertaining spaces, while a private rooftop deck captures city views with an ocean backdrop perfect for sunset lounging or casual gatherings. Additional amenities include central HVAC, in-unit laundry, secure subterranean parking, and solar panels supporting energy-efficient living. Ideally located just minutes from Wilshire Boulevard, the beach, top dining, and everyday conveniences, this residence delivers a relaxed yet refined Santa Monica lifestyle with timeless architectural appeal.
Pending
Price cut: $50.1K (8/6)
$1,598,888
1244 14th St #D, Santa Monica, CA 90404
2beds
1,532sqft
Residential, Condominium, Townhouse
Built in 2022
7,496 Square Feet Lot
$1,564,300 Zestimate®
$1,044/sqft
$550/mo HOA
What's special
- 78 days
- 361
- 39
Zillow last checked:
Listing updated:
Listed by:
Brent Burghdorf DRE # 02029963 310-245-3218,
The Beverly Hills Estates 310-626-4248,
Lolita Burghdorf DRE # 01804040 310-748-7717,
The Beverly Hills Estates
Source: CLAW,MLS#: 26869553
Facts & features
Interior
Bedrooms & bathrooms
- Bedrooms: 2
- Bathrooms: 3
- Full bathrooms: 1
- 3/4 bathrooms: 2
Rooms
- Room types: Patio Enclosed, Living Room, Entry, Walk-In Closet, Dining Room, Office, Sun
Heating
- Central, Electric
Cooling
- Air Conditioning, Central Air, Electric
Appliances
- Included: Dishwasher, Microwave, Range/Oven, Refrigerator, Freezer, Dryer, Washer
- Laundry: Laundry Closet Stacked, Stackable W/D Hookup
Features
- Dining Area, Kitchen Island
- Flooring: Engineered Hardwood, Mixed, Stained Concrete
- Has fireplace: No
- Fireplace features: None
Interior area
- Total structure area: 1,532
- Total interior livable area: 1,532 sqft
Property
Parking
- Total spaces: 2
- Parking features: Covered, Garage - 2 Car, Private Garage
- Has garage: Yes
- Covered spaces: 2
Features
- Levels: Multi/Split,Three Or More
- Stories: 3
- Patio & porch: Deck, Porch
- Pool features: None
- Has view: Yes
- View description: Mountain(s), Ocean, City
- Has water view: Yes
- Water view: Ocean
Lot
- Size: 7,496 Square Feet
Details
- Parcel number: 4282004087
- Zoning: SMR3*
- Special conditions: Standard
Construction
Type & style
- Home type: Townhouse
- Architectural style: Architectural
- Property subtype: Residential, Condominium, Townhouse
- Attached to another structure: Yes
Condition
- New Construction
- New construction: Yes
- Year built: 2022
Utilities & green energy
Green energy
- Energy generation: Solar
Community & HOA
Community
- Security: Automatic Gate, Smoke Detector(s), Gated
- Subdivision: 1244 14th Street
HOA
- Has HOA: Yes
- Amenities included: Sun Deck, Gated Parking
- HOA fee: $550 monthly
Location
- Region: Santa Monica
Financial & listing details
- Price per square foot: $1,044/sqft
- Date on market: 8/6/2026
Estimated market value
$1,564,300
$1.49M - $1.64M
$7,339/mo
Price history
| Date | Event | Price |
|---|---|---|
| 10/23/2026 | Pending sale | $1,598,888$1,044/sqft |
Source:  CLAW #26869553 Report a problem CLAW #26869553 Report a problem | ||
| 8/6/2026 | Price change | $1,598,888-3%$1,044/sqft |
Source: CLAW #26869553 Report a problem | ||
| 4/16/2026 | Price change | $1,649,000-7.8%$1,076/sqft |
Source: CLAW #26682965 Report a problem | ||
| 4/8/2026 | Listed for sale | $1,788,000-2.6%$1,167/sqft |
Source: CLAW #26682965 Report a problem | ||
| 4/6/2026 | Listing removed | $1,835,000$1,198/sqft |
Source: CLAW #26638721 Report a problem | ||
| 3/11/2026 | Price change | $1,835,000-5.9%$1,198/sqft |
Source: CLAW #26638721 Report a problem | ||
| 1/16/2026 | Listed for sale | $1,949,900$1,273/sqft |
Source: CLAW #26638721 Report a problem | ||
| 1/28/2025 | Listing removed | $7,865$5/sqft |
Source:  CLAW #25-489229 Report a problem CLAW #25-489229 Report a problem | ||
| 1/25/2025 | Listed for rent | $7,865+10%$5/sqft |
Source: CLAW #25-489229 Report a problem | ||
| 11/13/2024 | Listing removed | $7,150$5/sqft |
Source: CLAW #24-420423 Report a problem | ||
| 11/13/2024 | Price change | $7,150-4.7%$5/sqft |
Source: CLAW #24-420423 Report a problem | ||
| 7/27/2024 | Listed for rent | $7,500+1.4%$5/sqft |
Source: CLAW #24-420423 Report a problem | ||
| 6/18/2022 | Listing removed | -- |
Source: Zillow Rental Network_1 Report a problem | ||
| 4/29/2022 | Price change | $7,400-12.4%$5/sqft |
Source: Zillow Rental Network_1 #22-130003 Report a problem | ||
| 2/23/2022 | Listed for rent | $8,450$6/sqft |
Source: Zillow Rental Network_1 #22-130003 Report a problem | ||
Public tax history
Tax history is unavailable.
Monthly payment
Est. payment
Payment breakdown
Explore the cost of this home by adjusting the details. Changes won't be saved.Climate risks
Neighborhood: Downtown/Third Street Promenade


Similar homes
- $1,658,0003 bd3 ba1.6k sqft1433 14th St Unit 15, Santa Monica, CA 90404For Sale
 MLS ID #26988381, Wasim Khoury DRE # 02153399, Coldwell Banker Realty. CLAW
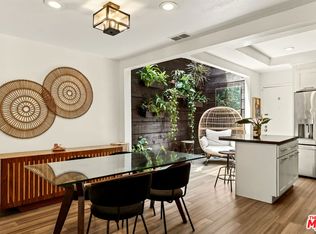
 - $1,225,0002 bd3 ba1.2k sqft1314 17th St APT 6, Santa Monica, CA 90404For Sale
 MLS ID #26866925, Jaclyn Naidoo DRE # 01974475, Rodeo Realty. CLAW
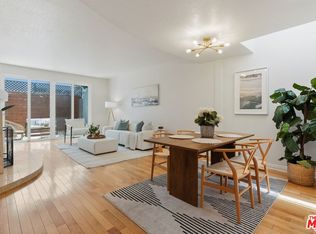
 - $999,0002 bd3 ba1.4k sqft1436 20th St Unit 8, Santa Monica, CA 90404For Sale
 MLS ID #26853689, Melissa Menard DRE # 01858710, Compass. CLAW
 - $1,759,0002 bd3 ba1.6k sqft2922 Montana Ave APT B, Santa Monica, CA 90403For Sale
 MLS ID #26994939, Robert Puro DRE # 02047990, Douglas Elliman of California, Inc.. CLAW
Local buyer's agents are ready to help
