
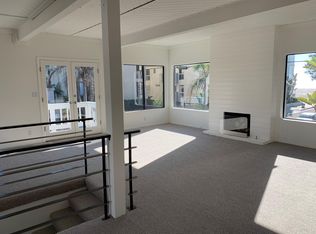
Ten steps to the sand on the Marina del Rey Peninsula, with an oversized private two-car garage and a large ocean-view deck: this is the version of beach living most people never get to buy. Set in a quiet three-unit building with ground-level entry and no steps from the street, this remodeled townhome offers 1,563 square feet across a layout designed around light. The two-story great room takes sun from multiple directions, with the loft perched above and the living, dining and kitchen spaces flowing together. The kitchen anchors the room: stone counters, stainless Viking appliances, custom wood cabinetry and a large seated bar. Bamboo and hardwood floors throughout, a fireplace in the living room, and a private patio just off it. Both bedrooms are en suite. The primary is a retreat with exceptional light, ample closets and an all-white remodeled bath with a walk-in shower. The second bedroom has a tub-shower combination and generous closet space of its own. Upstairs, the loft serves as a home office or guest space, with a bath beside it and a private balcony with canal views: a good spot to steal away for coffee or for work. The garage is the piece buyers on the Peninsula almost never find: private, secured, side-by-side parking for two, with room left for boards, bikes and beach gear, plus laundry and storage. Walk directly from the garage into the house. The building's shared ocean-view deck is a perfect place to enjoy dinner with friends, enjoying the sunset views over the water. Direct beach access at the end of the block, Mother's Beach and the main channel minutes away, and Washington Boulevard dining, the Venice canals and Abbot Kinney a short walk or ride. LAX in about fifteen minutes.
For sale
Price cut: $100K (9/24)
$1,495,000
11 Mast St #B, Marina Del Rey, CA 90292
2beds
1,563sqft
Residential, Condominium, Townhouse
Built in 1974
3,149 Square Feet Lot
$1,456,000 Zestimate®
$956/sqft
$625/mo HOA
What's special
- 49 days
- 1,088
- 119
Zillow last checked:
Listing updated:
Listed by:
Jennifer Portnoy DRE # 01215535 310-420-7861,
Compass 310-437-7500
Source: CLAW,MLS#: 26885079
Facts & features
Interior
Bedrooms & bathrooms
- Bedrooms: 2
- Bathrooms: 3
- Full bathrooms: 2
- 1/2 bathrooms: 1
Rooms
- Room types: Powder, Dining Area, Patio Open, Living Room
Bathroom
- Features: Remodeled
Kitchen
- Features: Remodeled
Heating
- Central
Cooling
- None
Appliances
- Included: Built-Ins, Built-In Gas, Freezer, Dryer, Disposal
- Laundry: In Garage
Features
- Built-in Features, Built-Ins, Dining Area
- Flooring: Bamboo, Hardwood
- Number of fireplaces: 1
- Fireplace features: Decorative, Living Room
Interior area
- Total structure area: 1,563
- Total interior livable area: 1,563 sqft
Property
Parking
- Total spaces: 2
- Parking features: Side By Side, Private Garage, Garage - 2 Car, Secured
- Garage spaces: 2
Features
- Levels: Three Or More
- Stories: 4
- Entry location: Ground Level - no steps
- Patio & porch: Patio
- Exterior features: Balcony
- Pool features: None
- Has view: Yes
- View description: Canal
- Has water view: Yes
- Water view: Canal
- Waterfront features: Beach Access
Lot
- Size: 3,149 Square Feet
Details
- Parcel number: 4294002013
- Zoning: LAR3
- Special conditions: Standard
Construction
Type & style
- Home type: Townhouse
- Architectural style: Contemporary
- Property subtype: Residential, Condominium, Townhouse
- Attached to another structure: Yes
Condition
- Updated/Remodeled
- Year built: 1974
Community & HOA
Community
- Security: Smoke Detector(s), Carbon Monoxide Detector(s)
- Subdivision: 11 Mast
HOA
- Has HOA: Yes
- Amenities included: Landscaping, Picnic Area
- HOA fee: $625 monthly
Location
- Region: Marina Del Rey
Financial & listing details
- Price per square foot: $956/sqft
- Tax assessed value: $1,598,472
- Date on market: 8/26/2026
- Inclusions: Refrigerator, Washer, Dryer
Estimated market value
$1,456,000
$1.38M - $1.53M
$7,486/mo
Price history
| Date | Event | Price |
|---|---|---|
| 9/24/2026 | Price change | $1,495,000-6.3%$956/sqft |
Source:  CLAW #26885079 Report a problem CLAW #26885079 Report a problem | ||
| 8/26/2026 | Listed for sale | $1,595,000+15.9%$1,020/sqft |
Source: CLAW #26885079 Report a problem | ||
| 5/30/2019 | Sold | $1,376,000-0.2%$880/sqft |
Source:  CLAW #19448552 Report a problem CLAW #19448552 Report a problem | ||
| 4/17/2019 | Pending sale | $1,379,000$882/sqft |
Source: Compass #19448552 Report a problem | ||
| 4/10/2019 | Price change | $1,379,000-3.5%$882/sqft |
Source: Compass #19448552 Report a problem | ||
| 3/28/2019 | Listed for sale | $1,429,000+70.1%$914/sqft |
Source: Compass #19448552 Report a problem | ||
| 9/28/2012 | Sold | $840,000-4%$537/sqft |
Source: CLAW #12603601 Report a problem | ||
| 6/1/2012 | Listed for sale | $875,000+9.4%$560/sqft |
Source: deasy/penner&partners #12603601 Report a problem | ||
| 3/23/2005 | Sold | $800,000$512/sqft |
Source: Public Record Report a problem | ||
Public tax history
| Year | Property taxes | Tax assessment |
|---|---|---|
| 2026 | -- | $1,598,472 +2% |
| 2025 | $18,787 +1% | $1,567,133 +2% |
| 2024 | $18,594 +2% | $1,536,406 +2% |
| 2023 | $18,232 +4.9% | $1,506,282 +2% |
| 2022 | $17,377 +3.8% | $1,476,748 +4.7% |
| 2021 | $16,736 -1.5% | $1,411,108 +0.5% |
| 2020 | $16,994 | $1,403,520 +51.4% |
| 2019 | $16,994 +55.6% | $927,275 +2% |
| 2018 | $10,920 | $909,094 +2% |
| 2017 | $10,920 +2.2% | $891,270 +2% |
| 2016 | $10,680 +2.3% | $873,795 +1.5% |
| 2015 | $10,443 +1.2% | $860,671 +2% |
| 2014 | $10,320 | $843,813 +40.9% |
| 2012 | -- | $599,000 -11.9% |
| 2011 | -- | $680,000 |
| 2010 | -- | $680,000 -21.5% |
| 2009 | -- | $865,945 +2% |
| 2008 | -- | $848,966 +2% |
| 2007 | -- | $832,320 +2% |
| 2006 | -- | $816,000 +187.2% |
| 2005 | -- | $284,149 +4% |
| 2004 | -- | $273,117 +1.9% |
| 2003 | -- | $268,112 +2% |
| 2002 | -- | $262,855 +4% |
| 2000 | -- | $252,650 |
Find assessor info on the county website
Monthly payment
Est. payment
Payment breakdown
Explore the cost of this home by adjusting the details. Changes won't be saved.Climate risks
Neighborhood: 90292
Similar homes
- $1,299,0003 bd3 ba1.5k sqft13249 Fiji Way Unit F, Marina Del Rey, CA 90292For Sale
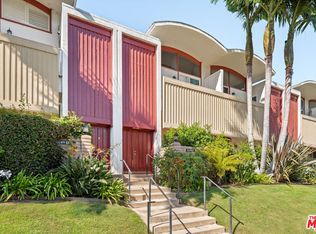 MLS ID #26987031, Stephanie Younger DRE # 01365696, Compass. CLAW
 - $1,425,0003 bd3 ba1.7k sqft13235 Fiji Way Unit F, Los Angeles, CA 90292For Sale
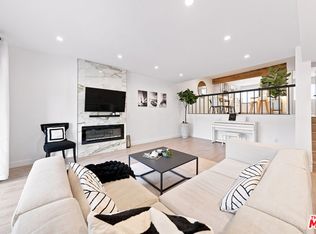 MLS ID #26959009, Shin 'Chloe' Kim DRE # 02080463, Keller Williams Larchmont. CLAW
 - $1,295,0002 bd2 ba1k sqft16 Quarterdeck St Unit 201, Marina Del Rey, CA 90292For Sale
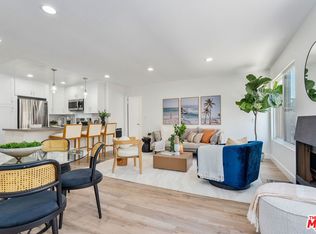 MLS ID #26876857, Jennifer Portnoy DRE # 01215535, Compass. CLAW
 - $1,294,0003 bd3 ba1.5k sqft4754 S La Villa Marina Unit D, Marina Del Rey, CA 90292For Sale
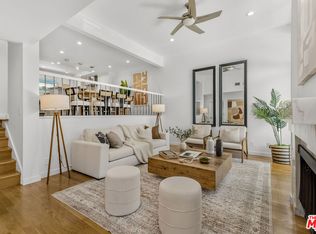 MLS ID #26885255, Jennifer Moore DRE # 02059414, Pardee Properties. CLAW
