
Located on everyone's preferred quiet tree-lined West Hollywood road North of Melrose between San Vicente and La Cienega is this truly special 3-sty Townhouse in a 2008-built boutique Mediterranean complex with only 16 units and reasonable homeowner's dues. Gated courtyard entry leads you to the home-like space which only has its western wall shared with one other townhome. Dramatic light-filled spaces with high ceilings and newer wide-plank wood floors set the inviting tone. Open concept main floor with powder room, living area, fireplace, dining area, two private patios, and a fabulous unpartitioned newer high-end designer kitchen with amazing cabinetry and top stainless appliances. Ascending the curved stairwell introduces you to the 2nd floor with two Primary-style suites. The north-facing primary has a wonderful balcony overlooking the community pool area. The south-facing primary has high vaulted ceilings. Both primary suites have a walk-in closet and a luxe bathroom. The 3rd floor has a multi-purpose office/bonus room with a large rooftop patio featuring bucolic vistas of city lights and hillsides. Full-sized stacked washer and dryer are on the main floor. A beautiful sunlit community pool area sits in the central courtyard area of the complex. There is also a well-equipped community fitness center along with a sauna in the complex. Gated parking includes two separate full-sized spaces along with several guest spots. As an added bonus, the garage elevator ascends to within steps of this townhome. Moments to the finest shopping, marketing, dining, hospitality, and entertainment in West Hollywood and beyond, you have found your new home at 841 Westmount Dr.
For sale
Price cut: $76K (8/12)
$1,499,000
841 Westmount Dr APT 116, West Hollywood, CA 90069
2beds
1,768sqft
Residential, Condominium, Townhouse
Built in 2008
0.49 Acres Lot
$1,466,000 Zestimate®
$848/sqft
$690/mo HOA
What's special
Private patioGated courtyard entryOpen concept main floorNewer wide-plank wood floorsLuxe bathroomsCurved stairwellHigh ceilings
- 116 days
- 659
- 42
Zillow last checked:
Listing updated:
Listed by:
Michael Libow DRE # 00863172 310-230-5478,
Compass 310-230-5478
Source: CLAW,MLS#: 26827635
Facts & features
Interior
Bedrooms & bathrooms
- Bedrooms: 2
- Bathrooms: 3
- Full bathrooms: 2
- 1/2 bathrooms: 1
Rooms
- Room types: Living Room, Dining Area, Patio Open, Powder, Walk-In Closet
Bedroom
- Features: Walk-In Closet(s)
Kitchen
- Features: Remodeled, Kitchen Island
Heating
- Central
Cooling
- Central Air
Appliances
- Included: Washer, Dryer, Range/Oven
- Laundry: In Unit, Laundry Closet Stacked
Features
- High Ceilings, Built-Ins, Breakfast Counter / Bar, Dining Area
- Flooring: Wood, Stone Tile, Mixed, Tile
- Number of fireplaces: 1
- Fireplace features: Great Room
Interior area
- Total structure area: 1,768
- Total interior livable area: 1,768 sqft
Video & virtual tour
Property
Parking
- Total spaces: 2
- Parking features: Community Structure, Gated, Gated Underground
- Garage spaces: 2
Features
- Levels: Three Or More
- Stories: 3
- Patio & porch: Patio
- Exterior features: Balcony
- Pool features: Community
- Has view: Yes
- View description: Hills, Peek-A-Boo, City Lights, Pool
- Has water view: Yes
Lot
- Size: 0.49 Acres
Details
- Parcel number: 4337007101
- Zoning: WDR2*
- Special conditions: Standard
Construction
Type & style
- Home type: Townhouse
- Property subtype: Residential, Condominium, Townhouse
- Attached to another structure: Yes
Condition
- Updated/Remodeled
- Year built: 2008
Community & HOA
Community
- Security: Gated
- Subdivision: Westmount Oasis
HOA
- Has HOA: Yes
- Amenities included: Pool, Sauna, Controlled Access, Gated Parking, Storage, Fitness Center
- Services included: Water, Trash
- HOA fee: $690 monthly
Location
- Region: West Hollywood
Financial & listing details
- Price per square foot: $848/sqft
- Tax assessed value: $1,509,827
- Date on market: 5/5/2026
Estimated market value
$1,466,000
$1.39M - $1.54M
$7,714/mo
Price history
| Date | Event | Price |
|---|---|---|
| 8/12/2026 | Price change | $1,499,000-4.8%$848/sqft |
Source:  CLAW #26827635 Report a problem CLAW #26827635 Report a problem | ||
| 5/5/2026 | Listed for sale | $1,575,000+15.2%$891/sqft |
Source: CLAW #26827635 Report a problem | ||
| 6/30/2021 | Sold | $1,367,500+53.7%$773/sqft |
Source: Public Record Report a problem | ||
| 2/15/2013 | Sold | $890,000+11.3%$503/sqft |
Source:  CLAW #13643697 Report a problem CLAW #13643697 Report a problem | ||
| 7/22/2009 | Sold | $800,000$452/sqft |
Source: Public Record Report a problem | ||
Public tax history
| Year | Property taxes | Tax assessment |
|---|---|---|
| 2026 | -- | $1,509,827 +2% |
| 2025 | $17,916 +1.5% | $1,480,223 +2% |
| 2024 | $17,651 +1.8% | $1,451,200 +2% |
| 2023 | $17,342 +5.3% | $1,422,746 +2% |
| 2022 | $16,463 +0.4% | $1,394,850 +37.8% |
| 2021 | $16,401 +33.3% | $1,012,500 +1% |
| 2020 | $12,306 | $1,002,119 +2% |
| 2019 | $12,306 +5.1% | $982,470 +2% |
| 2018 | $11,709 | $963,207 +2% |
| 2017 | $11,709 +2.1% | $944,322 +2% |
| 2016 | $11,472 +2.2% | $925,807 +1.5% |
| 2015 | $11,226 +1.7% | $911,901 +2% |
| 2014 | $11,041 | $894,039 +25.4% |
| 2012 | -- | $713,000 |
| 2011 | -- | $713,000 -10.9% |
| 2010 | -- | $800,000 +221.3% |
| 2009 | -- | $248,982 |
Find assessor info on the county website
Monthly payment
Est. payment
Payment breakdown
Explore the cost of this home by adjusting the details. Changes won't be saved.Climate risks
Neighborhood: Tri-West
- $1,451,3002 bd3 ba1.6k sqft841 Westmount Dr APT 101, West Hollywood, CA 90069Off Market

- $1,336,0002 bd3 ba1.5k sqft841 Westmount Dr APT 106, West Hollywood, CA 90069Off Market
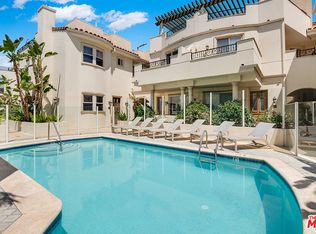
- $1,281,8002 bd3 ba1.4k sqft841 Westmount Dr APT 103, West Hollywood, CA 90069Off Market
- $1,227,2002 bd3 ba1.3k sqft841 Westmount Dr APT 112, West Hollywood, CA 90069Off Market

Similar homes
- $1,500,0002 bd3 ba1.9k sqft447 N Doheny Dr APT 102, Beverly Hills, CA 90210For Sale
 MLS ID #26850989, Christophe Choo DRE # 01027350, Coldwell Banker Realty. CLAW
 - $985,0002 bd2 ba1.4k sqft1129 Larrabee St APT 8, West Hollywood, CA 90069For Sale
 MLS ID #26864767, Finneus Egan DRE # 01816916, Compass. CLAW
 - $1,195,0002 bd2 ba1.5k sqft9025 Keith Ave APT 302, West Hollywood, CA 90069For Sale
 MLS ID #26870423, Ivan Estrada DRE # 01882046, Douglas Elliman. CLAW
 - $1,498,0002 bd3 ba1.7k sqft121 N Almont Dr APT 201, Beverly Hills, CA 90211For Sale
 MLS ID #26852001, Susan Kastner DRE # 01237053, Compass. CLAW
Local buyer's agents are ready to help
