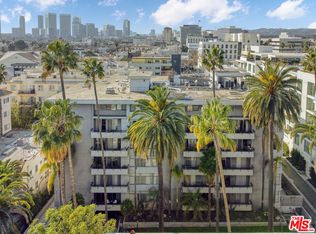
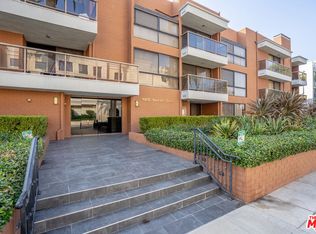
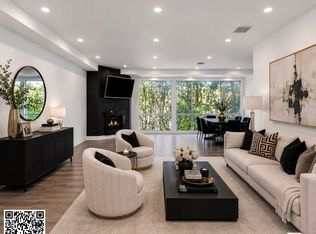
Experience sophisticated Beverly Hills living in this gorgeous front-facing 3-bedroom, 4-bath residence, ideally situated on the 4th floor, just moments from Rodeo Drive and some of the most coveted dining in the world. Filled with abundant natural light, this spacious home offers modern, open-concept living spaces designed for both comfortable everyday living and effortless entertaining. Interior highlights include custom hardwood floors, a striking fireplace, and a built-in dining buffet/bar that adds both style and function. A charming balcony off the living and dining areas creates the perfect spot for morning coffee or outdoor lounging. The kitchen features ample cabinetry, generous counter space, and a sunny breakfast area. Two of the bedrooms are en suite, including a spacious primary retreat with a walk-in closet and a spa-inspired bath complete with dual vanities, a soaking tub, separate glass shower, and a glamorous dressing vanity with extensive storage. Additional features include side-by-side laundry in the unit, extra storage, central heat and air, and a service entrance. The secure building offers wireless entry, a gated remote-controlled garage with two tandem parking spaces, guest parking, and an impressive collection of amenities including a rooftop deck, gym, meditation room, and social room with loft. Located within the prestigious Beverly Hills school district and just three blocks from Beverly Vista Elementary, this exceptional residence places you close to the very best of Beverly Hills shopping, dining, and lifestyle.
For sale
$1,599,000
121 S Palm Dr APT 403, Beverly Hills, CA 90212
3beds
2,113sqft
:
Get pre-qualified$10,922/mo
Residential, Condominium
Built in 1974
-- sqft lot
$1,598,700 Zestimate®
$757/sqft
$967/mo HOA
What's special
- 6 days |
- 515 |
- 32 |
Zillow last checked:
Listing updated:
Listed by:
Jennifer Moore DRE # 02059414 310-562-8263,
Pardee Properties 310-907-6517
Source: CLAW,MLS#: 26863613
Facts & features
Interior
Bedrooms & bathrooms
- Bedrooms: 3
- Bathrooms: 4
- Full bathrooms: 3
- 1/2 bathrooms: 1
Rooms
- Room types: Walk-In Closet, Dining Area, Bar, Breakfast Area
Bedroom
- Features: Walk-In Closet(s)
Bathroom
- Features: Double Vanity(s), Shower and Tub, Remodeled, Powder Room
Heating
- Central
Cooling
- Central Air
Appliances
- Included: Double Oven, Microwave, Electric Cooktop, Dishwasher, Refrigerator, Range/Oven, Washer, Dryer
- Laundry: Laundry Room
Features
- Breakfast Area, Dining Area
- Flooring: Tile, Wood
- Has fireplace: Yes
- Fireplace features: Living Room
Interior area
- Total structure area: 2,113
- Total interior livable area: 2,113 sqft
Property
Parking
- Total spaces: 2
- Parking features: Gated Underground, Subterr Tandem
- Garage spaces: 2
Features
- Levels: One
- Exterior features: Balcony
- Pool features: None
- Has spa: Yes
- Spa features: None, Tub With Jets
- Has view: Yes
- View description: City
Lot
- Size: 0.42 Acres
Details
- Parcel number: 4331018135
- Zoning: BHR4*
- Special conditions: Standard
Construction
Type & style
- Home type: Condo
- Architectural style: Contemporary
- Property subtype: Residential, Condominium
- Attached to another structure: Yes
Condition
- Updated/Remodeled
- Year built: 1974
Community & HOA
Community
- Security: 24 Hour Security
- Subdivision: Palm Savoy
HOA
- Has HOA: Yes
- Amenities included: Fitness Center, Sauna, Rec Multipurpose Rm, Elevator(s), Exercise Room, Assoc Barbecue, Sun Deck, Outdoor Cooking Area
- HOA fee: $967 monthly
Location
- Region: Beverly Hills
Financial & listing details
- Price per square foot: $757/sqft
- Tax assessed value: $1,785,000
- Annual tax amount: $21,617
- Date on market: 7/23/2026
Estimated market value
$1,598,700
$1.52M - $1.68M
$7,371/mo
Price history
| Date | Event | Price |
|---|---|---|
| 7/23/2026 | Listed for sale | $1,599,000-13.3%$757/sqft |
Source:  CLAW #26863613 Report a problem CLAW #26863613 Report a problem | ||
| 7/23/2026 | Listing removed | $1,845,000$873/sqft |
Source: CLAW #26733241 Report a problem | ||
| 6/12/2026 | Price change | $1,845,000-7.5%$873/sqft |
Source: CLAW #26733241 Report a problem | ||
| 5/1/2026 | Listed for sale | $1,995,000$944/sqft |
Source: CLAW #26733241 Report a problem | ||
Public tax history
| Year | Property taxes | Tax assessment |
|---|---|---|
| 2025 | $21,617 +80.6% | $1,785,000 +80.3% |
| 2024 | $11,967 +1.8% | $990,261 +2% |
| 2023 | $11,754 +2.9% | $970,845 +2% |
| 2022 | $11,417 +3.1% | $951,809 +2% |
| 2021 | $11,074 +0.4% | $933,147 +1% |
| 2020 | $11,035 | $923,580 +2% |
| 2019 | $11,035 +6.7% | $905,471 +2% |
| 2018 | $10,345 | $887,718 +2% |
| 2017 | $10,345 +2.4% | $870,313 +2% |
| 2016 | $10,102 +1.9% | $853,249 +1.5% |
| 2015 | $9,913 +8% | $840,433 +2% |
| 2014 | $9,179 | $823,971 +2.5% |
| 2012 | -- | $804,165 +2% |
| 2011 | -- | $788,398 +0.8% |
| 2010 | -- | $782,507 -0.2% |
| 2009 | -- | $784,367 +2% |
| 2008 | -- | $768,988 +2% |
| 2007 | -- | $753,911 +2% |
| 2006 | -- | $739,130 |
| 2005 | -- | $739,130 +12% |
| 2004 | -- | $660,000 +14.8% |
| 2003 | -- | $575,000 |
| 2002 | -- | $575,000 +25.3% |
| 2000 | -- | $459,000 |
Find assessor info on the county website
Monthly payment
Est. payment
Payment breakdown
Explore the cost of this home by adjusting the details. Changes won't be saved.Climate risks
Neighborhood: Southwest Doheny
Nearby schools
GreatSchools rating
- 7/10Horace Mann Elementary SchoolGrades: K-5Distance: 0.6 mi
- 9/10Beverly Vista Elementary SchoolGrades: 6-8Distance: 0.2 mi
- 9/10Beverly Hills High SchoolGrades: 9-12Distance: 1.2 mi
- $1,571,5002 bd3 ba1.9k sqft121 S Palm Dr APT 201, Beverly Hills, CA 90212Off Market

- $898,4001 bd2 ba1.6k sqft121 S Palm Dr APT 202, Beverly Hills, CA 90212Off Market
- $1,523,3004 bd4 ba2.1k sqft121 S Palm Dr APT 203, Beverly Hills, CA 90212Off Market
- $1,253,3002 bd3 ba1.6k sqft121 S Palm Dr APT 204, Beverly Hills, CA 90212Off Market
- $1,366,0002 bd3 ba1.9k sqft121 S Palm Dr APT 205, Beverly Hills, CA 90212Off Market
- $1,402,6002 bd3 ba1.9k sqft121 S Palm Dr APT 301, Beverly Hills, CA 90212Off Market
- $960,5002 bd1 ba1.6k sqft121 S Palm Dr APT 302, Beverly Hills, CA 90212Off Market
- $2,158,3004 bd4 ba2.1k sqft121 S Palm Dr APT 303, Beverly Hills, CA 90212Off Market
- $1,374,3002 bd3 ba1.8k sqft121 S Palm Dr APT 305, Beverly Hills, CA 90212Off Market
A local agent can set up tours, give advice and negotiate with sellers.
Similar homes
- $1,499,0002 bd3 ba1.7k sqft125 N Gale Dr APT 205, Beverly Hills, CA 90211For Sale
 MLS ID #25617801, Sharon Choe DRE # 01127228, Omni Realty & Investment Group. CLAW
 - $1,390,0002 bd3 ba1.9k sqft318 N Maple Dr Unit 506, Beverly Hills, CA 90210For Sale
 MLS ID #26851059, Jill Epstein DRE # 00472171, Nourmand & Associates-BH. CLAW
 - $1,395,0002 bd2 ba1.8k sqft441 N Oakhurst Dr APT 304, Beverly Hills, CA 90210For Sale
 MLS ID #26848645, Michael Khorshidi DRE # 01745129, Compass. CLAW
 - $1,500,0002 bd3 ba1.9k sqft447 N Doheny Dr APT 102, Beverly Hills, CA 90210For Sale
 MLS ID #26850989, Christophe Choo DRE # 01027350, Coldwell Banker Realty. CLAW
 - $1,569,0004 bd3 ba2k sqft1880 Veteran Ave APT 306, Los Angeles, CA 90025For SaleMLS ID #26845699, Katia W. De Los Reyes DRE # 01406423, Christie's International Real Estate SoCal. CLAW
- $998,0003 bd2 ba1.3k sqft423 S Rexford Dr Unit 106, Beverly Hills, CA 90212For SaleMLS ID #26850861, Jonah Ackermann DRE # 02222711, Revel Real Estate. CLAW
- $1,295,0002 bd2 ba1.4k sqft200 N Swall Dr Unit 462, Beverly Hills, CA 90211For SaleMLS ID #26837009, Irina Anderkvist DRE # 01366959, Allure Realty Group. CLAW
- $1,649,0003 bd3 ba2.3k sqft4925 Wilshire Blvd APT 302, Los Angeles, CA 90010For SaleMLS ID #26848035, Hyun Sook Song DRE # 01398279, Choice 100 Realty, Inc.. CLAW
- $1,150,0002 bd2 ba1.5k sqft321 N Oakhurst Dr APT 601, Beverly Hills, CA 90210For SaleMLS ID #26833099, Robert Lanzas DRE # 02130853, The Collective Realty. CLAW
- $1,219,0002 bd2 ba1.7k sqft441 N Oakhurst Dr APT 203, Beverly Hills, CA 90210For SaleMLS ID #26853935, Michael Khorshidi DRE # 01745129, Compass. CLAW
- $2,395,0003 bd3 ba2k sqft430 N Oakhurst Dr Unit 202, Beverly Hills, CA 90210For SaleMLS ID #26858851, Mitra Sisatar DRE # 01239374, Coldwell Banker Realty. CLAW
- $1,195,0002 bd2 ba1.4k sqft200 N Swall Dr Unit 313, Beverly Hills, CA 90211For SaleMLS ID #26850395, Natasha Yourist DRE # 01786966, Berkshire Hathaway HomeServices California Properties. CLAW
- $2,395,0003 bd4 ba2.4k sqft9921 Durant Dr #2, Beverly Hills, CA 90212For SaleMLS ID #26860361, Mitra Sisatar DRE # 01239374, Coldwell Banker Realty. CLAW
- $2,200,0003 bd3 ba1.9k sqft430 N Oakhurst Dr #Penthouse 406, Beverly Hills, CA 90210For SaleMLS ID #26855615, Tania Ferris DRE # 00664167, Coldwell Banker Realty. CLAW
- $1,595,0002 bd3 ba1.8k sqft13600 Marina Pointe Dr Unit 604, Marina Del Rey, CA 90292For SaleMLS ID #26857531, Wendy Wilkins DRE # 01825188, Rodeo Realty- Brentwood. CLAW
- $1,099,0003 bd2 ba1.5k sqft235 S Tower Dr Unit 305, Beverly Hills, CA 90211For SaleMLS ID #26708639, Daniel Lowe DRE # 01893579, Compass. CLAW
- $1,459,0003 bd3 ba2.2k sqft12011 Goshen Ave APT 305, Los Angeles, CA 90049For SaleMLS ID #26843575, Tyler Kunkle DRE # 01965642, Pardee Properties. CLAW
- $975,0003 bd3 ba1.8k sqft5848 W Olympic Blvd APT 102, Los Angeles, CA 90036For SaleMLS ID #26862927, Trevor Levin DRE # 01897050, Nourmand & Associates-BW. CLAW
- $1,450,0003 bd3 ba2.1k sqft11908 Darlington Ave APT 203, Los Angeles, CA 90049For SaleMLS ID #26847521, J.J. Wallack DRE # 01445924, Keller Williams Beverly Hills. CLAW
- $1,395,0003 bd3 ba1.5k sqft928 7th St APT 3, Santa Monica, CA 90403For SaleMLS ID #26863077, robbie sikora DRE # 01410979, Compass. CLAW
Local buyer's agents are ready to help
