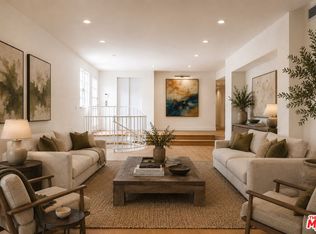
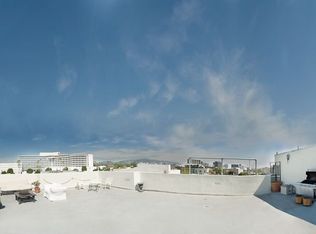
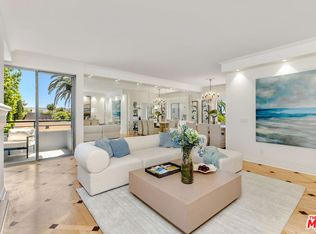
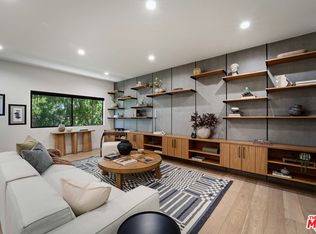
Perfectly updated Townhouse located in prime West Beverly Hills featuring a spectacular private rooftop entertainment deck with barbecue area, granite countertops, and panoramic views of Century City, Downtown Los Angeles, and the Santa Monica Mountains. This unique architectural Townhouse offers three en-suite bedrooms and four bathrooms with an abundance of natural light, multiple skylights, French doors throughout, and an exceptional open floor plan. The unit features an expansive formal living room, formal dining area, separate den, with fireplace, and access to a private balcony creating an ideal layout for both entertaining and everyday living. The unit was recently renovated with exquisite finishes and state-of-the-art quality throughout the kitchen and bathrooms. A private elevator opens to every floor, adding convenience and sophistication. The gourmet kitchen is equipped with newer appliances, Quartz countertops, wine cooler, and bar seating for four. The luxurious primary suite includes a fireplace, private balcony, oversized walk-in closet, and spa style bathroom with dual sinks, separate soaking tub, and shower. This pristine Townhouse also offers 3-car parking and a large private storage room. A new AC system, a new roof, and central vacuum. Just a short distance to Century City and the Golden Triangle, with easy access to renowned restaurants, luxury hotels, and premier shopping. Located in one of the most coveted neighborhoods in Beverly Hills, within the highly regarded Beverly Hills school district. Roof deck was virtually staged.
For sale
$2,395,000
9921 Durant Dr #2, Beverly Hills, CA 90212
3beds
2,434sqft
:
Get pre-qualified$15,598/mo
Residential, Condominium
Built in 1985
-- sqft lot
$2,578,300 Zestimate®
$984/sqft
$850/mo HOA
What's special
- 13 days |
- 218 |
- 11 |
Zillow last checked:
Listing updated:
Listed by:
Mitra Sisatar DRE # 01239374 310-666-1339,
Coldwell Banker Realty 310-777-6200,
Joseph Babajian DRE # 00813384 310-490-7800,
Rodeo Realty
Source: CLAW,MLS#: 26860361
Facts & features
Interior
Bedrooms & bathrooms
- Bedrooms: 3
- Bathrooms: 4
- Full bathrooms: 4
Rooms
- Room types: Entry, Living Room, Dining Area
Heating
- Central
Cooling
- Central Air
Appliances
- Included: Dishwasher, Dryer, Range/Oven, Washer, Refrigerator, Microwave, Disposal, Exhaust Fan, Barbeque
- Laundry: Inside, Laundry Area
Features
- Built-Ins, Elevator
- Flooring: Hardwood, Tile
- Has fireplace: Yes
- Fireplace features: Living Room
Interior area
- Total structure area: 2,434
- Total interior livable area: 2,434 sqft
Property
Parking
- Total spaces: 3
- Parking features: Community Structure, Tandem, Side By Side, Gated, Garage Door Opener
- Has garage: Yes
- Covered spaces: 3
Features
- Levels: Multi/Split
- Stories: 3
- Pool features: None
- Has view: Yes
- View description: City Lights, Tree Top, Mountain(s)
Details
- Parcel number: 4328002039
- Zoning: BHR4*
- Special conditions: Standard
- Other equipment: Cable
Construction
Type & style
- Home type: Condo
- Architectural style: Contemporary
- Property subtype: Residential, Condominium
- Attached to another structure: Yes
Condition
- Year built: 1985
Community & HOA
Community
- Security: Secured Community, Gated, Alarm System
- Subdivision: 9921 Durant
HOA
- Has HOA: Yes
- Amenities included: Assoc Pet Rules, Elevator(s)
- HOA fee: $850 monthly
Location
- Region: Beverly Hills
Financial & listing details
- Price per square foot: $984/sqft
- Tax assessed value: $1,662,419
- Annual tax amount: $20,197
- Date on market: 7/16/2026
Estimated market value
$2,578,300
$2.45M - $2.71M
$7,775/mo
Price history
| Date | Event | Price |
|---|---|---|
| 7/16/2026 | Listed for sale | $2,395,000-4%$984/sqft |
Source:  CLAW #26860361 Report a problem CLAW #26860361 Report a problem | ||
| 7/15/2026 | Listing removed | $2,495,000$1,025/sqft |
Source: CLAW #26833971 Report a problem | ||
| 5/14/2026 | Listed for sale | $2,495,000+84.8%$1,025/sqft |
Source: CLAW #26833971 Report a problem | ||
| 10/15/2012 | Sold | $1,350,013-9.7%$555/sqft |
Source:  CLAW #12619039 Report a problem CLAW #12619039 Report a problem | ||
| 6/2/2012 | Listing removed | $1,495,000$614/sqft |
Source: Westside Estate Agency #12590073 Report a problem | ||
| 3/27/2012 | Listed for sale | $1,495,000+0.7%$614/sqft |
Source: Westside Estate Agency #12590073 Report a problem | ||
| 12/1/2011 | Listing removed | $1,485,000$610/sqft |
Source: Westside Estate Agency #11518129 Report a problem | ||
| 9/21/2011 | Price change | $1,485,000-0.7%$610/sqft |
Source: Westside Estate Agency #11518129 Report a problem | ||
| 4/7/2011 | Listed for sale | $1,495,000-6.3%$614/sqft |
Source: Westside Estate Agency #11518129 Report a problem | ||
| 7/16/2010 | Listing removed | $1,595,000$655/sqft |
Source: Westside Estate Agency #10426959 Report a problem | ||
| 6/5/2010 | Listed for sale | $1,595,000$655/sqft |
Source: Westside Estate Agency #10426959 Report a problem | ||
| 2/27/2010 | Listing removed | $1,595,000$655/sqft |
Source: Newstar Realty #10-426959 Report a problem | ||
| 2/14/2010 | Listed for sale | $1,595,000-3.3%$655/sqft |
Source: Newstar Realty #10-426959 Report a problem | ||
| 2/15/2008 | Sold | $1,650,000+10.4%$678/sqft |
Source: Public Record Report a problem | ||
| 8/25/2005 | Sold | $1,495,000+28.9%$614/sqft |
Source: Public Record Report a problem | ||
| 8/10/2000 | Sold | $1,160,000$477/sqft |
Source: Public Record Report a problem | ||
Public tax history
| Year | Property taxes | Tax assessment |
|---|---|---|
| 2025 | $20,197 +2.2% | $1,662,419 +2% |
| 2024 | $19,763 +1.8% | $1,629,824 +2% |
| 2023 | $19,410 +2.9% | $1,597,867 +2% |
| 2022 | $18,855 +3% | $1,566,538 +2% |
| 2021 | $18,298 +0.3% | $1,535,822 +1% |
| 2020 | $18,236 | $1,520,075 +2% |
| 2019 | $18,236 +6.7% | $1,490,270 +2% |
| 2018 | $17,095 | $1,461,050 +2% |
| 2017 | $17,095 +2.4% | $1,432,403 +2% |
| 2016 | $16,693 +1.8% | $1,404,317 +1.5% |
| 2015 | $16,400 +8% | $1,383,224 +2% |
| 2014 | $15,179 | $1,356,129 +4.3% |
| 2012 | -- | $1,300,000 |
| 2011 | -- | $1,300,000 |
| 2010 | -- | $1,300,000 -22.8% |
| 2009 | -- | $1,683,000 +29.2% |
| 2008 | -- | $1,302,200 -14.6% |
| 2007 | -- | $1,524,900 +2% |
| 2006 | -- | $1,495,000 +16.9% |
| 2005 | -- | $1,279,060 +4% |
| 2004 | -- | $1,229,395 +1.9% |
| 2003 | -- | $1,206,864 +2% |
| 2002 | -- | $1,183,200 +78% |
| 2000 | -- | $664,887 |
Find assessor info on the county website
Monthly payment
Est. payment
Payment breakdown
Explore the cost of this home by adjusting the details. Changes won't be saved.Climate risks
Neighborhood: Roxbury Park
Nearby schools
GreatSchools rating
- 10/10El Rodeo Elementary SchoolGrades: K-5Distance: 0.3 mi
- 9/10Beverly Vista Elementary SchoolGrades: 6-8Distance: 1 mi
- 9/10Beverly Hills High SchoolGrades: 9-12Distance: 0.2 mi
- $16,2003 bd5 ba3k sqft9921 Durant Dr #1, Beverly Hills, CA 90212For Rent
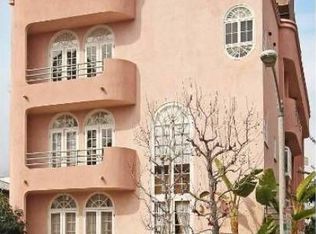
- $1,813,3003 bd4 ba2.5k sqft9921 Durant Dr #3, Beverly Hills, CA 90212Off Market
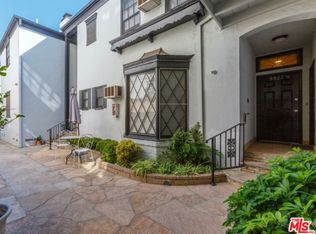
- $2,440,5003 bd4 ba2.4k sqft9921 Durant Dr, Beverly Hills, CA 90212Off Market
- $1,776,3003 bd2 ba1.6k sqft9925 1/2 Durant Dr, Beverly Hills, CA 90212Off Market
- $--2 bd1 ba1k sqft9927 1/2 Durant Dr, Beverly Hills, CA 90212Off Market
- $3,128,6003 bd2 ba1.6k sqft9917 Durant Dr, Beverly Hills, CA 90212Off Market
- $3,085,2006 bd4 ba3.8k sqft9929 Durant Dr, Beverly Hills, CA 90212Off Market
- $--1 bd1 ba750 sqft9913 Durant Dr #5A, Beverly Hills, CA 90212Off Market
A local agent can set up tours, give advice and negotiate with sellers.
Similar homes
- $2,395,0003 bd3 ba2k sqft430 N Oakhurst Dr Unit 202, Beverly Hills, CA 90210For Sale
 MLS ID #26858851, Mitra Sisatar DRE # 01239374, Coldwell Banker Realty. CLAW
 - $1,599,0003 bd4 ba2.1k sqft121 S Palm Dr APT 403, Beverly Hills, CA 90212For Sale
 MLS ID #26863613, Jennifer Moore DRE # 02059414, Pardee Properties. CLAW
 - $2,675,0002 bd3 ba2.2k sqft10112 Empyrean Way APT 204, Los Angeles, CA 90067For Sale
 MLS ID #26827857, Lori Hashman Berris DRE # 00962605, Sotheby's International Realty. CLAW
 - $2,100,0004 bd4 ba2k sqft234 S Tower Dr APT 4, Beverly Hills, CA 90211For Sale
 MLS ID #26857267, Adam Brawer DRE # 02107201, Compass. CLAW
 - $2,295,0002 bd3 ba1.9k sqft11847 Gorham Ave APT 403, Los Angeles, CA 90049For SaleMLS ID #26844973, Jennifer Perez DRE # 02125070, Rodeo Realty. CLAW
- $2,595,0003 bd4 ba2.2k sqft10725 Ashton Ave #101, Los Angeles, CA 90024New ConstructionMLS ID #26669591, Donald Heller DRE # 01198240, Christie's International Real Estate SoCal. CLAW
- $1,872,0002 bd3 ba2.3k sqft2172 Century Hl, Los Angeles, CA 90067For SaleMLS ID #26848931, David Lamden DRE # 00833449, Keller Williams Hollywood Hills. CLAW
- $2,175,0003 bd3 ba2.4k sqft749 S Citrus Ave, Los Angeles, CA 90036For SaleMLS ID #26863013, Alexis Kim DRE # 01377398, Keller Williams Larchmont. CLAW
- $2,399,0004 bd3 ba3k sqft12004 Briarvale Ln, Studio City, CA 91604For SaleMLS ID #26854469, Denny Kagasoff DRE # 00995873, Douglas Elliman. CLAW
- $2,100,0004 bd4 ba2.5k sqft11723 Mayfield Ave Unit 3, Los Angeles, CA 90049For SaleMLS ID #26856733, Kale Mendeleyev DRE # 01959654, Compass. CLAW
- $2,295,0004 bd3 ba2.1k sqft9834 Wanda Park Dr, Beverly Hills, CA 90210For SaleMLS ID #26857405, Peter Cornell DRE # 02001634, The Oppenheim Group, Inc.. CLAW
- $2,395,0004 bd4 ba2.7k sqft4045 Davana Rd, Sherman Oaks, CA 91423For SaleMLS ID #26671843, Heather Bell DRE # 01897826, The Agency. CLAW
- $1,219,0002 bd2 ba1.7k sqft441 N Oakhurst Dr APT 203, Beverly Hills, CA 90210For SaleMLS ID #26853935, Michael Khorshidi DRE # 01745129, Compass. CLAW
- $2,599,0003 bd2 ba2.6k sqft1903 Preuss Rd, Los Angeles, CA 90034For SaleMLS ID #26855683, Michael Ferman DRE # 02089113, Compass. CLAW
- $2,399,0005 bd3 ba2.7k sqft12834 Landale St, Studio City, CA 91604For SaleMLS ID #26845991, Melissa Zee DRE # 01451028, Christie's International Real Estate SoCal. CLAW
- $1,499,0002 bd3 ba1.7k sqft125 N Gale Dr APT 205, Beverly Hills, CA 90211For SaleMLS ID #25617801, Sharon Choe DRE # 01127228, Omni Realty & Investment Group. CLAW
- $1,500,0002 bd3 ba1.9k sqft447 N Doheny Dr APT 102, Beverly Hills, CA 90210For SaleMLS ID #26850989, Christophe Choo DRE # 01027350, Coldwell Banker Realty. CLAW
- $2,400,0004 bd3 ba2.7k sqft4243 Don Carlos Dr, Los Angeles, CA 90008For SaleMLS ID #26842649, Timothy Smith Jr. DRE # 02178687, Coldwell Banker Realty. CLAW
- $2,220,0003 bd4 ba2.1k sqft2300 Benedict Canyon Dr, Beverly Hills, CA 90210For SaleMLS ID #26842543, Dominic Kennedy DRE # 02083855, Christie's International Real Estate SoCal. CLAW
- $2,350,0003 bd3 ba2.6k sqft3452 Mandeville Canyon Rd, Los Angeles, CA 90049For SaleMLS ID #26840431, Amy Black DRE # 01454740, Redfin. CLAW
Local buyer's agents are ready to help
