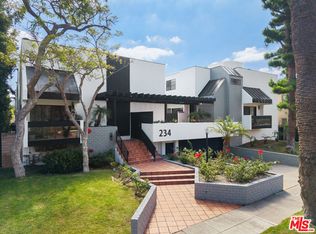
Nestled in the heart of Beverly Hills, this impeccably renovated designer townhome offers a rare opportunity to own a residence where exceptional craftsmanship and timeless design converge. Originally reimagined through a comprehensive gut renovation by seasoned developers, every finish and detail was carefully curated, resulting in a home that feels both effortlessly sophisticated and remarkably like new.At the heart of the home, a stunning chef's kitchen showcases exquisite natural stone, bespoke cabinetry, and premium finishes, flowing seamlessly into expansive, light-filled living spaces enhanced by rich hardwood floors, elegant tile work, recessed lighting, and two dramatic skylights that bathe the interiors in natural light. The primary suite feels like a boutique hotel, offering generous proportions, excellent closet space, a custom fireplace and a spa-inspired bath with a skylight illuminating the soaking tub below. On the lower level, a private gym is complemented by an adjacent steam shower and dry sauna - an uncommon luxury rarely found in a townhome.Thoughtfully updated and meticulously maintained, the residence also features a newer HVAC system, copper plumbing, double-pane windows, and an EV charging station, seamlessly blending modern convenience with enduring quality. Three side-by-side parking spaces with direct access, generous private storage, and community amenities including a pool and spa complete the offering, all within one of Beverly Hills' most coveted residential enclaves, and behind private gates. Offering the polish of new construction with the warmth of a thoughtfully designed home, this is a rare opportunity to own a truly turnkey residence where every detail has been executed with intention, delivering an exceptional standard of luxury living. Located in a special pocket known as La Cienega Park, this home gives you space, privacy, the walkability Beverly Hills is known for, and an invitation to experience Beverly Hills living at its finest.
For sale
$2,100,000
234 S Tower Dr APT 4, Beverly Hills, CA 90211
4beds
2,083sqft
:
Get pre-qualified$13,676/mo
Residential, Townhouse, Condominium
Built in 1979
0.44 Acres Lot
$2,045,900 Zestimate®
$1,008/sqft
$750/mo HOA
What's special
- 18 days |
- 404 |
- 25 |
Zillow last checked:
Listing updated:
Listed by:
Adam Brawer DRE # 02107201 310-279-8259,
Compass 310-437-7500,
Noha Salah DRE # 02201590 248-835-9082,
Compass
Source: CLAW,MLS#: 26857267
Facts & features
Interior
Bedrooms & bathrooms
- Bedrooms: 4
- Bathrooms: 4
- Full bathrooms: 3
- 1/2 bathrooms: 1
Rooms
- Room types: Living Room, Powder
Bedroom
- Features: Walk-In Closet(s)
Bathroom
- Features: Steam Shower, Remodeled
Kitchen
- Features: Gourmet Kitchen, Bar, Remodeled
Heating
- Central
Cooling
- Central Air
Appliances
- Included: Gas Cooktop, Microwave, Oven, Range Hood, Dishwasher, Dryer, Range/Oven, Washer, Refrigerator
- Laundry: In Unit
Features
- Built-in Features, Built-Ins, Dining Area
- Flooring: Hardwood
- Number of fireplaces: 2
- Fireplace features: Living Room
Interior area
- Total structure area: 2,083
- Total interior livable area: 2,083 sqft
Property
Parking
- Total spaces: 3
- Parking features: Community Structure
- Has garage: Yes
- Covered spaces: 3
Features
- Levels: Multi/Split
- Stories: 3
- Entry location: Living Room
- Pool features: In Ground, Association
- Spa features: Association Spa
- Has view: Yes
- View description: None
Lot
- Size: 0.44 Acres
Details
- Parcel number: 4333030065
- Zoning: BHR475
- Special conditions: Standard
Construction
Type & style
- Home type: Townhouse
- Architectural style: Modern
- Property subtype: Residential, Townhouse, Condominium
- Attached to another structure: Yes
Condition
- Updated/Remodeled
- Year built: 1979
Community & HOA
Community
- Security: Automatic Gate, Gated
- Subdivision: Tower Park
HOA
- Has HOA: Yes
- Amenities included: Spa/Hot Tub, Pool, Security
- Services included: Trash, Water, Insurance, Sewer
- HOA fee: $750 monthly
Location
- Region: Beverly Hills
Financial & listing details
- Price per square foot: $1,008/sqft
- Tax assessed value: $2,213,400
- Annual tax amount: $26,783
- Date on market: 7/10/2026
Estimated market value
$2,045,900
$1.94M - $2.15M
$6,842/mo
Price history
| Date | Event | Price |
|---|---|---|
| 7/10/2026 | Listed for sale | $2,100,000-3.2%$1,008/sqft |
Source:  CLAW #26857267 Report a problem CLAW #26857267 Report a problem | ||
| 7/3/2023 | Sold | $2,170,000-3.5%$1,042/sqft |
Source: Public Record Report a problem | ||
| 6/21/2023 | Pending sale | $2,249,000$1,080/sqft |
Source: CLAW #23-267977 Report a problem | ||
| 6/5/2023 | Contingent | $2,249,000$1,080/sqft |
Source: CLAW #23-267977 Report a problem | ||
| 5/8/2023 | Listed for sale | $2,249,000-2.2%$1,080/sqft |
Source: CLAW #23-267977 Report a problem | ||
| 5/4/2023 | Listing removed | -- |
Source: CLAW #23-248591 Report a problem | ||
| 4/26/2023 | Price change | $2,299,000-3.4%$1,104/sqft |
Source: CLAW #23-248591 Report a problem | ||
| 4/15/2023 | Price change | $2,380,000-2.9%$1,143/sqft |
Source: CLAW #23-248591 Report a problem | ||
| 3/9/2023 | Listed for sale | $2,450,000+58.2%$1,176/sqft |
Source: CLAW #23-248591 Report a problem | ||
| 8/10/2019 | Listing removed | $1,549,000$744/sqft |
Source: Keller Williams Beverly Hills #19471904 Report a problem | ||
| 8/10/2019 | Listed for sale | $1,549,000+3.3%$744/sqft |
Source: Keller Williams Beverly Hills #19471904 Report a problem | ||
| 8/9/2019 | Sold | $1,500,000-3.2%$720/sqft |
Source:  CLAW #19471904 Report a problem CLAW #19471904 Report a problem | ||
| 6/22/2019 | Pending sale | $1,549,000$744/sqft |
Source: Keller Williams Beverly Hills #19471904 Report a problem | ||
| 5/30/2019 | Price change | $1,549,000-2.9%$744/sqft |
Source: Keller Williams Beverly Hills #19471904 Report a problem | ||
| 3/28/2019 | Price change | $1,595,000-6.1%$766/sqft |
Source: Keller Williams Beverly Hills #19441850 Report a problem | ||
| 3/18/2019 | Price change | $1,698,000-2.9%$815/sqft |
Source: Keller Williams Beverly Hills #19441850 Report a problem | ||
| 3/8/2019 | Listed for sale | $1,748,000+60.5%$839/sqft |
Source: Keller Williams Beverly Hills #19441850 Report a problem | ||
| 7/21/2010 | Listing removed | $1,088,800$523/sqft |
Source: Keller Williams Beverly Hills #10443353 Report a problem | ||
| 7/7/2010 | Price change | $1,088,800-8.4%$523/sqft |
Source: Keller Williams Beverly Hills #10443353 Report a problem | ||
| 6/13/2010 | Price change | $1,188,800-0.1%$571/sqft |
Source: KELLER WILLIAMS BEVERLY HILLS REALTY #10443353 Report a problem | ||
| 4/22/2010 | Listed for sale | $1,190,000+19.6%$571/sqft |
Source: KELLER WILLIAMS BEVERLY HILLS REALTY #10443353 Report a problem | ||
| 2/1/2006 | Sold | $995,000$478/sqft |
Source: Public Record Report a problem | ||
Public tax history
| Year | Property taxes | Tax assessment |
|---|---|---|
| 2025 | $26,783 +2.1% | $2,213,400 +2% |
| 2024 | $26,230 +37% | $2,170,000 +37.6% |
| 2023 | $19,146 +2.9% | $1,576,765 +2% |
| 2022 | $18,598 +3% | $1,545,849 +2% |
| 2021 | $18,052 +0.3% | $1,515,539 +1% |
| 2020 | $17,991 | $1,500,000 +23.1% |
| 2019 | $17,991 +29.3% | $1,218,934 +2% |
| 2018 | $13,912 | $1,195,034 +2% |
| 2017 | $13,912 +2.4% | $1,171,603 +2% |
| 2016 | $13,584 +1.8% | $1,148,631 +8.7% |
| 2015 | $13,342 +27.9% | $1,057,000 +12.9% |
| 2014 | $10,429 | $936,000 +17.2% |
| 2012 | -- | $798,300 -13.7% |
| 2011 | -- | $925,000 |
| 2010 | -- | $925,000 -6.7% |
| 2009 | -- | $991,500 -4.2% |
| 2008 | -- | $1,035,197 +2% |
| 2007 | -- | $1,014,900 +290.4% |
| 2006 | -- | $259,972 |
| 2005 | -- | $259,972 +4% |
| 2004 | -- | $249,880 +1.9% |
| 2003 | -- | $245,302 +2% |
| 2002 | -- | $240,493 +4% |
| 2000 | -- | $231,156 |
Find assessor info on the county website
Monthly payment
Est. payment
Payment breakdown
Explore the cost of this home by adjusting the details. Changes won't be saved.Climate risks
Neighborhood: La Cienega Park
Nearby schools
GreatSchools rating
- 7/10Carthay Center ElementaryGrades: K-5Distance: 0.3 mi
- 7/10Emerson Community Charter SchoolGrades: 6-8Distance: 3.7 mi
- 5/10Fairfax Senior High SchoolGrades: 9-12Distance: 1.5 mi
- $1,745,0004 bd4 ba2k sqft234 S Tower Dr APT 2, Beverly Hills, CA 90211Sold
- $1,890,0004 bd4 ba2k sqft234 S Tower Dr APT 3, Beverly Hills, CA 90211For Sale

- $1,300,0003 bd4 ba2.2k sqft234 S Tower Dr APT 10, Beverly Hills, CA 90211Sold

- $1,295,9004 bd3 ba2k sqft234 S Tower Dr APT 1, Beverly Hills, CA 90211Off Market

- $1,068,6001 bd1 ba150 sqft234 S Tower Dr APT 5, Beverly Hills, CA 90211Off Market
- $1,210,6002 bd3 ba2.2k sqft234 S Tower Dr APT 6, Beverly Hills, CA 90211Off Market
- $1,696,2004 bd3 ba2.2k sqft234 S Tower Dr APT 7, Beverly Hills, CA 90211Off Market
- $1,331,8003 bd4 ba2.2k sqft234 S Tower Dr APT 8, Beverly Hills, CA 90211Off Market
A local agent can set up tours, give advice and negotiate with sellers.
Similar homes
- $2,175,0003 bd3 ba2.4k sqft749 S Citrus Ave, Los Angeles, CA 90036For Sale
 MLS ID #26863013, Alexis Kim DRE # 01377398, Keller Williams Larchmont. CLAW
 - $2,175,0004 bd3 ba2.1k sqft11357 Aqua Vista St, North Hollywood, CA 91602For Sale
 MLS ID #26862635, Sally Forster Jones DRE # 00558939, Compass. CLAW
 - $2,100,0004 bd4 ba2.5k sqft11723 Mayfield Ave Unit 3, Los Angeles, CA 90049For Sale
 MLS ID #26856733, Kale Mendeleyev DRE # 01959654, Compass. CLAW
 - $2,049,9994 bd4 ba2.2k sqft8374 Yucca Trl, Los Angeles, CA 90046For Sale
 MLS ID #26848803, Evan Dolmatsky DRE # 01968687, The Beverly Hills Estates. CLAW
 - $2,395,0003 bd4 ba2.4k sqft9921 Durant Dr #2, Beverly Hills, CA 90212For SaleMLS ID #26860361, Mitra Sisatar DRE # 01239374, Coldwell Banker Realty. CLAW
- $2,195,0004 bd5 ba2.1k sqft1707 S Stanley Ave, Los Angeles, CA 90019For SaleMLS ID #26848105, Rosalyn Bowers DRE # 02231791, Keller Williams Beverly Hills. CLAW
- $1,995,0003 bd3 ba1.6k sqft750 N Stanley Ave, Los Angeles, CA 90046For SaleMLS ID #26861681, Corey Nelson DRE # 01462372, Robust Real Estate. CLAW
- $2,399,0004 bd5 ba2.3k sqft1726 S Stanley Ave, Los Angeles, CA 90019For SaleMLS ID #26837339, Brandon Sanford DRE # 01325215, Christie's International Real Estate SoCal. CLAW
- $1,888,0004 bd4 ba2.3k sqft2418 Dallas St, Los Angeles, CA 90031For SaleMLS ID #26863953, Jonathan Pearson DRE # 01914386, Douglas Elliman. CLAW
- $2,295,0004 bd3 ba2.1k sqft9834 Wanda Park Dr, Beverly Hills, CA 90210For SaleMLS ID #26857405, Peter Cornell DRE # 02001634, The Oppenheim Group, Inc.. CLAW
- $1,299,0003 bd3 ba1.7k sqft648 Wilcox Ave, Los Angeles, CA 90004For SaleMLS ID #26856501, Rick Llanos DRE # 01123101, Coldwell Banker Realty. CLAW
- $1,569,0004 bd3 ba2k sqft1880 Veteran Ave APT 306, Los Angeles, CA 90025For SaleMLS ID #26845699, Katia W. De Los Reyes DRE # 01406423, Christie's International Real Estate SoCal. CLAW
- $2,150,0004 bd4 ba2.3k sqft12209 Havelock Ave, Los Angeles, CA 90230For SaleMLS ID #26851161, Emma Russell DRE # 02007330, Pardee Properties. CLAW
- $1,575,0002 bd3 ba1.7k sqft841 Westmount Dr APT 116, West Hollywood, CA 90069For SaleMLS ID #26827635, Michael Libow DRE # 00863172, Compass. CLAW
- $2,400,0004 bd3 ba2.7k sqft4243 Don Carlos Dr, Los Angeles, CA 90008For SaleMLS ID #26842649, Timothy Smith Jr. DRE # 02178687, Coldwell Banker Realty. CLAW
- $1,500,0002 bd3 ba1.9k sqft447 N Doheny Dr APT 102, Beverly Hills, CA 90210For SaleMLS ID #26850989, Christophe Choo DRE # 01027350, Coldwell Banker Realty. CLAW
- $1,900,0004 bd3 ba2.3k sqft2831 Overland Ave, Los Angeles, CA 90064For SaleMLS ID #26849275, Chad Lund DRE # 00998185, Douglas Elliman. CLAW
- $1,699,0003 bd3 ba1.9k sqft11982 Mayfield Ave APT D, Los Angeles, CA 90049For SaleMLS ID #26852365, Chloe Misisco DRE # 02094234, Pardee Properties. CLAW
- $2,049,0003 bd3 ba2.3k sqft5108 Strohm, Toluca Lake, CA 91601For SaleMLS ID #26850273, Charles W Clark DRE # 01379691, Compass. CLAW
- $2,147,5004 bd3 ba2.3k sqft16708 Chaplin Ave, Encino, CA 91436For SaleMLS ID #25623547, Amanda Lockwood DRE # 02030430, Sandlot Homes. CLAW
Local buyer's agents are ready to help
