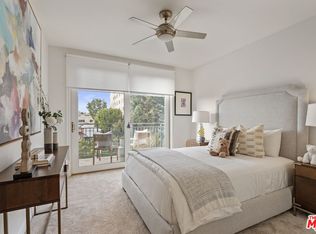
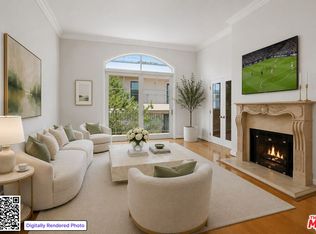
An exceptional unit in the highly sought-after Chateau de Chene, one of Beverly Hills' premier buildings. This beautifully updated unit is filled with natural light and offers an exceptional blend of elegance, comfort, and privacy. The unit features 3 bedrooms, 2.5 bathrooms, a spacious den, and four private balconies. A spacious living room with a fireplace, a separate formal dining area, and a comfortable family room/den create an ideal layout for both everyday living and entertaining. The updated kitchen offers modern finishes, a breakfast area, and abundant cabinetry. The expansive primary suite features a large walk-in closet and a spa-inspired bathroom. Two additional generously sized bedrooms each offer ample closet space. Custom drapes with black out drapes in the bedrooms. With only one shared wall, the unit provides a rare sense of privacy and tranquility. Beautiful parquet flooring, updated bathrooms, recessed lighting throughout and an open, inviting floor plan further enhance the home's appeal. Additional highlights include three parking spaces, consisting of one tandem space accommodating two vehicles and one private single space, a private storage room, and a dedicated electric vehicle charging station reserved exclusively for the unit. The building offers exceptionally low HOA dues, which include earthquake insurance, a full-time doorman, fitness center, sauna, media and conference rooms, guest parking, and a beautifully appointed community rooftop lounge with panoramic city views. Ideally located just moments from Rodeo Drive, West Hollywood, world-class dining, and luxury shopping, this exceptional unit offers sophisticated living in one of Beverly Hills' most desirable locations. Also available for lease at $11,500 per month.
For sale
$2,395,000
430 N Oakhurst Dr Unit 202, Beverly Hills, CA 90210
3beds
2,052sqft
Residential, Condominium
Built in 1999
-- sqft lot
$2,310,800 Zestimate®
$1,167/sqft
$900/mo HOA
What's special
- 35 days |
- 482 |
- 23 |
Zillow last checked:
Listing updated:
Listed by:
Mitra Sisatar DRE # 01239374 310-666-1339,
Coldwell Banker Realty 310-777-6200
Source: CLAW,MLS#: 26858851
Facts & features
Interior
Bedrooms & bathrooms
- Bedrooms: 3
- Bathrooms: 3
- Full bathrooms: 2
- 1/2 bathrooms: 1
Rooms
- Room types: Entry, Dining Area, Living Room, Walk-In Closet, Breakfast Area
Heating
- Central
Cooling
- Central Air
Appliances
- Included: Dishwasher, Dryer, Refrigerator, Washer, Range/Oven
- Laundry: Inside, Laundry Room, In Unit
Features
- Built-Ins
- Flooring: Mixed, Parquet
- Has fireplace: Yes
- Fireplace features: Living Room
Interior area
- Total structure area: 2,052
- Total interior livable area: 2,052 sqft
Property
Parking
- Total spaces: 3
- Parking features: Community Structure, Garage - 3 Car, Storage, Tandem
- Has garage: Yes
- Covered spaces: 3
Features
- Levels: One
- Stories: 4
- Pool features: None
- Has view: Yes
- View description: Tree Top
Lot
- Size: 0.7 Acres
Details
- Parcel number: 4342035195
- Zoning: BHR4*
- Special conditions: Standard
Construction
Type & style
- Home type: Condo
- Architectural style: Contemporary
- Property subtype: Residential, Condominium
- Attached to another structure: Yes
Condition
- Year built: 1999
Community & HOA
Community
- Security: 24 Hour Security, Secured Community, Guarded
- Subdivision: Chateau De Chene
HOA
- Has HOA: Yes
- Amenities included: Assoc Barbecue, Assoc Pet Rules, Concierge, Fitness Center, Elevator(s), Exercise Room, Clubhouse, Security, Sauna
- HOA fee: $900 monthly
Location
- Region: Beverly Hills
Financial & listing details
- Price per square foot: $1,167/sqft
- Tax assessed value: $2,198,100
- Date on market: 7/17/2026
Estimated market value
$2,310,800
$2.20M - $2.43M
$7,548/mo
Price history
| Date | Event | Price |
|---|---|---|
| 7/18/2026 | Listed for rent | $11,500+21.1%$6/sqft |
Source:  CLAW #26859381 Report a problem CLAW #26859381 Report a problem | ||
| 7/17/2026 | Listed for sale | $2,395,000+11.1%$1,167/sqft |
Source:  CLAW #26858851 Report a problem CLAW #26858851 Report a problem | ||
| 5/13/2025 | Sold | $2,155,000-3.1%$1,050/sqft |
Source: CLAW #25505369 Report a problem | ||
| 5/7/2025 | Contingent | $2,225,000$1,084/sqft |
Source: CLAW #25505369 Report a problem | ||
| 4/2/2025 | Pending sale | $2,225,000$1,084/sqft |
Source: CLAW #25505369 Report a problem | ||
| 3/10/2025 | Listed for sale | $2,225,000-2.2%$1,084/sqft |
Source: CLAW #25505369 Report a problem | ||
| 2/11/2023 | Listing removed | $2,275,000+8.3%$1,109/sqft |
Source: CLAW #21-701106 Report a problem | ||
| 2/10/2022 | Sold | $2,100,000-7.7%$1,023/sqft |
Source: Public Record Report a problem | ||
| 4/19/2021 | Pending sale | $2,275,000+201.1%$1,109/sqft |
Source: CLAW #21-701106 Report a problem | ||
| 1/22/2021 | Listing removed | -- |
Source: Zillow Rental Network_1 Report a problem | ||
| 12/3/2020 | Listed for rent | $9,500$5/sqft |
Source: Coldwell Banker Realty #20666462 Report a problem | ||
| 10/17/2000 | Sold | $755,500$368/sqft |
Source: Public Record Report a problem | ||
Public tax history
| Year | Property taxes | Tax assessment |
|---|---|---|
| 2026 | -- | $2,198,100 -1.4% |
| 2025 | $27,021 +2% | $2,228,536 +2% |
| 2024 | $26,488 +1.8% | $2,184,840 +2% |
| 2023 | $26,013 +3.4% | $2,142,000 +99.7% |
| 2022 | $25,157 +98.7% | $1,072,463 +2% |
| 2021 | $12,663 +0.3% | $1,051,435 +1% |
| 2020 | $12,620 | $1,040,655 +2% |
| 2019 | $12,620 +6.6% | $1,020,251 +2% |
| 2018 | $11,841 | $1,000,247 +2% |
| 2017 | $11,841 +2.4% | $980,635 +2% |
| 2016 | $11,566 +1.8% | $961,408 +1.5% |
| 2015 | $11,359 +7.9% | $946,968 +2% |
| 2014 | $10,527 | $928,419 +2.5% |
| 2012 | -- | $906,103 +2% |
| 2011 | -- | $888,337 +0.8% |
| 2010 | -- | $881,699 -0.2% |
| 2009 | -- | $883,794 +2% |
| 2008 | -- | $866,465 +2% |
| 2007 | -- | $849,477 +2% |
| 2006 | -- | $832,822 |
| 2005 | -- | $832,822 +4% |
| 2004 | -- | $800,484 +1.9% |
| 2003 | -- | $785,814 +2% |
| 2002 | -- | $770,406 +399.1% |
| 2000 | -- | $154,357 |
Find assessor info on the county website
Monthly payment
Est. payment
Payment breakdown
Explore the cost of this home by adjusting the details. Changes won't be saved.Climate risks
Neighborhood: North Doheny
Nearby schools
GreatSchools rating
- NAHawthorne Elementary SchoolGrades: K-5Distance: 0.8 mi
- 9/10Beverly Vista Elementary SchoolGrades: 6-8Distance: 0.9 mi
- 9/10Beverly Hills High SchoolGrades: 9-12Distance: 1.6 mi
- $1,826,0002 bd3 ba2k sqft430 N Oakhurst Dr UNIT 208, Beverly Hills, CA 90210Sold

- $2,118,5003 bd3 ba2k sqft430 N Oakhurst Dr #407, Beverly Hills, CA 90210Sold
- $2,200,0003 bd3 ba1.9k sqft430 N Oakhurst Dr #PENTHOUSE 406, Beverly Hills, CA 90210For Sale
- $2,118,5003 bd3 ba2k sqft430 N Oakhurst Dr #PENTHOUSE 407, Beverly Hills, CA 90210Sold

- $677,0602 bd2 ba1.2k sqft430 S Oakhurst Dr, Beverly Hills, CA 90212Off Market
- $1,472,4002 bd3 ba1.8k sqft430 N Oakhurst Dr UNIT 103, Beverly Hills, CA 90210Off Market
- $1,465,1002 bd2 ba1.9k sqft430 N Oakhurst Dr UNIT 104, Beverly Hills, CA 90210Off Market
- $1,440,8002 bd3 ba1.9k sqft430 N Oakhurst Dr UNIT 105, Beverly Hills, CA 90210Off Market
A local agent can set up tours, give advice and negotiate with sellers.
Similar homes
- $2,200,0003 bd3 ba1.9k sqft430 N Oakhurst Dr #Penthouse 406, Beverly Hills, CA 90210For SaleMLS ID #26855615, Tania Ferris DRE # 00664167, Coldwell Banker Realty. CLAW
- $2,095,0002 bd3 ba2.7k sqft339 N Palm Dr APT 201, Beverly Hills, CA 90210For Sale
 MLS ID #26856689, Shiva Mehrdad DRE # 01279649, Forward One. CLAW
 - $1,349,0002 bd2 ba1.8k sqft441 N Oakhurst Dr APT 304, Beverly Hills, CA 90210For Sale
 MLS ID #26875041, Michael Khorshidi DRE # 01745129, Compass. CLAW
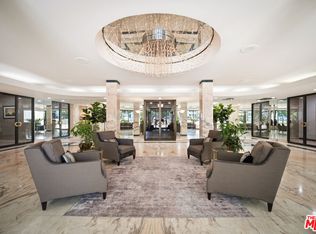
 - $1,975,0002 bd3 ba2.3k sqft325 N Oakhurst Dr APT 405, Beverly Hills, CA 90210For Sale
 MLS ID #26849715, Lily Laadan Vosough DRE # 02029432, Coldwell Banker Realty. CLAW
 - $2,395,0003 bd4 ba2.4k sqft9921 Durant Dr #2, Beverly Hills, CA 90212For SaleMLS ID #26860361, Mitra Sisatar DRE # 01239374, Coldwell Banker Realty. CLAW
- $1,500,0002 bd3 ba1.9k sqft447 N Doheny Dr APT 102, Beverly Hills, CA 90210For SaleMLS ID #26850989, Christophe Choo DRE # 01027350, Coldwell Banker Realty. CLAW
- $2,450,0003 bd3 ba2.1k sqft137 S Spalding Dr Unit 401, Beverly Hills, CA 90212For SaleMLS ID #26862537, Christophe Choo DRE # 01027350, Coldwell Banker Realty. CLAW
- $2,450,0002 bd3 ba2.3k sqft10120 Empyrean Way APT 102, Los Angeles, CA 90067For SaleMLS ID #26863397, Josie Tong DRE # 01440310, Sotheby's International Realty. CLAW
- $1,599,0003 bd4 ba2.1k sqft121 S Palm Dr APT 403, Beverly Hills, CA 90212For SaleMLS ID #26863613, Jennifer Moore DRE # 02059414, Pardee Properties. CLAW
- $2,295,0002 bd3 ba1.9k sqft10116 Empyrean Way APT 202, Los Angeles, CA 90067For SaleMLS ID #26865197, Richard Schulman DRE # 01427211, KW Westside Estates. CLAW
- $2,295,0002 bd3 ba1.9k sqft11847 Gorham Ave APT 403, Los Angeles, CA 90049For SaleMLS ID #26844973, Jennifer Perez DRE # 02125070, Rodeo Realty. CLAW
- $1,500,0002 bd2 ba1.6k sqft9000 Cynthia St APT 306, West Hollywood, CA 90069For SaleMLS ID #26870261, Sofya Davidovich DRE # 01232184, Citywide Realty Services. CLAW
- $2,449,0004 bd4 ba2.2k sqft#12883 W Runway Rd. #1, Playa Del Rey, CA 90094For SaleMLS ID #26864181, Vivian Yoon DRE # 01925833, Highland Premiere Real Estate. CLAW
- $2,795,0003 bd3 ba2.3k sqft13700 Marina Pointe Dr Unit 305, Marina Del Rey, CA 90292For SaleMLS ID #26868267, Jesse Weinberg DRE # 01435805, Jesse Weinberg. CLAW
- $2,689,0003 bd3 ba2.3k sqft453 N Alfred St, Los Angeles, CA 90048For SaleMLS ID #26841353, robbie sikora DRE # 01410979, Compass. CLAW
- $1,980,0003 bd3 ba1.8k sqft9501 W Olympic Blvd, Beverly Hills, CA 90212For SaleMLS ID #26670639, Mojgan Hakim DRE # 01390640, Coldwell Banker Realty. CLAW
- $2,675,0002 bd3 ba2.2k sqft10112 Empyrean Way APT 204, Los Angeles, CA 90067For SaleMLS ID #26827857, Lori Hashman Berris DRE # 00962605, Sotheby's International Realty. CLAW
- $1,895,0002 bd3 ba1.9k sqft2279 Century Hl, Los Angeles, CA 90067For SaleMLS ID #26867583, Lori Hashman Berris DRE # 00962605, Sotheby's International Realty. CLAW
- $1,499,0002 bd3 ba1.7k sqft125 N Gale Dr APT 205, Beverly Hills, CA 90211For SaleMLS ID #25617801, Sharon Choe DRE # 01127228, Omni Realty & Investment Group. CLAW
- $2,350,0003 bd3 ba2.6k sqft2601 Nichols Canyon Rd, Los Angeles, CA 90046For SaleMLS ID #26863261, Mark Goldsmith DRE # 01031230, Coldwell Banker Realty. CLAW
Local buyer's agents are ready to help
