Step into this exquisite third level condo, located on one of Beverly Hill's most desirable streets, steps from everything. Over 2000 renovated sq ft, this unit provides a serene escape on a quiet tree lined avenue, merging contemporary comfort with timeless elegance. The home features a spacious living room with hardwood floors and tons of natural light, and a private terrace with tree top views. Two large bedroom suites are nicely separated with walk-in closets and great bathrooms. Primary bathroom has steam shower and bidet. Unit has a powder room and a private laundry room. Feel secure in this guard gated building with rec room, fitness center, sauna, 2- car side-by-side parking, private storage room and separate guest parking. The fabulous roof deck offers a panoramic view of the city and the hills for great entertaining. Bathrooms and kitchen have been recently renovated.
Sold for $1,826,000
$1,826,000
430 N Oakhurst Dr Unit 208, Beverly Hills, CA 90210
2beds
2,008sqft
Residential, Condominium
Built in 1999
-- sqft lot
$1,793,300 Zestimate®
$909/sqft
$7,329 Estimated rent
Home value
$1,793,300
$1.61M - $1.99M
$7,329/mo
Zestimate® history
Owner options
List your home for rent
$7,329/mo
Rent Zestimate®
Find your next renter with Zillow Rental Manager. Plus, with online applications, you can quickly screen prospective tenants – for free.
$7,329/mo
Rent Zestimate®
Refinance and save
$12,496/mo
Est. payment
Refinancing to a lower rate could help reduce your monthly payments and save thousands over the life of the loan.
$12,496/mo
Est. payment
Explore your selling options
Work with a Zillow partner agent
Leverage their expertise and Zillow's premium Showcase listings to get your home seen by more buyers.
Get startedList with your own agent
Get your home in front of millions of buyers by listing it on Zillow.
Learn how to do itSell it yourself
Take full control of how buyers see your home on Zillow by listing For Sale by Owner (FSBO).
List your homeWhat's special
Contemporary comfortDesirable streetRenovated sq ftQuiet tree lined avenueGreat bathroomsTimeless eleganceTons of natural light
Zillow last checked:
Listing updated:
Listed by:
Anne Russell DRE # 00890696 323-697-9733,
Rodeo Realty- Brentwood 310-873-4100,
Ashley McIlroy DRE # 02163802,
Rodeo Realty
Bought with:
Anne Russell, DRE # 00890696
Rodeo Realty- Brentwood
Source: CLAW,MLS#: 25-485013
Facts & features
Interior
Bedrooms & bathrooms
- Bedrooms: 2
- Bathrooms: 3
- Full bathrooms: 2
- 1/2 bathrooms: 1
Rooms
- Room types: Card Room, Powder, Sauna, Gym, Entry, Breakfast Area, Living Room, Library, Walk-In Closet, Dining Area, Pantry, Rec Room
Bedroom
- Features: Dressing Area, Walk-In Closet(s)
Bathroom
- Features: Bidet, Granite, Low Flow Shower(s), Low Flow Toilet(s), Powder Room, Remodeled, Shower Stall, Steam Shower, Tile
Kitchen
- Features: Kitchen Island, Remodeled, Open to Family Room
Heating
- Central
Cooling
- Air Conditioning, Central Air
Appliances
- Included: Built-In Gas, Gas Cooktop, Microwave, Oven, Range Hood, Range, Dishwasher, Dryer, Disposal, Exhaust Fan, Range/Oven, Refrigerator, Washer, Central Water Heater
- Laundry: In Unit, Laundry Room
Features
- Bidet, Built-in Features, Living Room Balcony, Recessed Lighting, Track Lighting, Built-Ins, Breakfast Area, Breakfast Nook, Dining Area, Kitchen Island
- Flooring: Carpet, Hardwood, Tile
- Has fireplace: No
- Fireplace features: None
Interior area
- Total structure area: 2,008
- Total interior livable area: 2,008 sqft
Property
Parking
- Total spaces: 2
- Parking features: Air Conditioned Garage, Assigned, Community Structure, Secured, Covered, Garage Door Opener, Gated Underground, Side By Side, Heated Garage, Direct Access, Guest, On Site
- Has garage: Yes
- Covered spaces: 2
Accessibility
- Accessibility features: Doors - Swing In, Doors w/Lever Handles, 7 foot or more high garage door(s)
Features
- Levels: One
- Entry location: Elevator
- Patio & porch: Rooftop Sky Deck, Sun Deck
- Exterior features: Balcony, Rain Gutters, Living Room Balcony
- Pool features: None
- Spa features: None
- Fencing: Gate
- Has view: Yes
- View description: City Lights, Tree Top, Mountain(s)
- Waterfront features: None
Lot
- Size: 0.7 Acres
- Features: Curbs, Street Lighting, Sidewalks, City Lot, Flats, Park Nearby
Details
- Parcel number: 4342035197
- Zoning: BHR4*
- Special conditions: Standard
Construction
Type & style
- Home type: Condo
- Architectural style: Contemporary
- Property subtype: Residential, Condominium
- Attached to another structure: Yes
Condition
- Updated/Remodeled
- Year built: 1999
Utilities & green energy
- Electric: 220 Volt Location (In Kitchen), 220 Volt Location (In Laundry)
- Sewer: In Street Paid
- Water: District
- Utilities for property: Cable Available, Underground Utilities
Community & HOA
Community
- Security: 24 Hour Security, Secured Community, Guarded, On-Site Guard
- Subdivision: Chase Blackstone, Inc
HOA
- Has HOA: Yes
- Amenities included: Assoc Pet Rules, Landscaping, Card Room, Conference, Exercise Room, Elevator(s), Storage, Fitness Center, Gated Community Guard, Gated Parking, Hot Water, Sauna, Security, Onsite Property Management, Meeting Room
- Services included: Building and Grounds, Earthquake Insurance, Water
- HOA fee: $900 monthly
Location
- Region: Beverly Hills
Financial & listing details
- Price per square foot: $909/sqft
- Tax assessed value: $1,862,520
- Date on market: 1/20/2025
- Inclusions: Washer, dryer, stove, refrigerator, microwave
- Road surface type: Paved
Price history
| Date | Event | Price |
|---|---|---|
| 4/17/2025 | Sold | $1,826,000-7.8%$909/sqft |
Source:  CLAW #25-485013 Report a problem CLAW #25-485013 Report a problem | ||
| 6/8/2022 | Sold | $1,980,000+3.7%$986/sqft |
Source: Public Record Report a problem | ||
| 8/15/2018 | Sold | $1,910,000+44.7%$951/sqft |
Source:  CLAW #18342232 Report a problem CLAW #18342232 Report a problem | ||
| 6/30/2015 | Sold | $1,320,000+14.8%$657/sqft |
Source: CLAW #15898683 Report a problem | ||
| 1/30/2013 | Sold | $1,150,011+53%$573/sqft |
Source: CLAW #12608019 Report a problem | ||
| 9/21/2000 | Sold | $751,500$374/sqft |
Source: Public Record Report a problem | ||
Public tax history
| Year | Property taxes | Tax assessment |
|---|---|---|
| 2026 | -- | $1,862,520 -11.4% |
| 2025 | $25,490 +2% | $2,101,191 +2% |
| 2024 | $24,988 +1.8% | $2,059,992 +2% |
| 2023 | $24,540 +1.5% | $2,019,600 +0.6% |
| 2022 | $24,170 +3% | $2,007,750 +2% |
| 2021 | $23,466 +0.3% | $1,968,383 +1% |
| 2020 | $23,388 | $1,948,200 +2% |
| 2019 | $23,388 +42.6% | $1,910,000 +37% |
| 2018 | $16,402 | $1,394,268 +2% |
| 2017 | $16,402 +2.4% | $1,366,930 +2% |
| 2016 | $16,019 +1.8% | $1,340,129 +13.7% |
| 2015 | $15,743 +20.7% | $1,178,301 +2% |
| 2014 | $13,039 | $1,155,221 +28.1% |
| 2012 | -- | $901,542 +2% |
| 2011 | -- | $883,866 +0.8% |
| 2010 | -- | $877,261 -0.2% |
| 2009 | -- | $879,346 +2% |
| 2008 | -- | $862,105 +2% |
| 2007 | -- | $845,202 +2% |
| 2006 | -- | $828,631 |
| 2005 | -- | $828,631 +4% |
| 2004 | -- | $796,456 +1.9% |
| 2003 | -- | $781,860 +2% |
| 2002 | -- | $766,530 +406.6% |
| 2000 | -- | $151,323 |
Find assessor info on the county website
Neighborhood: North Doheny
Nearby homes
- $2,395,0003 bd3 ba2k sqft430 N Oakhurst Dr UNIT 202, Beverly Hills, CA 90210For Sale

- $2,118,5003 bd3 ba2k sqft430 N Oakhurst Dr #407, Beverly Hills, CA 90210Sold
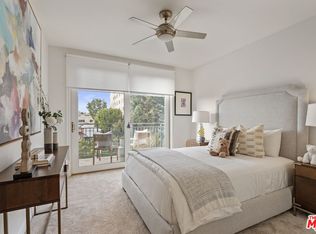
- $2,200,0003 bd3 ba1.9k sqft430 N Oakhurst Dr #PENTHOUSE 406, Beverly Hills, CA 90210For Sale
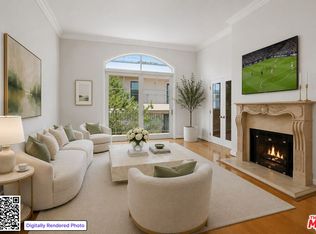
- $2,118,5003 bd3 ba2k sqft430 N Oakhurst Dr #PENTHOUSE 407, Beverly Hills, CA 90210Sold

- $677,0602 bd2 ba1.2k sqft430 S Oakhurst Dr, Beverly Hills, CA 90212Off Market
- $1,472,4002 bd3 ba1.8k sqft430 N Oakhurst Dr UNIT 103, Beverly Hills, CA 90210Off Market
- $1,453,9002 bd2 ba1.9k sqft430 N Oakhurst Dr UNIT 104, Beverly Hills, CA 90210Off Market
- $1,432,0002 bd3 ba1.9k sqft430 N Oakhurst Dr UNIT 105, Beverly Hills, CA 90210Off Market
Nearby schools
GreatSchools rating
- NAHawthorne Elementary SchoolGrades: K-5Distance: 0.8 mi
- 9/10Beverly Vista Elementary SchoolGrades: 6-8Distance: 0.9 mi
- 9/10Beverly Hills High SchoolGrades: 9-12Distance: 1.6 mi
Schools provided by the listing agent
- District: Beverly Hills Unified School District
Source: CLAW. This data may not be complete. We recommend contacting the local school district to confirm school assignments for this home.
Get a cash offer in 3 minutes
Find out how much your home could sell for in as little as 3 minutes with a no-obligation cash offer.
Estimated market value
$1,793,300
Get a cash offer in 3 minutes
Find out how much your home could sell for in as little as 3 minutes with a no-obligation cash offer.
Estimated market value
$1,793,300
- California
- Los Angeles County
- Beverly Hills
- 90210
- North Doheny
- 430 N Oakhurst Dr Unit 208
Nearby cities
Nearby neighborhoods
Nearby zip codes
Other Beverly Hills Topics
