First time on market! Ideally situated in prime Beverly Hills Proper on a tranquil tree-lined street, this TOP-FLOOR 1-story Penthouse residence enjoys a peaceful, convenient location overlooking tree tops and city views. Walking distance to grocery shopping, trendy restaurants, the fun vibe of WEHO, Cedars, and the very best of Beverly Hills. Located in the coveted Chateau de Chene, this bright and spacious home offers apprx 1,912 sq. ft. with 3 bedrms + 2.5 baths. The thoughtfully designed floorplan features a dramatic living room with fireplace & double-height ceilings together with a gracious formal dining room for large gatherings or intimate dinners. A fabulous, very large chef's kitchen features a great eating area, tons of cabinetry, granite countertops and top-of-the-line appliances. A beautiful primary suite enjoys pretty city views and creates a serene retreat with private bath and walk-in closet. BR 2 is set on its own with privacy, and the 3rd BR can also be used as a Den or in-home office. Guest powder room and in-unit laundry room with s x s washer and dryer. Gated secure parking includes three (3) dedicated independent parking spaces, plus a locked storage room. Building amenities include daytime attendant in the lobby for package deliveries, visitor access and security, an elegant entrance and lobby, gym/fitness center, meeting room and low HOA dues that include earthquake insurance. A rare opportunity to enjoy serenity, convenience, and one of Beverly Hills' most desirable locations. Rush to see this, an amazing bright and inviting unit and a truly special offering.
For sale
$2,200,000
430 N Oakhurst Dr #Penthouse 406, Beverly Hills, CA 90210
3beds
1,912sqft
Residential, Condominium
Built in 1999
-- sqft lot
$2,138,100 Zestimate®
$1,151/sqft
$1,080/mo HOA
What's special
- 48 days |
- 557 |
- 28 |
Zillow last checked:
Listing updated:
Listed by:
Tania Ferris DRE # 00664167 310-713-8234,
Coldwell Banker Realty 310-777-6200
Source: CLAW,MLS#: 26855615
Facts & features
Interior
Bedrooms & bathrooms
- Bedrooms: 3
- Bathrooms: 3
- Full bathrooms: 2
- 1/2 bathrooms: 1
Rooms
- Room types: Breakfast Area, Utility Room, Powder, Dining Room
Heating
- Central
Cooling
- Air Conditioning, Central Air
Appliances
- Included: Dishwasher, Dryer, Freezer, Disposal, Refrigerator, Range/Oven, Washer
- Laundry: In Unit, Laundry Room, Gas Or Electric Dryer Hookup
Features
- Built-Ins, Breakfast Area, Dining Area
- Flooring: Engineered Hardwood, Carpet
- Number of fireplaces: 1
- Fireplace features: Living Room
Interior area
- Total structure area: 1,912
- Total interior livable area: 1,912 sqft
Property
Parking
- Total spaces: 3
- Parking features: Secured, Community Structure, Subterr Side by Side, Side By Side
- Has garage: Yes
- Covered spaces: 3
Features
- Levels: One,Single Level
- Stories: 4
- Patio & porch: Sun Terrace, Sun Deck
- Pool features: None
- Spa features: None
- Has view: Yes
- View description: City Lights
Lot
- Size: 0.7 Acres
Details
- Parcel number: 4342035212
- Zoning: BHR4*
- Special conditions: Standard
- Other equipment: Cable
Construction
Type & style
- Home type: Condo
- Property subtype: Residential, Condominium
- Attached to another structure: Yes
Condition
- Year built: 1999
Community & HOA
Community
- Security: Automatic Gate, Prewired, 24-Hour Closed Circuit Building, On-Site Guard
- Subdivision: Chateau De Chene
HOA
- Has HOA: Yes
- Amenities included: Landscaping, Assoc Pet Rules, Elevator(s), Exercise Room, Storage, Security, Gated Parking, Guest Parking, Fitness Center, Conference, Card Room, Controlled Access, Meeting Room, Outdoor Cooking Area, Sun Deck
- Services included: Earthquake Insurance
- HOA fee: $1,080 monthly
Location
- Region: Beverly Hills
Financial & listing details
- Price per square foot: $1,151/sqft
- Date on market: 7/5/2026
Estimated market value
$2,138,100
$2.03M - $2.25M
$7,353/mo
Price history
| Date | Event | Price |
|---|---|---|
| 8/6/2026 | Listed for rent | $7,200$4/sqft |
Source:  CLAW #26869323 Report a problem CLAW #26869323 Report a problem | ||
| 7/6/2026 | Listed for sale | $2,200,000$1,151/sqft |
Source:  CLAW #26855615 Report a problem CLAW #26855615 Report a problem | ||
Public tax history
Tax history is unavailable.
Monthly payment
Est. payment
Payment breakdown
Explore the cost of this home by adjusting the details. Changes won't be saved.Climate risks
Neighborhood: North Doheny
Nearby schools
GreatSchools rating
- NAHawthorne Elementary SchoolGrades: K-5Distance: 0.8 mi
- 9/10Beverly Vista Elementary SchoolGrades: 6-8Distance: 0.9 mi
- 9/10Beverly Hills High SchoolGrades: 9-12Distance: 1.6 mi
Schools provided by the listing agent
- District: Beverly Hills Unified School District
Source: CLAW. This data may not be complete. We recommend contacting the local school district to confirm school assignments for this home.
- $2,395,0003 bd3 ba2k sqft430 N Oakhurst Dr UNIT 202, Beverly Hills, CA 90210For Sale

- $1,826,0002 bd3 ba2k sqft430 N Oakhurst Dr UNIT 208, Beverly Hills, CA 90210Sold

- $2,118,5003 bd3 ba2k sqft430 N Oakhurst Dr #407, Beverly Hills, CA 90210Sold
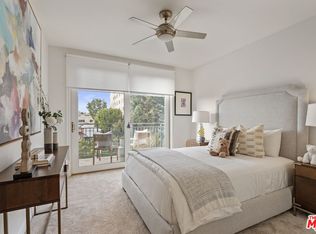
- $2,118,5003 bd3 ba2k sqft430 N Oakhurst Dr #PENTHOUSE 407, Beverly Hills, CA 90210Sold

- $677,0602 bd2 ba1.2k sqft430 S Oakhurst Dr, Beverly Hills, CA 90212Off Market
- $1,472,4002 bd3 ba1.8k sqft430 N Oakhurst Dr UNIT 103, Beverly Hills, CA 90210Off Market
- $1,465,1002 bd2 ba1.9k sqft430 N Oakhurst Dr UNIT 104, Beverly Hills, CA 90210Off Market
- $1,440,8002 bd3 ba1.9k sqft430 N Oakhurst Dr UNIT 105, Beverly Hills, CA 90210Off Market
A local agent can set up tours, give advice and negotiate with sellers.
Similar homes
- $2,395,0003 bd3 ba2k sqft430 N Oakhurst Dr Unit 202, Beverly Hills, CA 90210For SaleMLS ID #26858851, Mitra Sisatar DRE # 01239374, Coldwell Banker Realty. CLAW
- $2,095,0002 bd3 ba2.7k sqft339 N Palm Dr APT 201, Beverly Hills, CA 90210For Sale
 MLS ID #26856689, Shiva Mehrdad DRE # 01279649, Forward One. CLAW
 - $1,975,0002 bd3 ba2.3k sqft325 N Oakhurst Dr APT 405, Beverly Hills, CA 90210For Sale
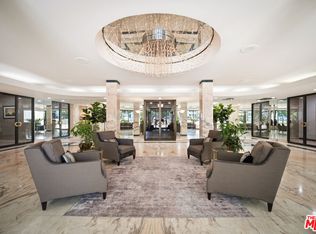 MLS ID #26849715, Lily Laadan Vosough DRE # 02029432, Coldwell Banker Realty. CLAW
 - $1,349,0002 bd2 ba1.8k sqft441 N Oakhurst Dr APT 304, Beverly Hills, CA 90210For Sale
 MLS ID #26875041, Michael Khorshidi DRE # 01745129, Compass. CLAW
 - $1,500,0002 bd3 ba1.9k sqft447 N Doheny Dr APT 102, Beverly Hills, CA 90210For SaleMLS ID #26850989, Christophe Choo DRE # 01027350, Coldwell Banker Realty. CLAW
- $1,325,0002 bd3 ba1.9k sqft318 N Maple Dr Unit 506, Beverly Hills, CA 90210For SaleMLS ID #26851059, Jill Epstein DRE # 00472171, Nourmand & Associates-BH. CLAW
- $2,450,0003 bd3 ba2.1k sqft137 S Spalding Dr Unit 401, Beverly Hills, CA 90212For SaleMLS ID #26862537, Christophe Choo DRE # 01027350, Coldwell Banker Realty. CLAW
- $1,599,0003 bd4 ba2.1k sqft121 S Palm Dr APT 403, Beverly Hills, CA 90212For SaleMLS ID #26863613, Jennifer Moore DRE # 02059414, Pardee Properties. CLAW
- $2,295,0002 bd3 ba1.9k sqft10116 Empyrean Way APT 202, Los Angeles, CA 90067For SaleMLS ID #26865197, Richard Schulman DRE # 01427211, KW Westside Estates. CLAW
- $2,395,0003 bd4 ba2.4k sqft9921 Durant Dr #2, Beverly Hills, CA 90212For SaleMLS ID #26860361, Mitra Sisatar DRE # 01239374, Coldwell Banker Realty. CLAW
- $1,999,9992 bd3 ba2.4k sqft10724 Wilshire Blvd APT 1001, Los Angeles, CA 90024For SaleMLS ID #26854971, Yasmin Kashani DRE # 01213349, Nelson Shelton & Associates. CLAW
- $2,295,0002 bd3 ba1.9k sqft11847 Gorham Ave APT 403, Los Angeles, CA 90049For SaleMLS ID #26844973, Jennifer Perez DRE # 02125070, Rodeo Realty. CLAW
- $1,500,0002 bd2 ba1.6k sqft9000 Cynthia St APT 306, West Hollywood, CA 90069For SaleMLS ID #26870261, Sofya Davidovich DRE # 01232184, Citywide Realty Services. CLAW
- $1,980,0003 bd3 ba1.8k sqft9501 W Olympic Blvd, Beverly Hills, CA 90212For SaleMLS ID #26670639, Mojgan Hakim DRE # 01390640, Coldwell Banker Realty. CLAW
- $1,195,0002 bd2 ba1.4k sqft200 N Swall Dr Unit 313, Beverly Hills, CA 90211For SaleMLS ID #26850395, Natasha Yourist DRE # 01786966, Berkshire Hathaway HomeServices California Properties. CLAW
- $1,895,0002 bd3 ba1.9k sqft2279 Century Hl, Los Angeles, CA 90067For SaleMLS ID #26867583, Lori Hashman Berris DRE # 00962605, Sotheby's International Realty. CLAW
- $2,195,0002 bd2 ba1.5k sqft1705 Ocean Ave Unit 311, Santa Monica, CA 90401For SaleMLS ID #26864191, Jennifer Plotkin DRE # 02036025, The Agency. CLAW
- $2,150,0002 bd3 ba1.7k sqft801 Ocean Ave Unit 206, Santa Monica, CA 90403For SaleMLS ID #26871359, Wasim Khoury DRE # 02153399, Coldwell Banker Realty. CLAW
- $1,295,0002 bd2 ba1.4k sqft200 N Swall Dr Unit 462, Beverly Hills, CA 90211For SaleMLS ID #26837009, Irina Anderkvist DRE # 01366959, Allure Realty Group. CLAW
- $1,195,0002 bd2 ba1.5k sqft9025 Keith Ave APT 302, West Hollywood, CA 90069For SaleMLS ID #26870423, Ivan Estrada DRE # 01882046, Douglas Elliman. CLAW
Local buyer's agents are ready to help
