Exceptional Beverly Hills Corner Residence Offering Refined Luxury and Sophisticated Living. Thoughtfully reimagined with impeccable attention to detail, this stunning single-level condominium presents an elegant blend of contemporary design and timeless style. Featuring 2 spacious bedrooms, 3 beautifully appointed bathrooms, and expansive living areas, boasting impressive high ceilings and a highly private setting. The residence is designed to accommodate both effortless daily living and gracious entertaining. Bathed in natural light, the open-concept floor plan showcases a grand living room anchored by a striking fireplace, seamlessly connecting to the formal dining area and a private balcony that extends the living space outdoors. A versatile den provides the ideal setting for a private office, library, media lounge, or additional gathering space. The designer kitchen is appointed with custom cabinetry, refined finishes, and premium surfaces, creating a sophisticated culinary environment. The serene primary suite serves as a luxurious retreat, complete with a generous walk-in closet, cedar closet, spa-inspired bath, and private balcony access. The secondary bedroom offers exceptional comfort with its own en-suite bath and abundant natural light. A stylish powder room and in-unit laundry add convenience and functionality. Residents of the prestigious Oakhurst Terrace enjoy an impressive collection of full-service amenities, including a spectacular rooftop retreat featuring a pool, an elegant gazebo, and sweeping panoramic city views. Additional offerings include 24-hour concierge and doorman services, a state-of-the-art fitness center, an expansive resident lounge with entertainment bar and catering kitchen, guest parking, private storage, and two side-by-side assigned parking spaces. Perfectly positioned on one of Beverly Hills' most desirable tree-lined streets, just moments from Rodeo Drive, the Four Seasons Hotel, Cedars-Sinai Medical Center, and an exceptional collection of world-class dining, luxury boutiques, and cultural destinations. The HOA provides comprehensive coverage, including water, trash, gas, and building insurance, ensuring a seamless and low-maintenance ownership experience."A rare opportunity to experience elevated living in one of the city's most coveted full-service residences. MUST SEE!
For sale
$2,050,000
325 N Oakhurst Dr APT 405, Beverly Hills, CA 90210
2beds
2,325sqft
:
Get pre-qualified$14,991/mo
Residential, Condominium
Built in 1976
-- sqft lot
$1,975,200 Zestimate®
$882/sqft
$2,362/mo HOA
What's special
- 47 days |
- 235 |
- 10 |
Zillow last checked:
Listing updated:
Listed by:
Lily Laadan Vosough DRE # 02029432 310-626-5630,
Coldwell Banker Realty 310-820-6651
Source: CLAW,MLS#: 26849715
Facts & features
Interior
Bedrooms & bathrooms
- Bedrooms: 2
- Bathrooms: 3
- Full bathrooms: 3
Rooms
- Room types: Breakfast Area, Dining Area, Den, Living Room, Dining Room, Walk-In Closet, Patio Covered, Formal Entry, Powder
Heating
- Central
Cooling
- Central Air
Appliances
- Included: Dryer, Dishwasher, Microwave, Washer, Freezer, Disposal, Refrigerator, Range/Oven
- Laundry: In Unit
Features
- Elevator, Breakfast Area, Dining Area
- Flooring: Laminate, Tile
- Doors: Double Door Entry
- Has fireplace: Yes
- Fireplace features: Family Room
Interior area
- Total structure area: 2,325
- Total interior livable area: 2,325 sqft
Video & virtual tour
Property
Parking
- Total spaces: 2
- Parking features: Garage - 2 Car, Community Structure, Gated, Side By Side
- Has garage: Yes
- Covered spaces: 2
Features
- Levels: One
- Patio & porch: Rooftop Sky Deck, Sun Deck, Sun Terrace
- Exterior features: Balcony
- Pool features: Community
- Spa features: Community
- Has view: Yes
- View description: City, City Lights, Tree Top
Lot
- Size: 0.59 Acres
Details
- Parcel number: 4342003070
- Zoning: BHR4*
- Special conditions: Standard
Construction
Type & style
- Home type: Condo
- Architectural style: Contemporary
- Property subtype: Residential, Condominium
- Attached to another structure: Yes
Condition
- Updated/Remodeled
- Year built: 1976
Community & HOA
Community
- Security: 24 Hour Security, Carbon Monoxide Detector(s), Gated Community with Guard, On-Site Guard
- Subdivision: Oakhurst Terrace
HOA
- Has HOA: Yes
- Amenities included: Landscaping, Assoc Barbecue, Concierge, Gated Community Guard, Gated Parking, Storage, Elevator(s), Exercise Room, Fitness Center, Spa/Hot Tub, Security, Pool, Rec Multipurpose Rm, Banquet, Sauna, Sun Deck, Guest Parking, Meeting Room
- Services included: Water, Sewer, Gas, Concierge, Security, Trash
- HOA fee: $2,362 monthly
Location
- Region: Beverly Hills
Financial & listing details
- Price per square foot: $882/sqft
- Tax assessed value: $1,719,982
- Annual tax amount: $20,857
- Date on market: 6/24/2026
Estimated market value
$1,975,200
$1.88M - $2.07M
$7,763/mo
Price history
| Date | Event | Price |
|---|---|---|
| 6/24/2026 | Listed for sale | $2,050,000+32.3%$882/sqft |
Source:  CLAW #26849715 Report a problem CLAW #26849715 Report a problem | ||
| 7/26/2006 | Sold | $1,550,000+112.3%$667/sqft |
Source: Public Record Report a problem | ||
| 5/21/2003 | Sold | $730,000$314/sqft |
Source: Public Record Report a problem | ||
Public tax history
| Year | Property taxes | Tax assessment |
|---|---|---|
| 2025 | $20,857 +2.2% | $1,719,982 +2% |
| 2024 | $20,413 +1.8% | $1,686,258 +2% |
| 2023 | $20,047 +2.9% | $1,653,195 +2% |
| 2022 | $19,473 -14.5% | $1,620,780 -15.5% |
| 2021 | $22,783 +0.3% | $1,918,516 +1% |
| 2020 | $22,706 | $1,898,845 +2% |
| 2019 | $22,706 +33.5% | $1,861,614 +27.9% |
| 2018 | $17,011 | $1,455,000 |
| 2017 | $17,011 +0.4% | $1,455,000 +19.6% |
| 2016 | $16,940 +19.1% | $1,217,000 |
| 2015 | $14,218 +4.4% | $1,217,000 |
| 2014 | $13,625 | $1,217,000 +42.2% |
| 2012 | -- | $856,000 -41.8% |
| 2011 | -- | $1,471,700 |
| 2010 | -- | $1,471,700 |
| 2009 | -- | $1,471,700 -6.9% |
| 2008 | -- | $1,581,000 +2% |
| 2007 | -- | $1,550,000 +97.6% |
| 2006 | -- | $784,267 |
| 2005 | -- | $784,267 +4% |
| 2004 | -- | $753,815 +41.2% |
| 2003 | -- | $533,935 -18.7% |
| 2002 | -- | $656,473 +9.4% |
| 2000 | -- | $600,000 |
Find assessor info on the county website
Monthly payment
Est. payment
Payment breakdown
Explore the cost of this home by adjusting the details. Changes won't be saved.Climate risks
Neighborhood: North Doheny
Nearby schools
GreatSchools rating
- NAHawthorne Elementary SchoolGrades: K-5Distance: 0.8 mi
- 9/10Beverly Vista Elementary SchoolGrades: 6-8Distance: 0.6 mi
- 9/10Beverly Hills High SchoolGrades: 9-12Distance: 1.4 mi
- $1,849,0002 bd3 ba2.1k sqft325 N Oakhurst Dr APT 203, Beverly Hills, CA 90210For Sale

- $2,950,0003 bd4 ba3.6k sqft325 N Oakhurst Dr APT 300, Beverly Hills, CA 90210Sold

- $2,890,0002 bd3 ba3.2k sqft325 N Oakhurst Dr #PENTHOUSE 3, Beverly Hills, CA 90210Sold

- $3,695,0004 bd5 ba3.5k sqft325 N Oakhurst Dr PENTHOUSE 2, Beverly Hills, CA 90210For Sale
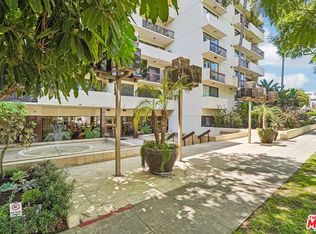
- $1,616,0002 bd3 ba2.1k sqft325 N Oakhurst Dr APT 201, Beverly Hills, CA 90210Off Market
- $1,709,0002 bd3 ba2.1k sqft325 N Oakhurst Dr APT 202, Beverly Hills, CA 90210Off Market
- $1,702,3002 bd3 ba2.3k sqft325 N Oakhurst Dr APT 204, Beverly Hills, CA 90210Off Market
- $1,789,1002 bd2 ba2.2k sqft325 N Oakhurst Dr APT 205, Beverly Hills, CA 90210Off Market
A local agent can set up tours, give advice and negotiate with sellers.
Similar homes
- $2,089,0002 bd3 ba2.7k sqft339 N Palm Dr APT 202, Beverly Hills, CA 90210For Sale
 MLS ID #26658989, Brandon Polley DRE # 02022281, Coldwell Banker Realty. CLAW
 - $2,000,0003 bd3 ba3k sqft339 N Palm Dr APT 504, Beverly Hills, CA 90210Sold
 MLS ID #26857935, Jennie Martin DRE # 01507945, Compass. CLAW
 - $1,849,0002 bd3 ba2.1k sqft325 N Oakhurst Dr APT 203, Beverly Hills, CA 90210For Sale
 MLS ID #26866523, David Lukan DRE # 01873011, Compass. CLAW
 - $2,195,0002 bd3 ba1.9k sqft9249 Burton Way Unit 302, Beverly Hills, CA 90210For Sale
 MLS ID #26833905, Yar Meshkaty DRE # 01060780, Coldwell Banker Realty. CLAW
 - $1,999,9992 bd3 ba1.9k sqft447 N Doheny Dr APT 101, Beverly Hills, CA 90210For SaleMLS ID #26860223, Anna Marie Simpliciano DRE # 01830871, Carolwood Estates. CLAW
- $2,200,0003 bd3 ba1.9k sqft430 N Oakhurst Dr #Penthouse 406, Beverly Hills, CA 90210For SaleMLS ID #26855615, Tania Ferris DRE # 00664167, Coldwell Banker Realty. CLAW
- $1,795,0002 bd3 ba1.8k sqft9249 Burton Way Unit 305, Beverly Hills, CA 90210For SaleMLS ID #26828193, Estel Hilton DRE # 01420227, The Beverly Hills Estates. CLAW
- $2,395,0003 bd3 ba2k sqft430 N Oakhurst Dr Unit 202, Beverly Hills, CA 90210For SaleMLS ID #26858851, Mitra Sisatar DRE # 01239374, Coldwell Banker Realty. CLAW
- $2,100,0002 bd3 ba2.9k sqft300 N Swall Dr Unit 307, Beverly Hills, CA 90211For SaleMLS ID #26831735, Jill Epstein DRE # 00472171, Nourmand & Associates-BH. CLAW
- $1,425,0002 bd2 ba1.6k sqft324 N Palm Dr Unit 307, Beverly Hills, CA 90210For SaleMLS ID #26866855, Benyamin Illulian DRE # 02003019, KW Westside Estates. CLAW
- $1,945,0003 bd3 ba1.7k sqft100 S Doheny Dr APT 1105, Los Angeles, CA 90048For SaleMLS ID #SR26128756, Anahit Karapetyan, Equity Union. CRMLS
- $1,325,0002 bd3 ba1.9k sqft318 N Maple Dr Unit 506, Beverly Hills, CA 90210For SaleMLS ID #26851059, Jill Epstein DRE # 00472171, Nourmand & Associates-BH. CLAW
- $1,645,0002 bd3 ba1.7k sqft411 N Oakhurst Dr Unit 404, Beverly Hills, CA 90210For SaleMLS ID #26672489, Chad Rogers DRE # 01204144, Hilton & Hyland. CLAW
- $1,395,0002 bd2 ba1.7k sqft324 N Palm Dr Unit 204, Beverly Hills, CA 90210For SaleMLS ID #26848017, Dustin Nicholas DRE # 01385049, Nicholas Property Group. CLAW
- $1,599,0003 bd4 ba2.1k sqft121 S Palm Dr APT 403, Beverly Hills, CA 90212For SaleMLS ID #26863613, Jennifer Moore DRE # 02059414, Pardee Properties. CLAW
- $2,450,0003 bd3 ba3k sqft403 N Palm Dr #3, Beverly Hills, CA 90210For SaleMLS ID #26837811, Jordan Rubinstein DRE # 01736033, Forward One. CLAW
- $1,395,0002 bd2 ba1.8k sqft441 N Oakhurst Dr APT 304, Beverly Hills, CA 90210For SaleMLS ID #26848645, Michael Khorshidi DRE # 01745129, Compass. CLAW
- $1,500,0002 bd3 ba1.9k sqft447 N Doheny Dr APT 102, Beverly Hills, CA 90210For SaleMLS ID #26850989, Christophe Choo DRE # 01027350, Coldwell Banker Realty. CLAW
- $1,299,0002 bd2 ba1.6k sqft324 N Palm Dr Unit 407, Beverly Hills, CA 90210For SaleMLS ID #SR26111251, Michael Chez, Compass. CRMLS
- $1,150,0002 bd2 ba1.5k sqft321 N Oakhurst Dr APT 601, Beverly Hills, CA 90210For SaleMLS ID #26833099, Robert Lanzas DRE # 02130853, The Collective Realty. CLAW
Local buyer's agents are ready to help
