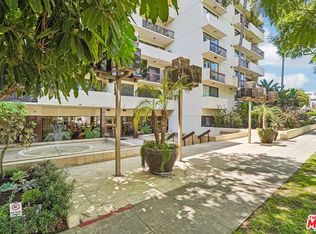
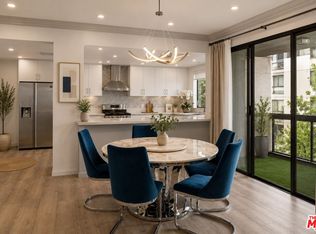
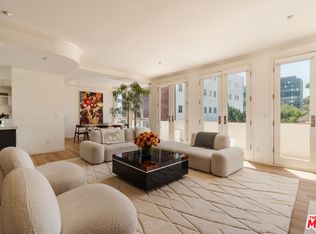
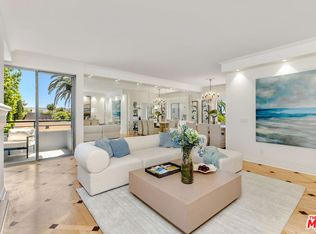
Located in one of Beverly Hills' most respected full-service buildings, this 2,112-square-foot residence has been completely remodeled with a focus on quality and contemporary design. The home features an open, light-filled living room with high ceilings, a marble fireplace, and a large balcony. The adjacent dining area also opens to its own balcony, creating a natural flow for indoor-outdoor living. The kitchen is designed for both style and utility, finished with marble floors, Caesarstone countertops, and high-end stainless steel appliances. The primary suite is a generous retreat that includes a sitting area, hardwood floors, a private balcony, and custom walk-in closets. Its ensuite bath is finished in marble with dual sinks and ample counter space. A second ensuite bedroom with a walk-in closet provides a comfortable and private space for guests or an office. Oakhurst Terrace offers a range of practical and luxury amenities, highlighted by a rooftop deck with a pool, gazebo, and 360-degree views of the city. Residents also benefit from a 24-hour doorman, concierge services, a fitness center, a large community room with a bar and kitchen, guest parking, and the unit comes with two assigned parking spaces + private storage. Ideally situated moments from Rodeo Drive, the Four Seasons, Cedar Sinai, and some of the city's finest dining, shopping, and lifestyle experiences. Truly a must see unit on one of the best streets in a prime neighborhood.
For sale
$1,849,000
325 N Oakhurst Dr APT 203, Beverly Hills, CA 90210
2beds
2,112sqft
:
Get pre-qualified$13,620/mo
Residential, Condominium
Built in 1976
-- sqft lot
$1,796,200 Zestimate®
$875/sqft
$2,230/mo HOA
What's special
- 9 days |
- 224 |
- 10 |
Zillow last checked:
Listing updated:
Listed by:
David Lukan DRE # 01873011 213-700-6515,
Compass 323-593-6999,
Chao Zhu DRE # 02180091 818-284-7560,
Compass
Source: CLAW,MLS#: 26866523
Facts & features
Interior
Bedrooms & bathrooms
- Bedrooms: 2
- Bathrooms: 3
- Full bathrooms: 3
Rooms
- Room types: Dining Room, Living Room, Great Room
Heating
- Central
Cooling
- Air Conditioning, Central Air
Appliances
- Included: Dishwasher, Dryer, Disposal, Microwave, Range/Oven, Refrigerator, Washer
- Laundry: In Unit
Features
- Elevator
- Flooring: Hardwood, Tile
- Has fireplace: Yes
- Fireplace features: Living Room
Interior area
- Total structure area: 2,112
- Total interior livable area: 2,112 sqft
Property
Parking
- Total spaces: 2
- Parking features: Assigned, Secured, Community Structure, Covered
- Garage spaces: 2
Features
- Levels: One
- Stories: 6
- Pool features: Community
- Has view: Yes
- View description: Tree Top, Walk Street
Lot
- Size: 0.59 Acres
Details
- Parcel number: 4342003059
- Zoning: BHR4*
- Special conditions: Standard
Construction
Type & style
- Home type: Condo
- Architectural style: Contemporary
- Property subtype: Residential, Condominium
- Attached to another structure: Yes
Condition
- Year built: 1976
Community & HOA
Community
- Security: 24 Hour Security, Automatic Gate, Fire Sprinkler System, Card/Code Access, Fire and Smoke Detection System
- Subdivision: Oakhurst Terrace
HOA
- Has HOA: Yes
- Amenities included: Assoc Barbecue, Card Room, Concierge, Conference, Controlled Access, Elevator(s), Storage, Fitness Center, Gated, Guest Parking, Meeting Room, Pool, Sauna, Security, Sun Deck
- HOA fee: $2,230 monthly
Location
- Region: Beverly Hills
Financial & listing details
- Price per square foot: $875/sqft
- Tax assessed value: $1,877,414
- Annual tax amount: $22,644
- Date on market: 7/30/2026
Estimated market value
$1,796,200
$1.71M - $1.89M
$7,251/mo
Price history
| Date | Event | Price |
|---|---|---|
| 7/30/2026 | Listed for sale | $1,849,000$875/sqft |
Source:  CLAW #26866523 Report a problem CLAW #26866523 Report a problem | ||
| 7/27/2026 | Listing removed | $1,849,000$875/sqft |
Source: CLAW #26658113 Report a problem | ||
| 5/13/2026 | Price change | $1,849,000-2.2%$875/sqft |
Source: CLAW #26658113 Report a problem | ||
| 3/25/2026 | Listed for sale | $1,890,000+5%$895/sqft |
Source: CLAW #26658113 Report a problem | ||
| 8/28/2025 | Listing removed | $1,800,000$852/sqft |
Source: CLAW #25554539 Report a problem | ||
| 6/19/2025 | Listed for sale | $1,800,000+9.1%$852/sqft |
Source: CLAW #25554539 Report a problem | ||
| 12/21/2017 | Sold | $1,650,000+4.8%$781/sqft |
Source:  CLAW #17281086 Report a problem CLAW #17281086 Report a problem | ||
| 11/28/2017 | Pending sale | $1,575,000$746/sqft |
Source: Nelson Shelton Real Estate ERA Powered #17-281086 Report a problem | ||
| 11/3/2017 | Listed for sale | $1,575,000+483.3%$746/sqft |
Source: Nelson Shelton Real Estate Era Powered #17281086 Report a problem | ||
| 4/1/1996 | Sold | $270,000+35.3%$128/sqft |
Source: Public Record Report a problem | ||
| 5/23/1995 | Sold | $199,500$94/sqft |
Source: Public Record Report a problem | ||
Public tax history
| Year | Property taxes | Tax assessment |
|---|---|---|
| 2025 | $22,644 +2.2% | $1,877,414 +2% |
| 2024 | $22,165 +1.8% | $1,840,603 +2% |
| 2023 | $21,766 +3% | $1,804,514 +2% |
| 2022 | $21,140 +3% | $1,769,132 +2% |
| 2021 | $20,518 +0.3% | $1,734,444 +1% |
| 2020 | $20,448 | $1,716,660 +2% |
| 2019 | $20,448 +6.6% | $1,683,000 +2% |
| 2018 | $19,177 | $1,650,000 +326.9% |
| 2017 | $19,177 +324% | $386,465 +2% |
| 2016 | $4,522 +2.3% | $378,889 +1.5% |
| 2015 | $4,421 +7.7% | $373,198 +2% |
| 2014 | $4,103 | $365,889 +2.5% |
| 2012 | -- | $357,095 +2% |
| 2011 | -- | $350,095 +0.8% |
| 2010 | -- | $347,479 -0.2% |
| 2009 | -- | $348,306 +2% |
| 2008 | -- | $341,477 +2% |
| 2007 | -- | $334,783 +2% |
| 2006 | -- | $328,219 |
| 2005 | -- | $328,219 +4% |
| 2004 | -- | $315,475 +1.9% |
| 2003 | -- | $309,694 +2% |
| 2002 | -- | $303,622 +4% |
| 2000 | -- | $291,834 |
Find assessor info on the county website
Monthly payment
Est. payment
Payment breakdown
Explore the cost of this home by adjusting the details. Changes won't be saved.Climate risks
Neighborhood: North Doheny
Nearby schools
GreatSchools rating
- NAHawthorne Elementary SchoolGrades: K-5Distance: 0.8 mi
- 9/10Beverly Vista Elementary SchoolGrades: 6-8Distance: 0.6 mi
- 9/10Beverly Hills High SchoolGrades: 9-12Distance: 1.4 mi
- $2,950,0003 bd4 ba3.6k sqft325 N Oakhurst Dr APT 300, Beverly Hills, CA 90210Sold

- $2,050,0002 bd3 ba2.3k sqft325 N Oakhurst Dr APT 405, Beverly Hills, CA 90210For Sale

- $2,890,0002 bd3 ba3.2k sqft325 N Oakhurst Dr #PENTHOUSE 3, Beverly Hills, CA 90210Sold

- $3,695,0004 bd5 ba3.5k sqft325 N Oakhurst Dr PENTHOUSE 2, Beverly Hills, CA 90210For Sale
- $1,616,0002 bd3 ba2.1k sqft325 N Oakhurst Dr APT 201, Beverly Hills, CA 90210Off Market
- $1,709,0002 bd3 ba2.1k sqft325 N Oakhurst Dr APT 202, Beverly Hills, CA 90210Off Market
- $1,702,3002 bd3 ba2.3k sqft325 N Oakhurst Dr APT 204, Beverly Hills, CA 90210Off Market
- $1,789,1002 bd2 ba2.2k sqft325 N Oakhurst Dr APT 205, Beverly Hills, CA 90210Off Market
A local agent can set up tours, give advice and negotiate with sellers.
Similar homes
- $2,095,0002 bd3 ba2.7k sqft339 N Palm Dr APT 201, Beverly Hills, CA 90210For Sale
 MLS ID #26856689, Shiva Mehrdad DRE # 01279649, Forward One. CLAW
 - $1,425,0002 bd2 ba1.6k sqft324 N Palm Dr Unit 307, Beverly Hills, CA 90210For Sale
 MLS ID #26866855, Benyamin Illulian DRE # 02003019, KW Westside Estates. CLAW
 - $1,695,0002 bd3 ba1.8k sqft121 N Almont Dr APT 304, Beverly Hills, CA 90211For Sale
 MLS ID #26864601, Conrad Hilton DRE # 02247298, Hilton Hilton. CLAW
 - $1,599,0003 bd4 ba2.1k sqft121 S Palm Dr APT 403, Beverly Hills, CA 90212For Sale
 MLS ID #26863613, Jennifer Moore DRE # 02059414, Pardee Properties. CLAW
 - $1,500,0002 bd3 ba1.9k sqft447 N Doheny Dr APT 102, Beverly Hills, CA 90210For SaleMLS ID #26850989, Christophe Choo DRE # 01027350, Coldwell Banker Realty. CLAW
- $1,395,0002 bd2 ba1.8k sqft441 N Oakhurst Dr APT 304, Beverly Hills, CA 90210For SaleMLS ID #26848645, Michael Khorshidi DRE # 01745129, Compass. CLAW
- $2,395,0003 bd3 ba2k sqft430 N Oakhurst Dr Unit 202, Beverly Hills, CA 90210For SaleMLS ID #26858851, Mitra Sisatar DRE # 01239374, Coldwell Banker Realty. CLAW
- $1,219,0002 bd2 ba1.7k sqft441 N Oakhurst Dr APT 203, Beverly Hills, CA 90210For SaleMLS ID #26853935, Michael Khorshidi DRE # 01745129, Compass. CLAW
- $1,499,0002 bd3 ba1.7k sqft125 N Gale Dr APT 205, Beverly Hills, CA 90211For SaleMLS ID #25617801, Sharon Choe DRE # 01127228, Omni Realty & Investment Group. CLAW
- $1,295,0002 bd2 ba1.4k sqft200 N Swall Dr Unit 462, Beverly Hills, CA 90211For SaleMLS ID #26837009, Irina Anderkvist DRE # 01366959, Allure Realty Group. CLAW
- $995,0001 bd2 ba1.5k sqft441 N Oakhurst Dr APT 206, Beverly Hills, CA 90210For SaleMLS ID #26848703, Bobby Zarrin DRE # 01091565, The Zarrin Group. CLAW
- $995,0002 bd3 ba1.5k sqft851 N San Vicente Blvd APT 304, West Hollywood, CA 90069For SaleMLS ID #26862505, John Barrentine DRE # 01207185, Keller Williams Larchmont. CLAW
- $1,872,0002 bd3 ba2.3k sqft2172 Century Hl, Los Angeles, CA 90067For SaleMLS ID #26848931, David Lamden DRE # 00833449, Keller Williams Hollywood Hills. CLAW
- $1,999,9992 bd3 ba2.4k sqft10724 Wilshire Blvd APT 1001, Los Angeles, CA 90024For SaleMLS ID #26854971, Yasmin Kashani DRE # 01213349, Nelson Shelton & Associates. CLAW
- $1,599,9002 bd2 ba1.6k sqft1100 Alta Loma Rd APT 902, West Hollywood, CA 90069For SaleMLS ID #26854803, Orit Gadish DRE # 01505675, Geffen Real Estate. CLAW
- $1,195,0002 bd2 ba1.4k sqft200 N Swall Dr Unit 313, Beverly Hills, CA 90211For SaleMLS ID #26850395, Natasha Yourist DRE # 01786966, Berkshire Hathaway HomeServices California Properties. CLAW
- $1,349,0003 bd3 ba2.4k sqft918 S Wooster St APT 1, Los Angeles, CA 90035For SaleMLS ID #26869011, Shiva Mehrdad DRE # 01279649, Forward One. CLAW
- $2,100,0004 bd4 ba2k sqft234 S Tower Dr APT 4, Beverly Hills, CA 90211For SaleMLS ID #26857267, Adam Brawer DRE # 02107201, Compass. CLAW
- $1,300,0002 bd3 ba1.8k sqft10660 Wilshire Blvd APT 705, Los Angeles, CA 90024For SaleMLS ID #26867723, Shari Etaat DRE # 01019951, Westside Realty of California. CLAW
- $1,645,0003 bd4 ba2.6k sqft10660 Wilshire Blvd APT 701, Los Angeles, CA 90024For SaleMLS ID #26863193, Emanuele Rizzo DRE # 02142561, Coldwell Banker Realty. CLAW
Local buyer's agents are ready to help
